Leave a Message

Thank you for your message. I will be in touch with you shortly.

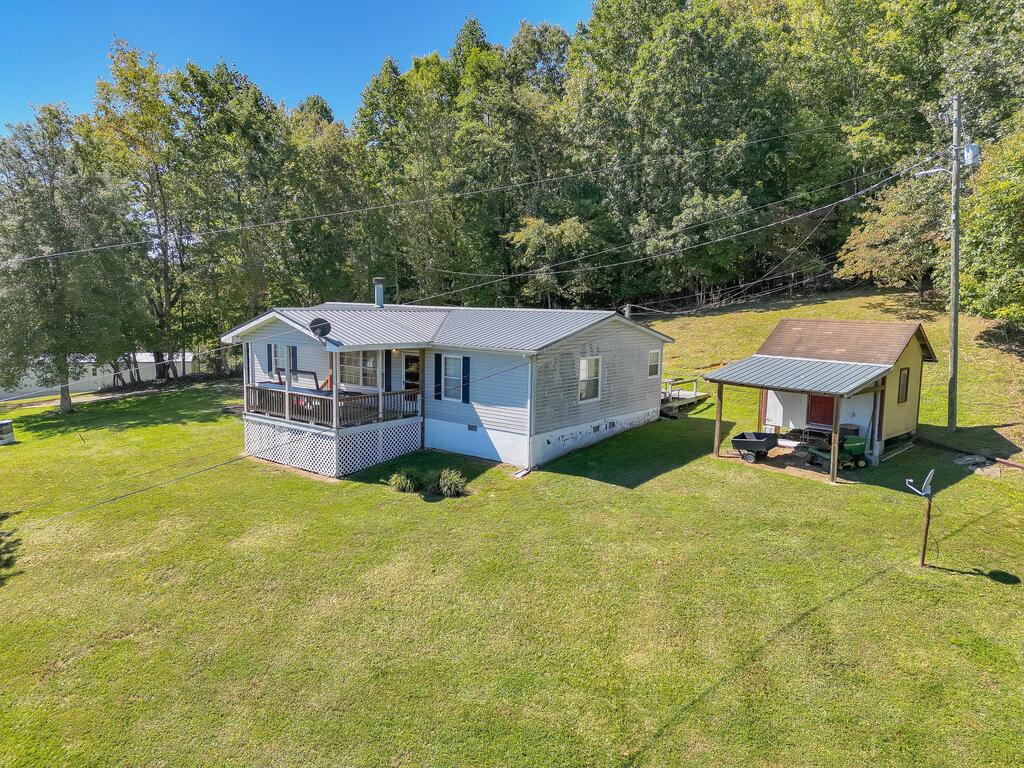
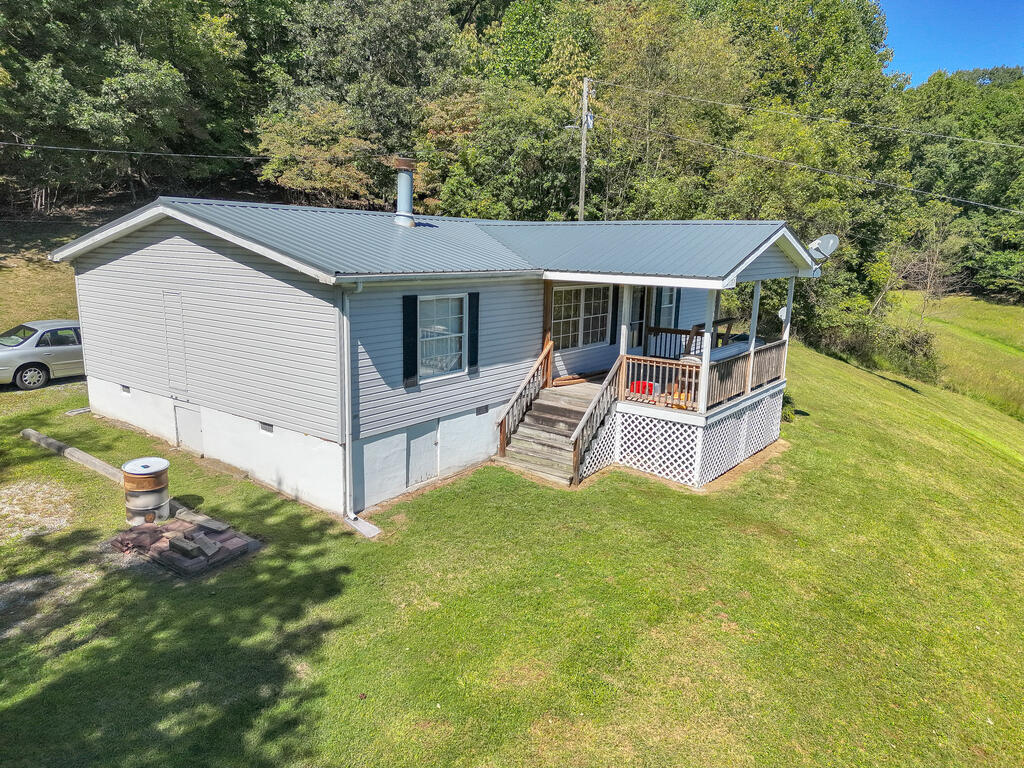
Light-blue single-story home with a covered porch and small outbuilding on a large grassy lot.
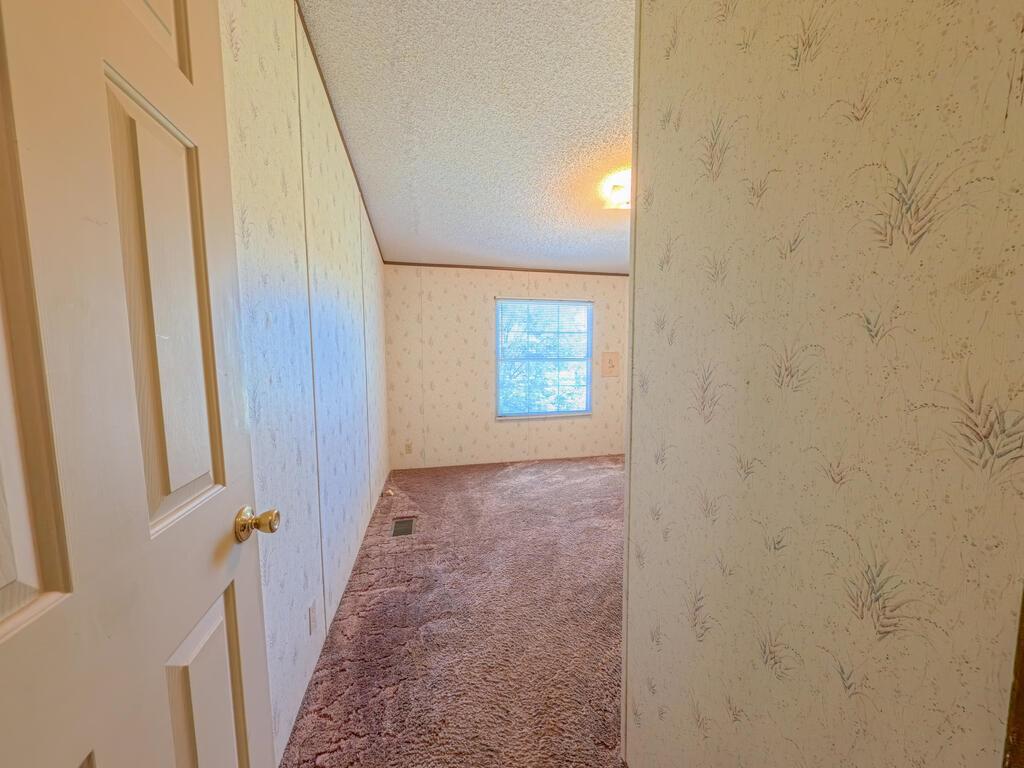
Empty carpeted room with patterned wallpaper and a window with blinds.
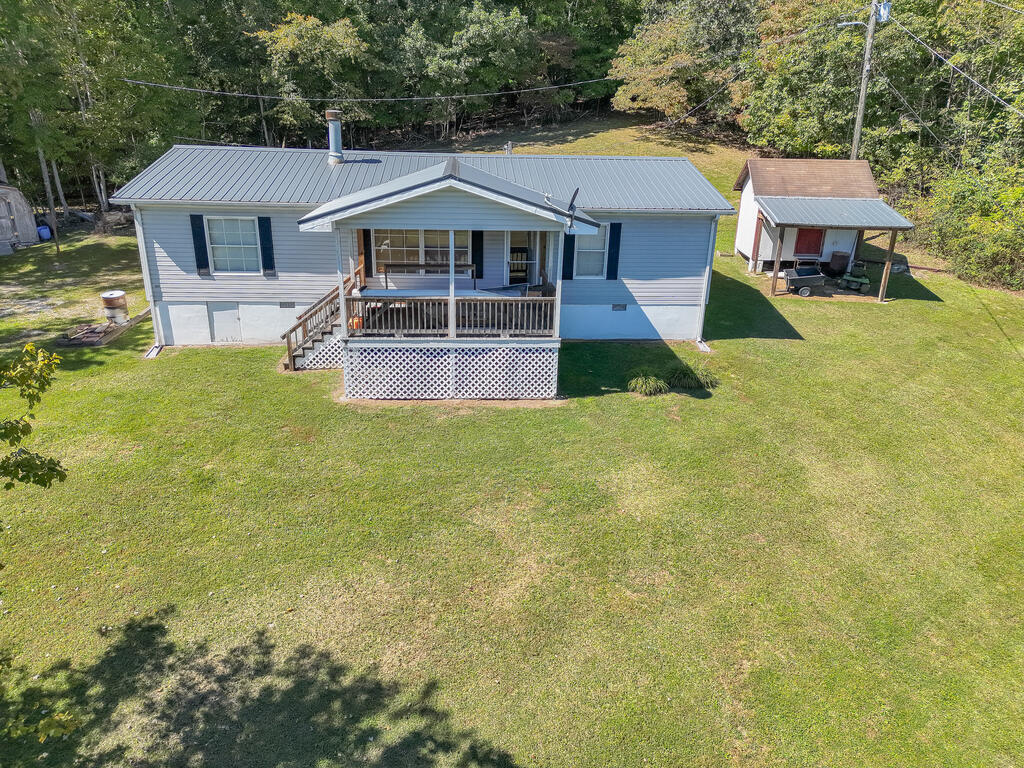
Light-blue home with a covered front porch and metal roof, viewed from above with a detached carport nearby.
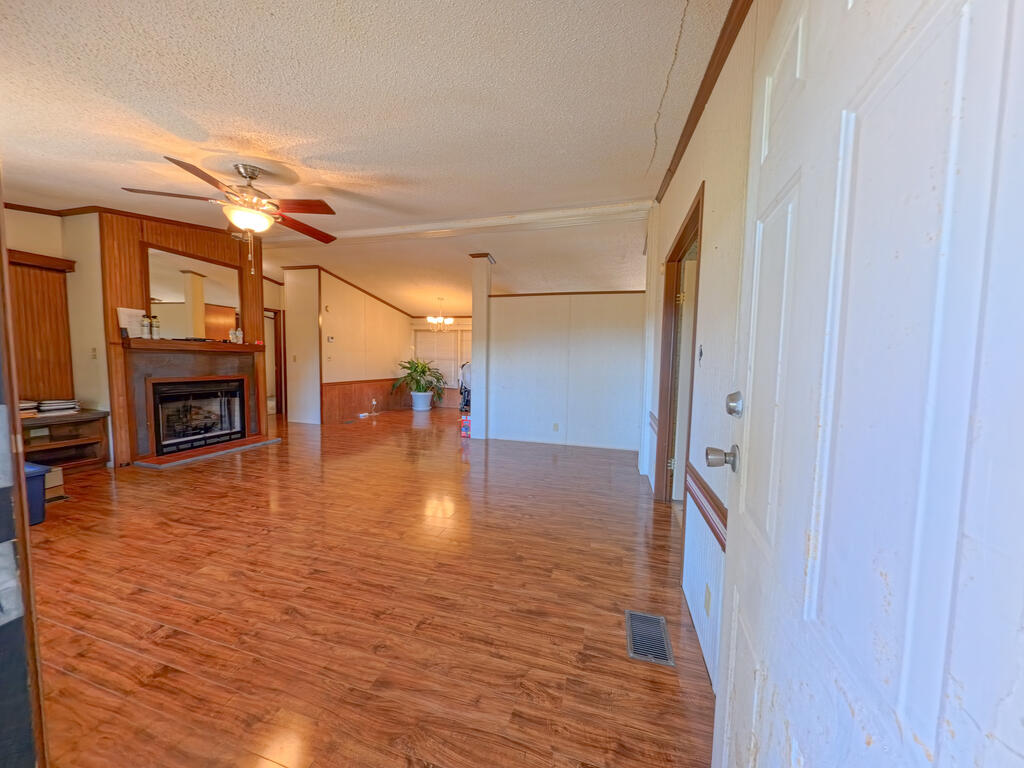
Living room with glossy wood-look flooring, a wood-trimmed fireplace, and a ceiling fan.
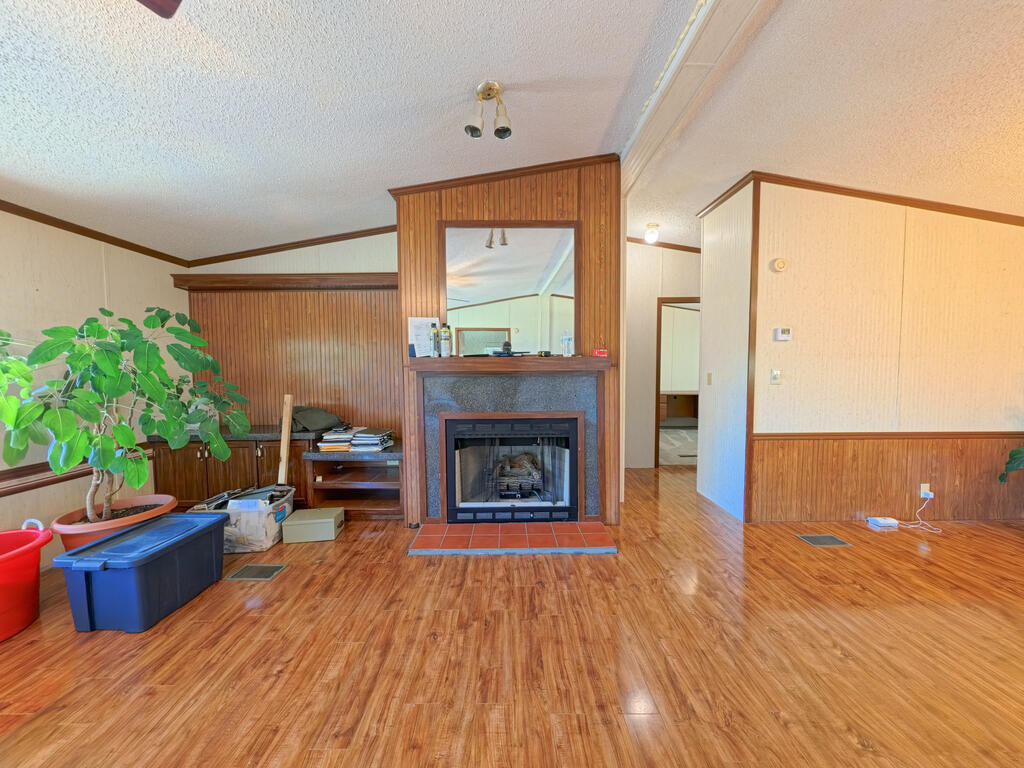
Living room with a wood-paneled fireplace, large mirror, and wood-look flooring.
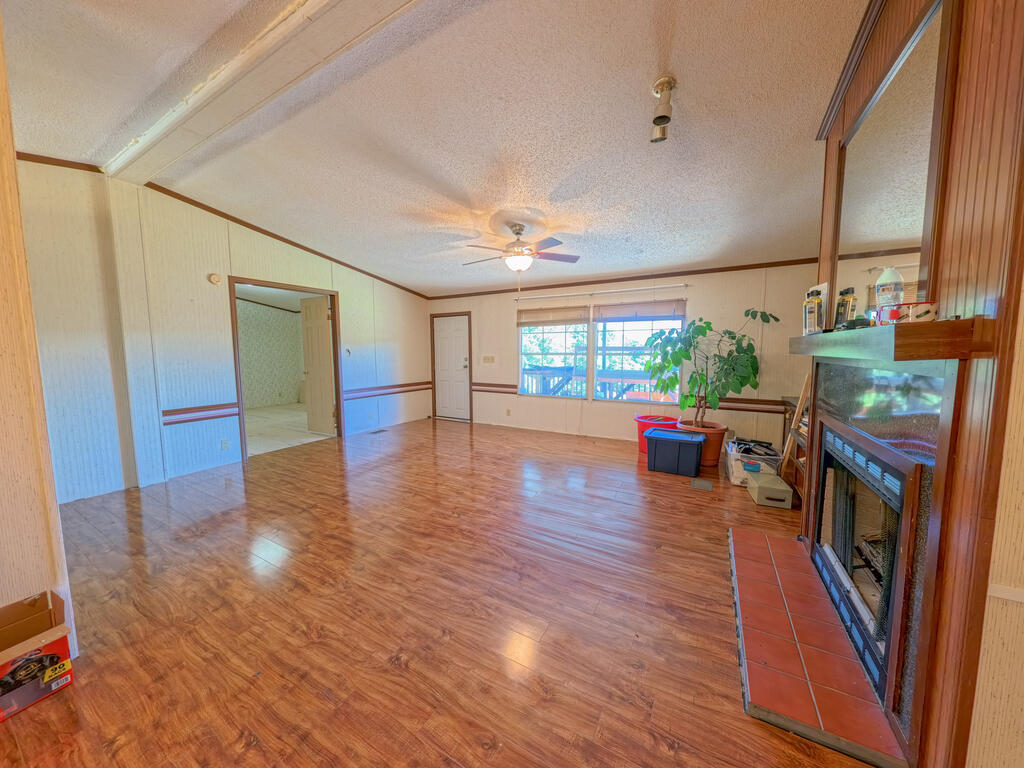
Mostly empty living room with glossy wood-pattern floors, a tiled fireplace, and large windows overlooking a deck.
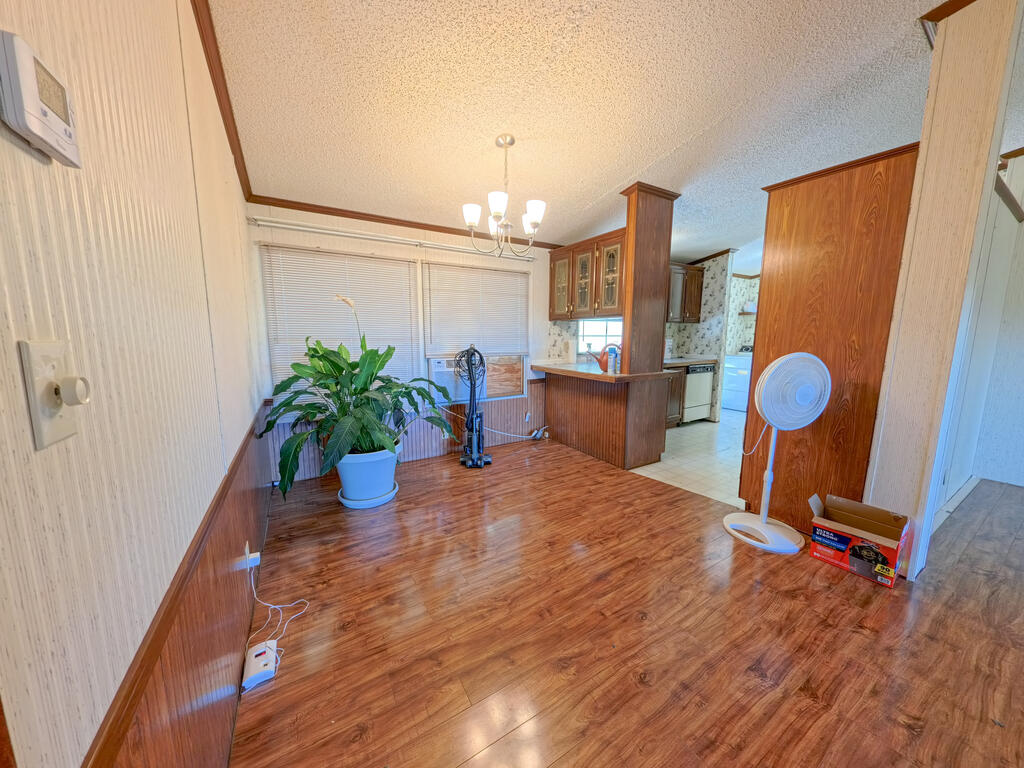
Dining area with wood-look flooring, a breakfast bar, and a potted plant beside the kitchen.
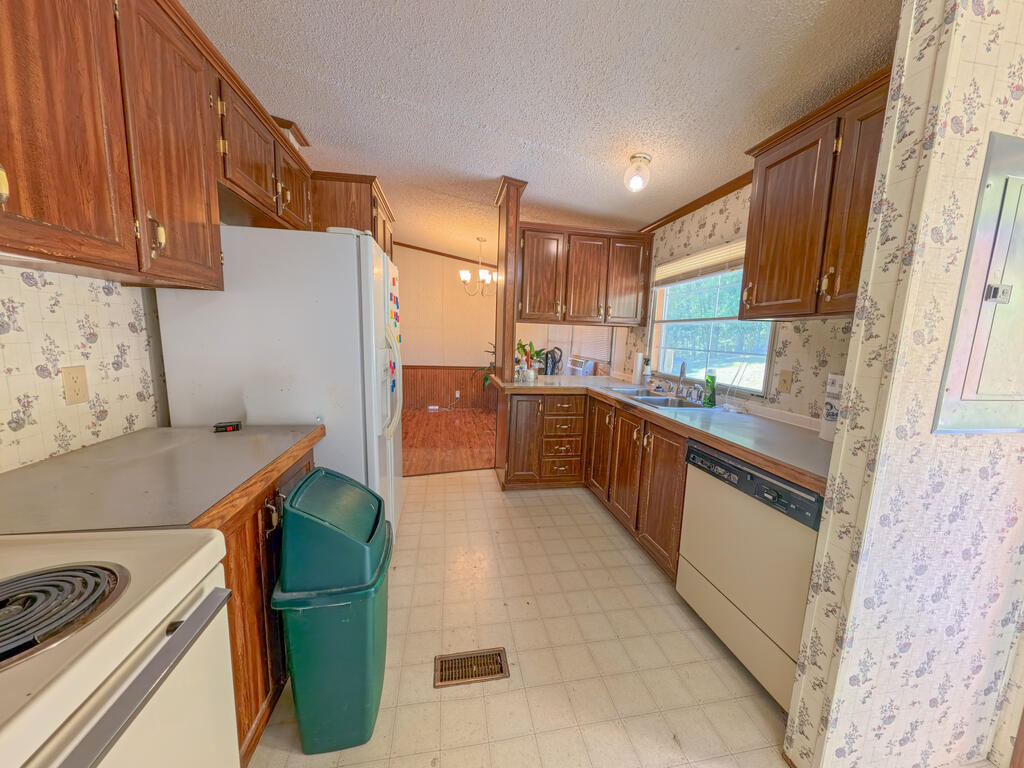
Kitchen with wood cabinets and a sink beneath a window; washer and dryer at the back.
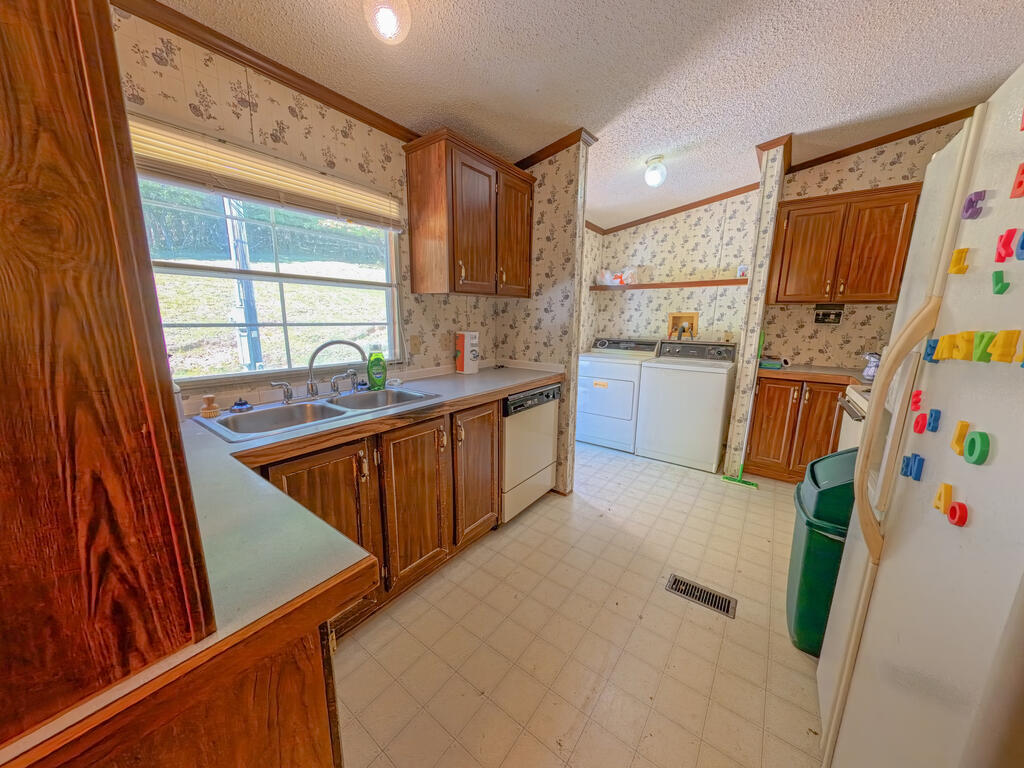
Kitchen with dark wood cabinets, floral wallpaper, and a sink beneath a large window.
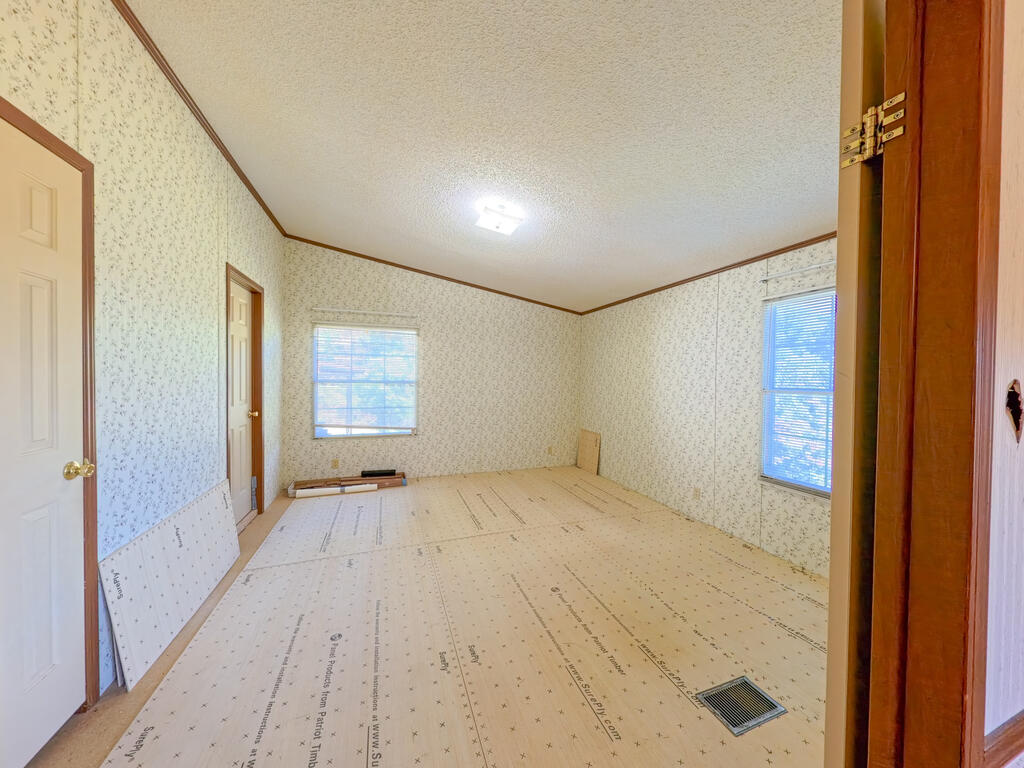
Empty room under construction with unfinished flooring, patterned wallpaper, and two windows.
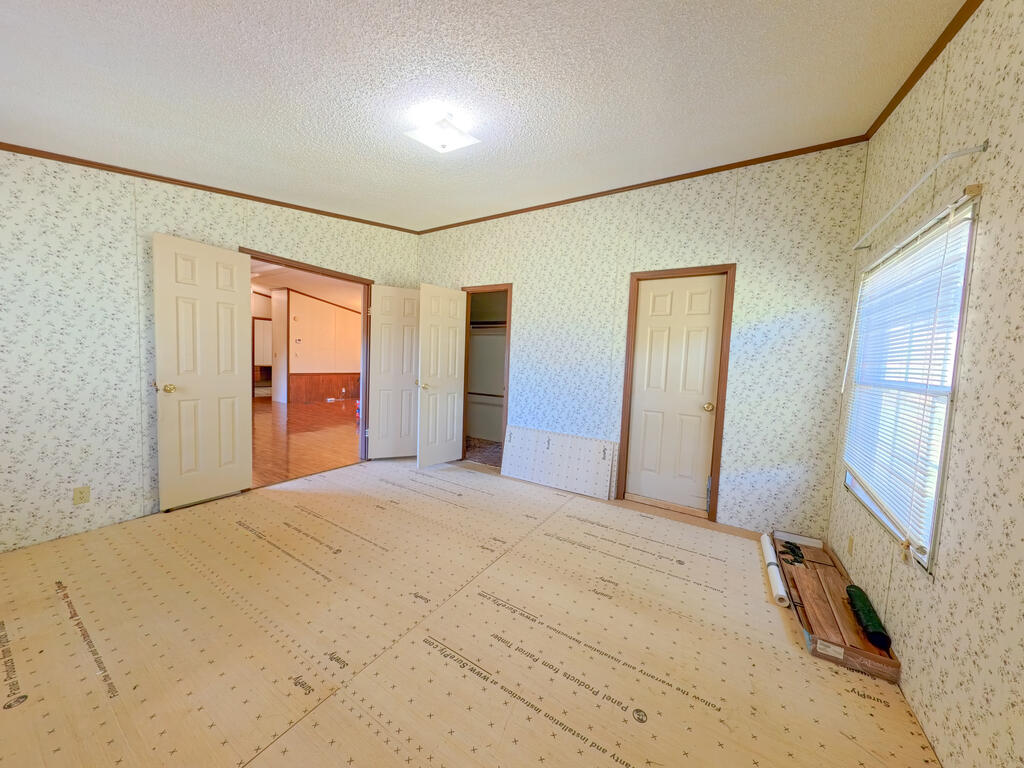
Unfinished bedroom with patterned wallpaper, exposed subfloor, an open closet, and a window with blinds.
Hallway with wood-look flooring and an open doorway to a carpeted room with built-in cabinetry.
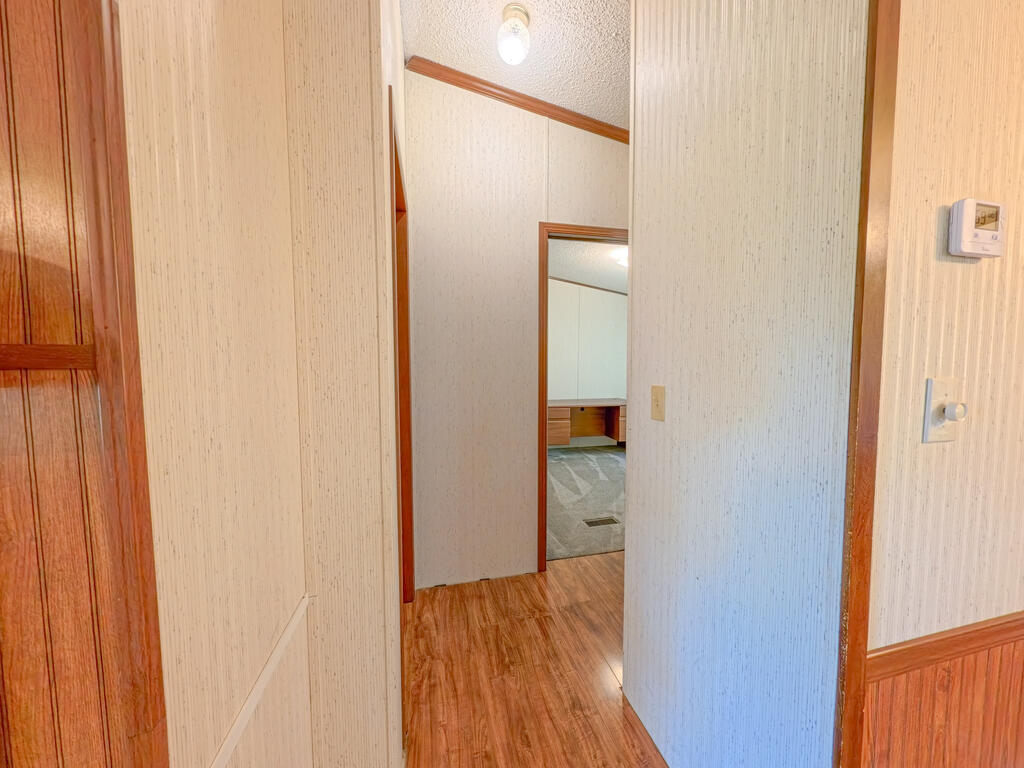
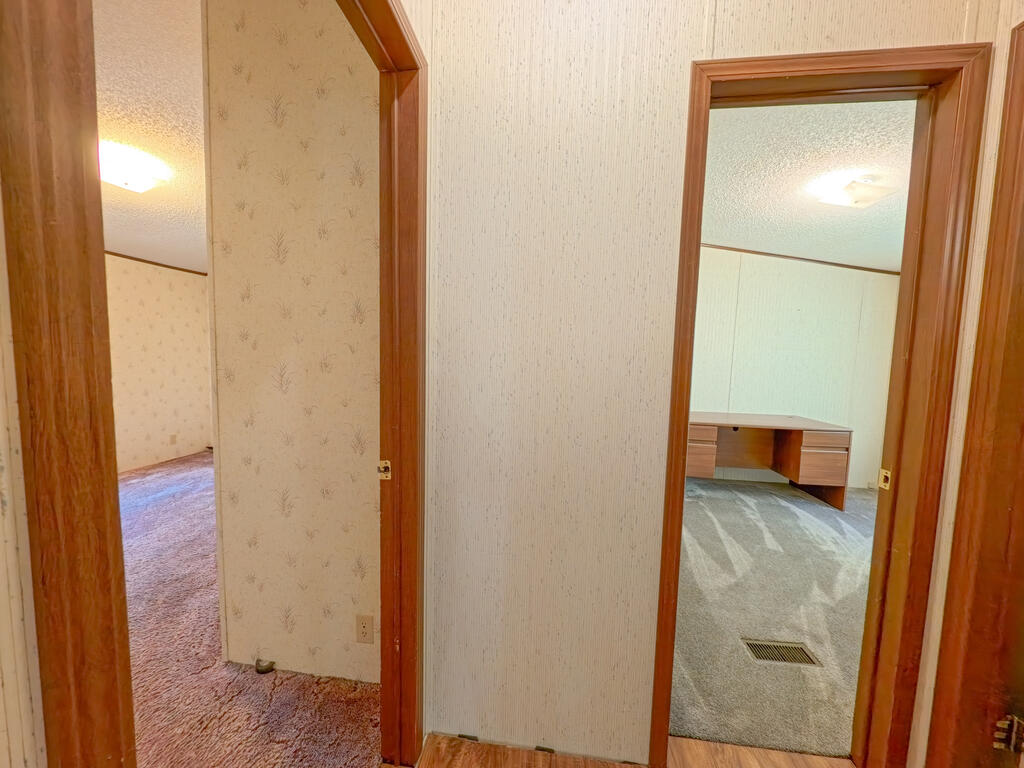
Hallway with patterned wallpaper and wood-trimmed doorways opening to carpeted rooms.
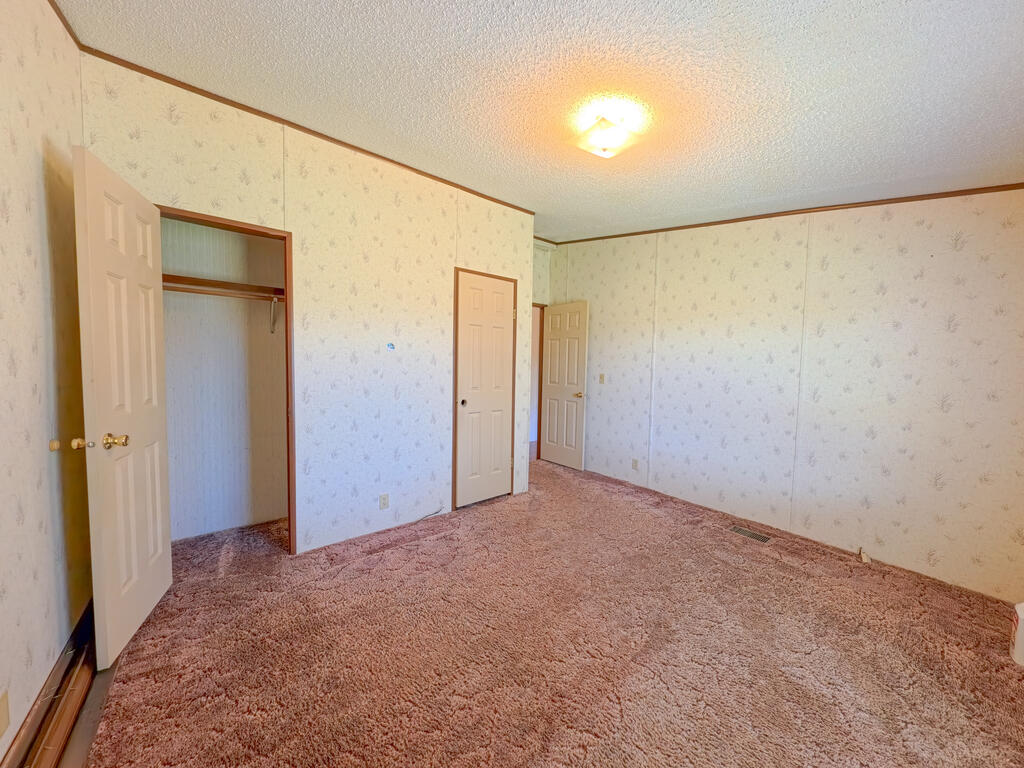
Empty bedroom with pink carpet, floral wallpaper, and an open closet.
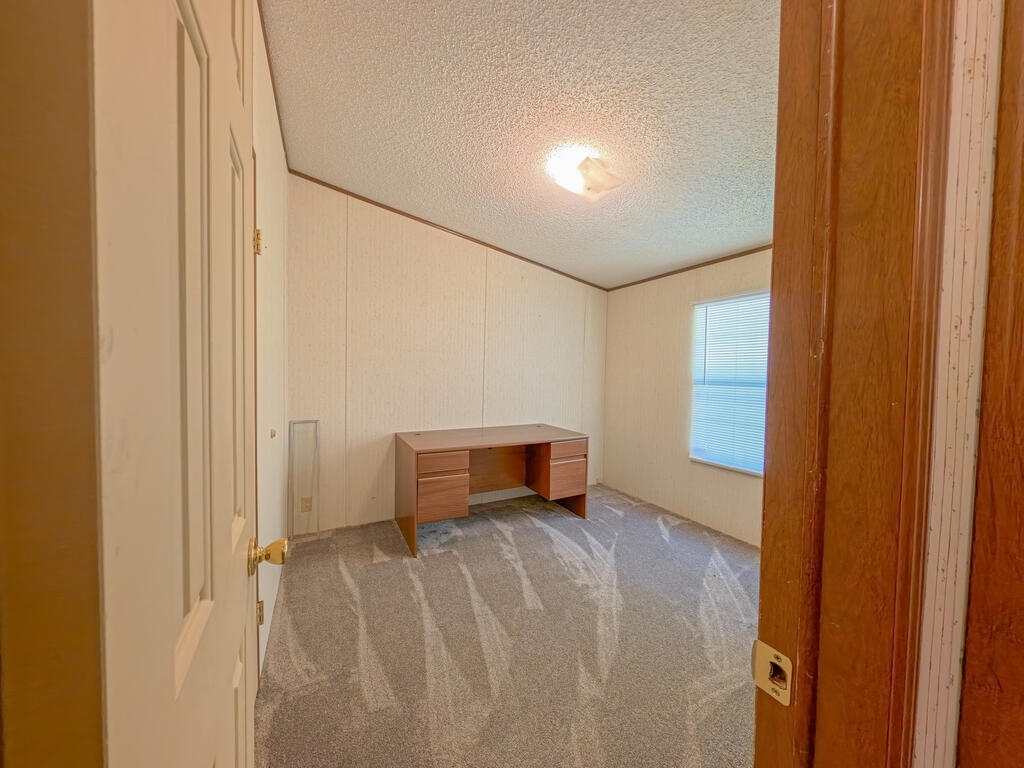
Carpeted room with a wooden desk against the wall and a window with closed blinds.
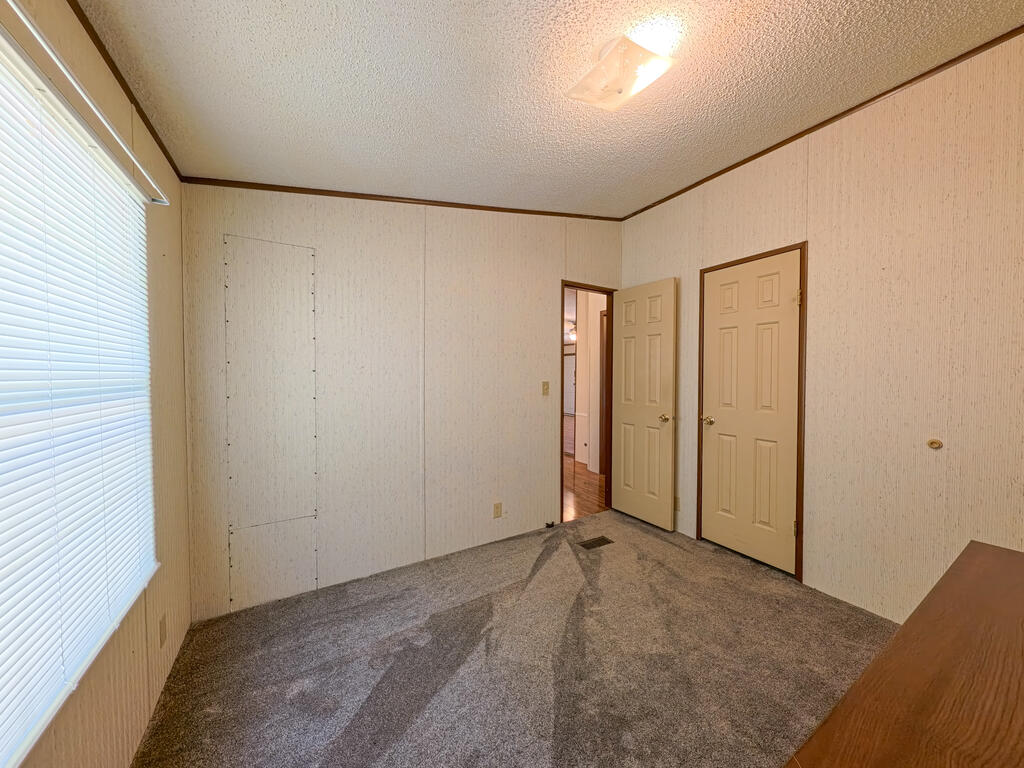
Empty carpeted bedroom with a wide window and two paneled doors.
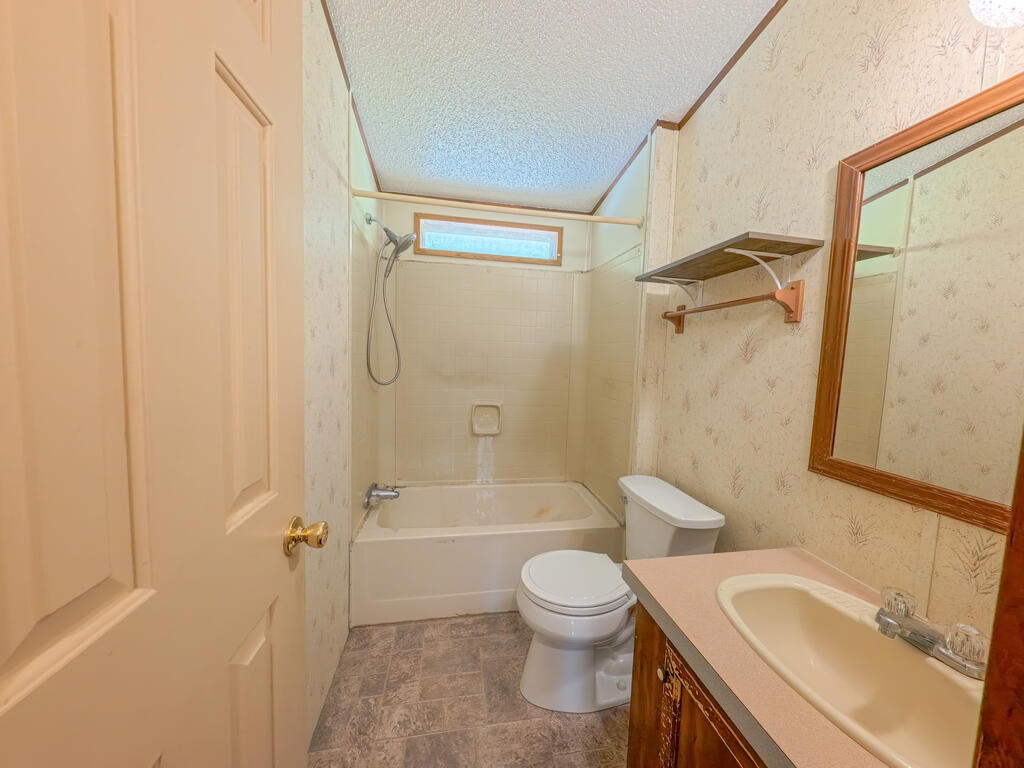
Bathroom with a bathtub and shower, toilet, and sink vanity beneath a wood-framed mirror.
Gray single-story home with a metal roof and covered porch, surrounded by lawn and trees.
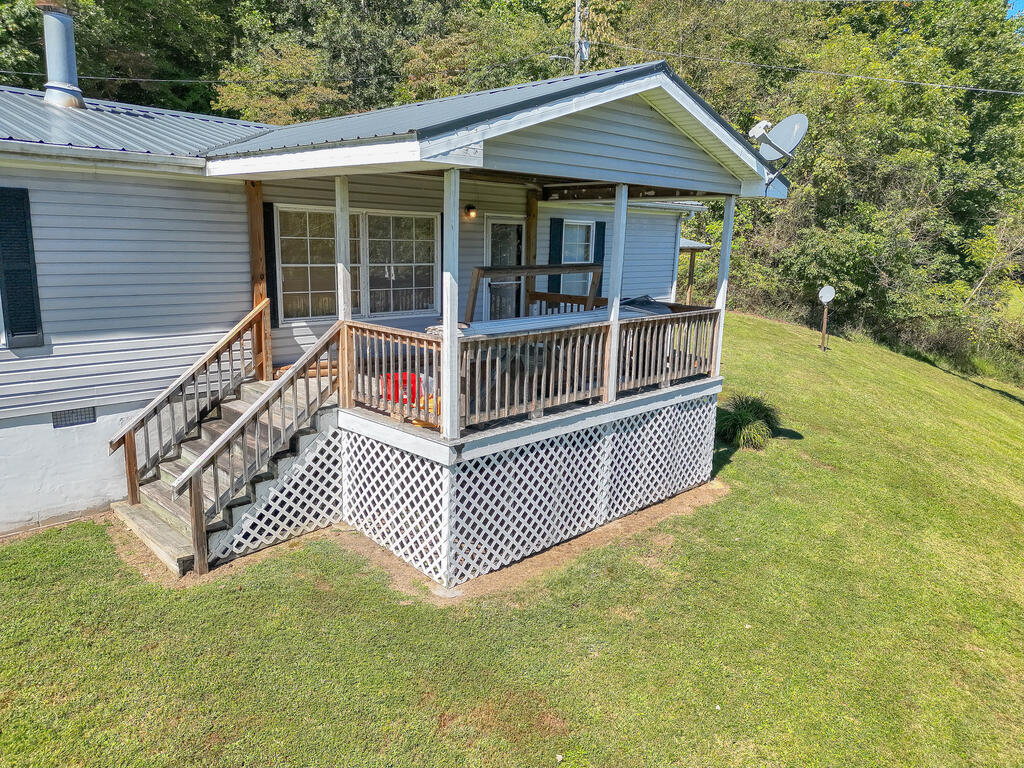
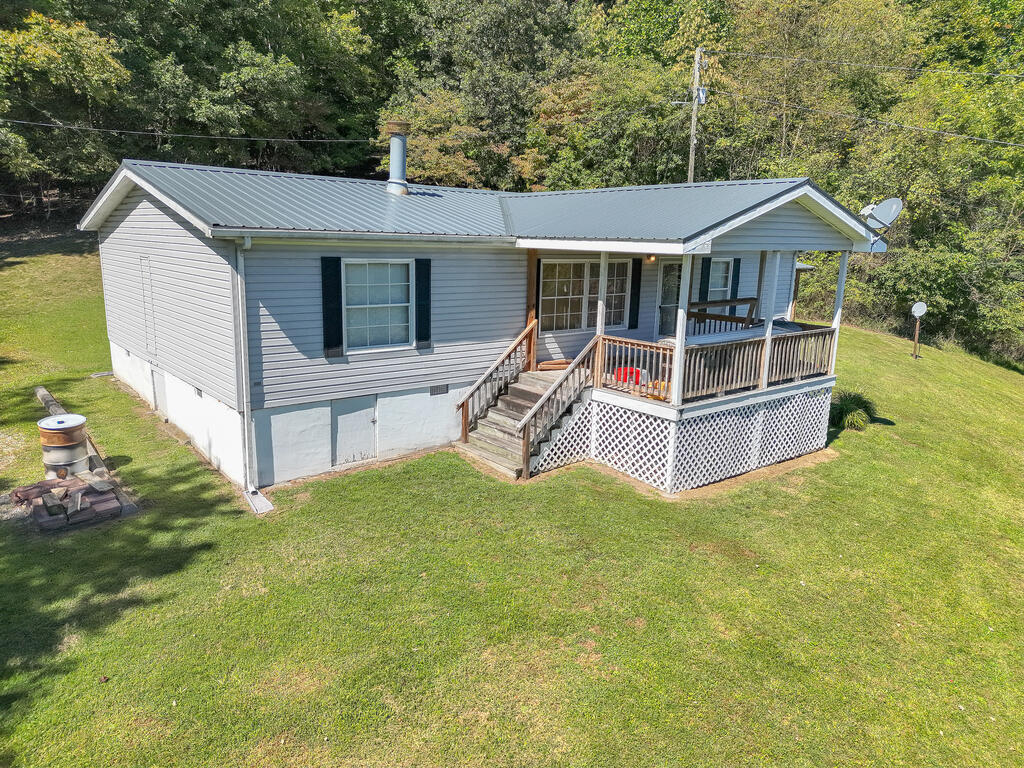
Light-blue home with a covered porch, wooden steps, white lattice skirting, and a tree-lined lawn.
Gray single-story home with a metal roof and raised wooden front porch, surrounded by lawn and trees.
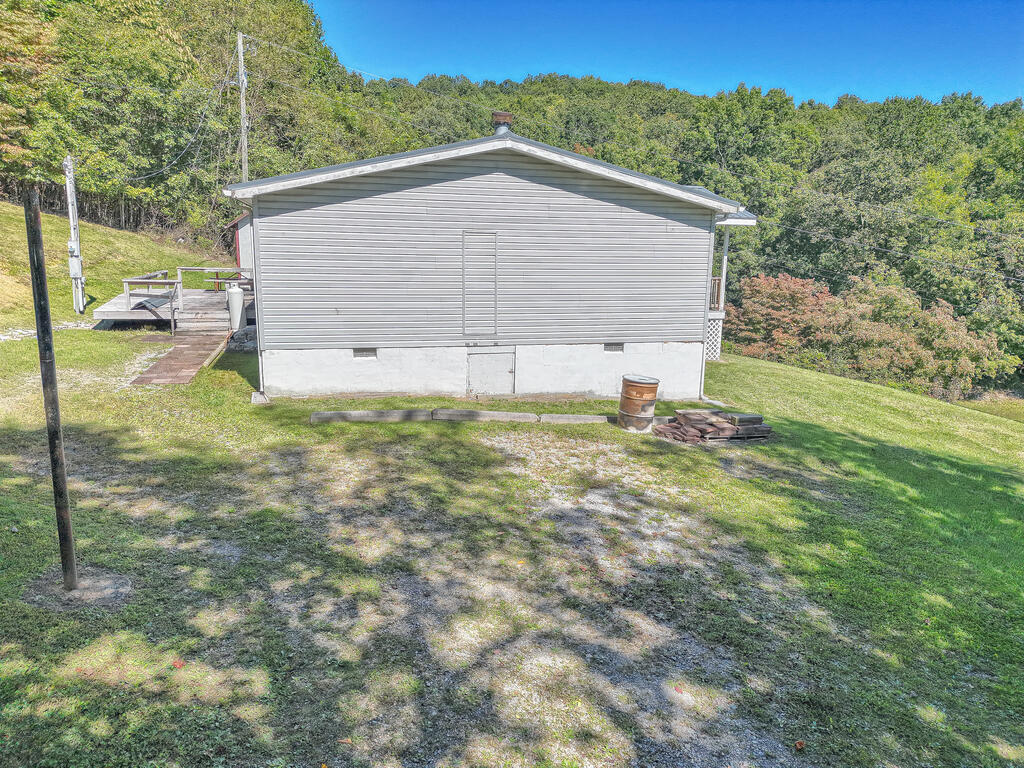
Gray-sided home with a broad gable end, small deck, and sloping tree-lined yard.
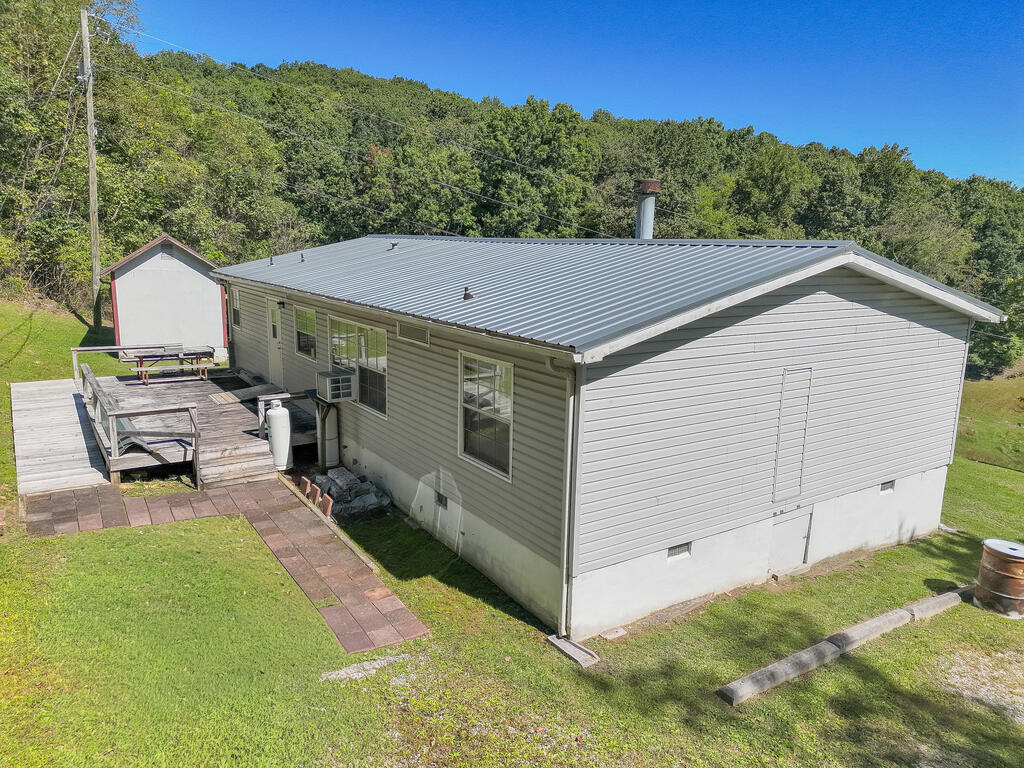
House with a gray metal roof, wooden deck, and detached shed beside a wooded hillside.
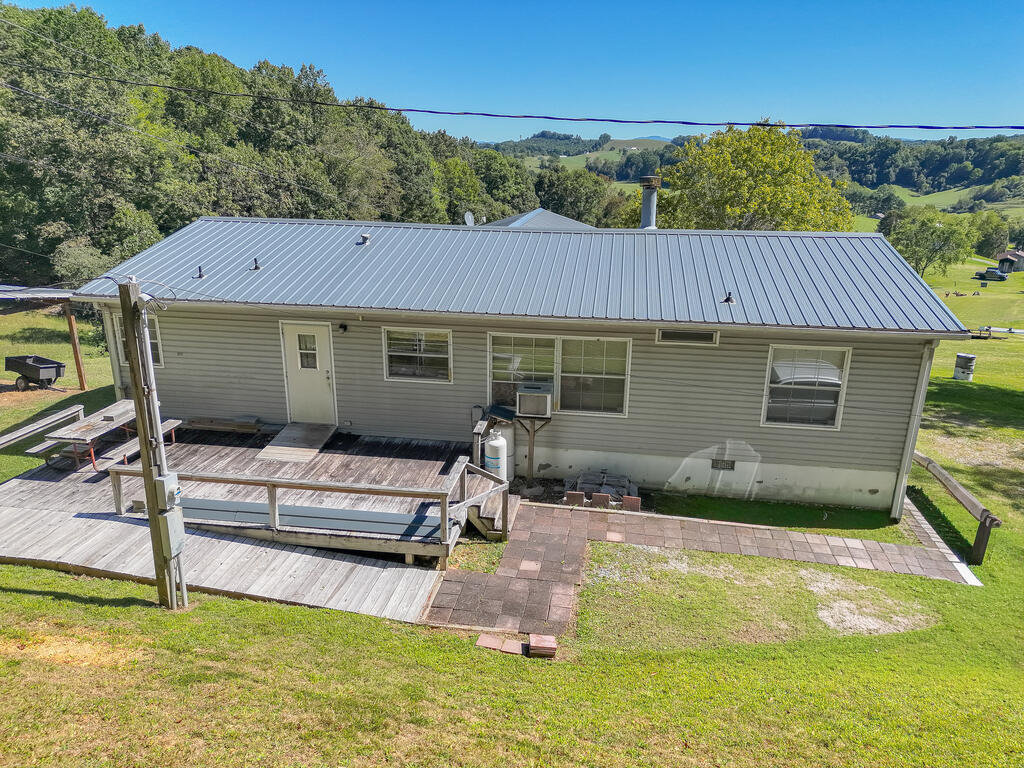
Rear of a gray-sided home with a metal roof, wooden deck, and paved patio amid wooded hills.
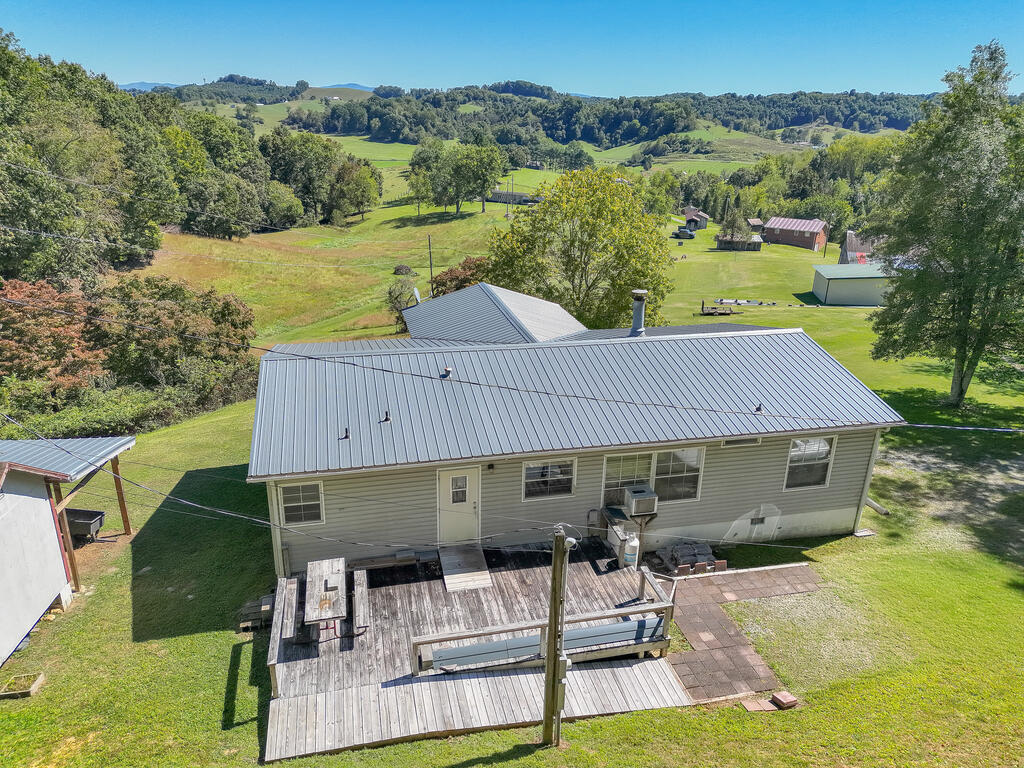
Rural home with a gray metal roof and wooden deck, surrounded by green fields and distant rolling hills.
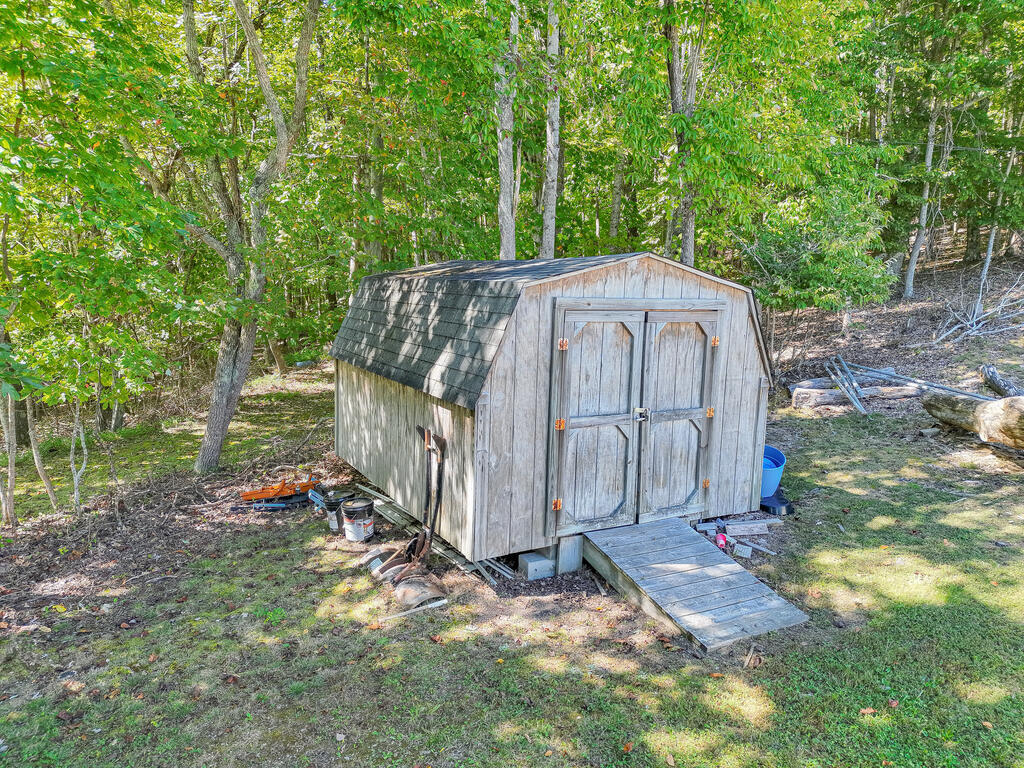
Weathered wooden storage shed with double doors and a ramp in a wooded yard.
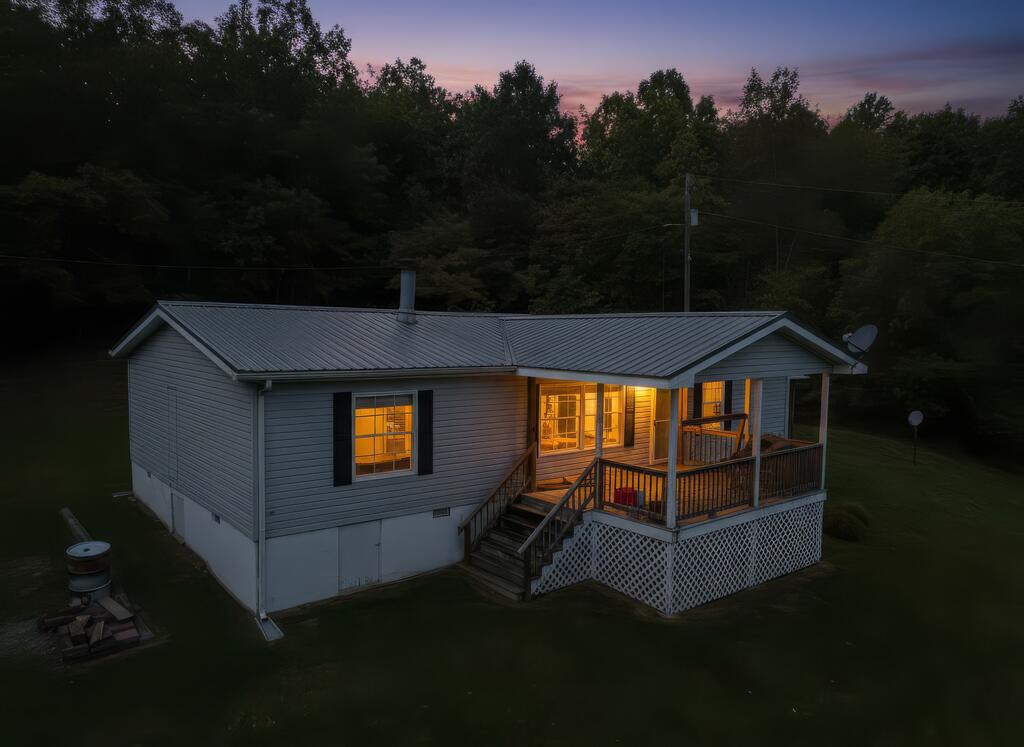
Gray-sided home with a metal roof and illuminated covered porch at dusk, bordered by trees.
SEE ALL PHOTOS
Light-blue single-story home with a covered porch and small outbuilding on a large grassy lot.
Empty carpeted room with patterned wallpaper and a window with blinds.
Light-blue home with a covered front porch and metal roof, viewed from above with a detached carport nearby.
Living room with glossy wood-look flooring, a wood-trimmed fireplace, and a ceiling fan.
Living room with a wood-paneled fireplace, large mirror, and wood-look flooring.
Mostly empty living room with glossy wood-pattern floors, a tiled fireplace, and large windows overlooking a deck.
Dining area with wood-look flooring, a breakfast bar, and a potted plant beside the kitchen.
Kitchen with wood cabinets and a sink beneath a window; washer and dryer at the back.
Kitchen with dark wood cabinets, floral wallpaper, and a sink beneath a large window.
Empty room under construction with unfinished flooring, patterned wallpaper, and two windows.
Unfinished bedroom with patterned wallpaper, exposed subfloor, an open closet, and a window with blinds.
Hallway with wood-look flooring and an open doorway to a carpeted room with built-in cabinetry.
Hallway with patterned wallpaper and wood-trimmed doorways opening to carpeted rooms.
Empty bedroom with pink carpet, floral wallpaper, and an open closet.
Carpeted room with a wooden desk against the wall and a window with closed blinds.
Empty carpeted bedroom with a wide window and two paneled doors.
Bathroom with a bathtub and shower, toilet, and sink vanity beneath a wood-framed mirror.
Gray single-story home with a metal roof and covered porch, surrounded by lawn and trees.
Light-blue home with a covered porch, wooden steps, white lattice skirting, and a tree-lined lawn.
Gray single-story home with a metal roof and raised wooden front porch, surrounded by lawn and trees.
Gray-sided home with a broad gable end, small deck, and sloping tree-lined yard.
House with a gray metal roof, wooden deck, and detached shed beside a wooded hillside.
Rear of a gray-sided home with a metal roof, wooden deck, and paved patio amid wooded hills.
Rural home with a gray metal roof and wooden deck, surrounded by green fields and distant rolling hills.
Weathered wooden storage shed with double doors and a ramp in a wooded yard.
Gray-sided home with a metal roof and illuminated covered porch at dusk, bordered by trees.
Active Under Contract

12199 Mcculloch Dr.

12199 Mcculloch Dr., Abingdon, VA 24210

$149,900
Beautiful views from this 3 Bedroom, 2 Bath Doublewide sitting on 2.0 acres in Washington County, VA just outside the town of Abingdon. The floor plan is a split bedroom plan with the primary bedroom / bath on one side and the remaining 2 bedrooms / bath on the other. The living room is spacious. The kitchen / dining area have plenty of cabinetry with the laundry area located just off the kitchen. There is a covered front porch that lets you relax and capture the view of the mountains! There is a rear deck. There are 2 buildings - one is for storage and the other could be more of a workshop. The property is approximately half open and half wooded with mature hardwoods. The heat in baseboard and there are window air condition units that will remain. The home is being sold AS IS in its current condition - the primary bath does need repair/renovation. Call today to make this home yours!

3
beds

2
baths

1,152 Sq.Ft. LIVING AREA

2 Acres lot

Denise Blevins

Denise Blevins

Features & Amenities

Interior

  • total bedrooms3
  • Total bathrooms2
  • full bathrooms2
  • Laundry room Main Level
  • Flooring Carpet, Vinyl
  • Fireplace None
  • APPLIANCES Electric Range, Refrigerator
  • other interior Features Paneling, High Speed Internet

Area & Lot

  • Status Active Under Contract
  • Living Area1,152 Sq.Ft.
  • Total Area1,152 Sq.Ft.
  • Lot Area2 Acres
  • MLS® ID112078
  • TypeResidential
  • YEAR BUILT1991
  • NeighborhoodAbingdon
  • Elementary SchoolMeadowview
  • Middle SchoolGlade Spring
  • High SchoolPatrick Henry

Exterior

  • STORIES1
  • water SourcePublic, Well
  • utilitiesNatural Gas Not Available
  • roofMetal
  • lot featuresMature Trees, Rolling Slope, Views
  • parkingDriveway, Gravel
  • HEAT TYPEBaseboard
  • AIR CONDITIONINGWall/Window Unit(s)
  • sewerSeptic Tank
  • security FeaturesSmoke Detector(s)

Financial

  • Sales Price$149,900
  • Real Estate Tax $365/yr
  • Zoning A1
View Virtual Tour
Empty carpeted room with patterned wallpaper and a window with blinds.

Schedule a Showing

I would love to show you this beautiful property. Please select your preferred date and time below. I will be in touch shortly to confirm your appointment.

Schedule a Showing

I would love to show you this beautiful property. Please select your preferred date and time below. I will be in touch shortly to confirm your appointment.

Thank you for your interest in 12199 Mcculloch Dr., Abingdon, VA 24210. We are reviewing your request and will be in touch shortly!

Mortgage Calculator

Estimate your monthly mortgage payment, including the principal and interest, property taxes, and HOA. Adjust the values to generate a more accurate rate.

All estimates are provided for informational purposes only. Actual amounts may vary.
$0,000 Your Payment 20 15 65
$0,000 Your Payment

Abingdon

Explore

Work With Denise

If you are considering buying or selling a home or would just like to have additional information about real estate in your area, please don't hesitate to contact me.

Follow Me on Instagram