Leave a Message

Thank you for your message. I will be in touch with you shortly.

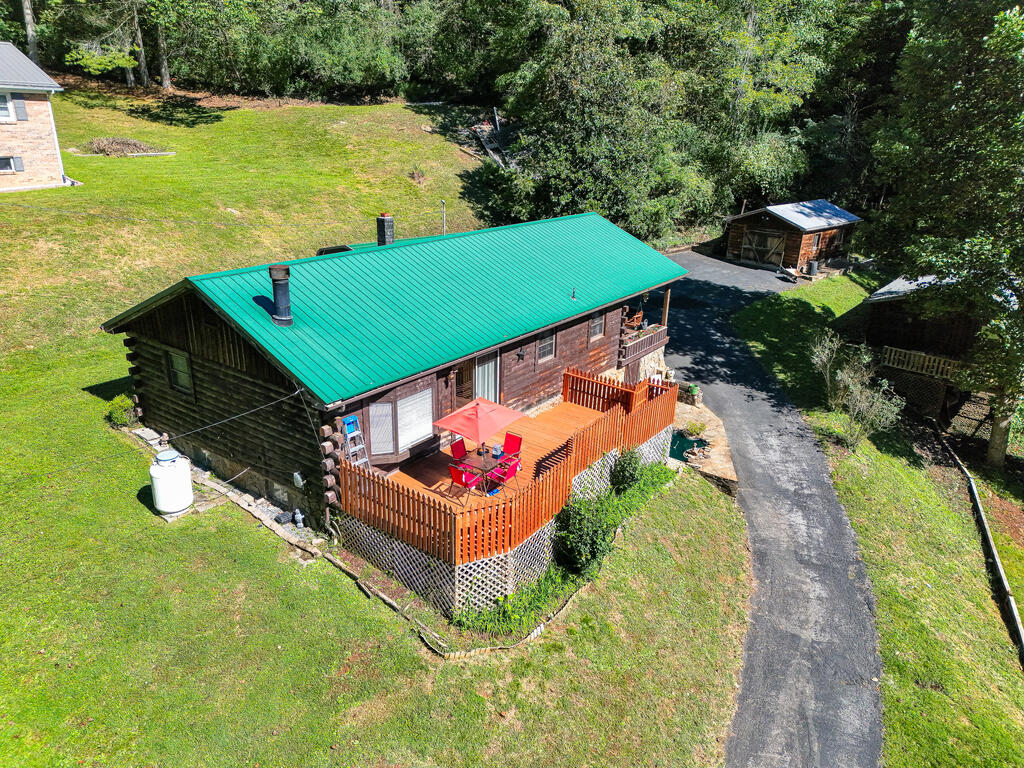
Rustic log cabin with teal roof and fenced patio deck, viewed from above.
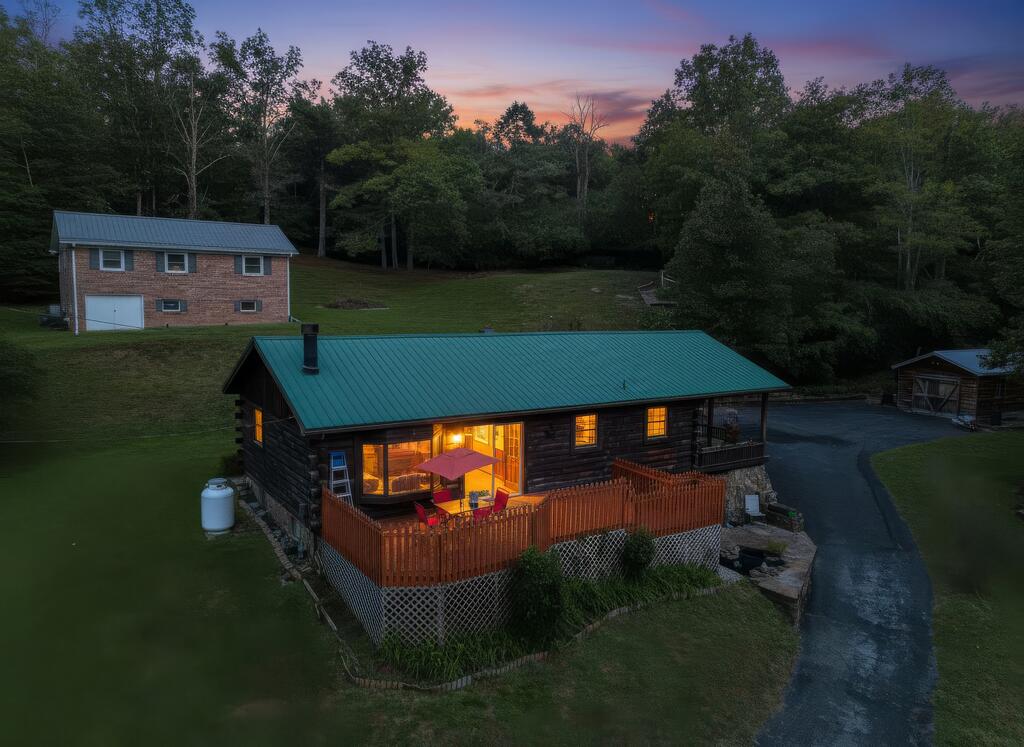
Log cabin with a green metal roof and warmly lit windows beside a raised deck at dusk.
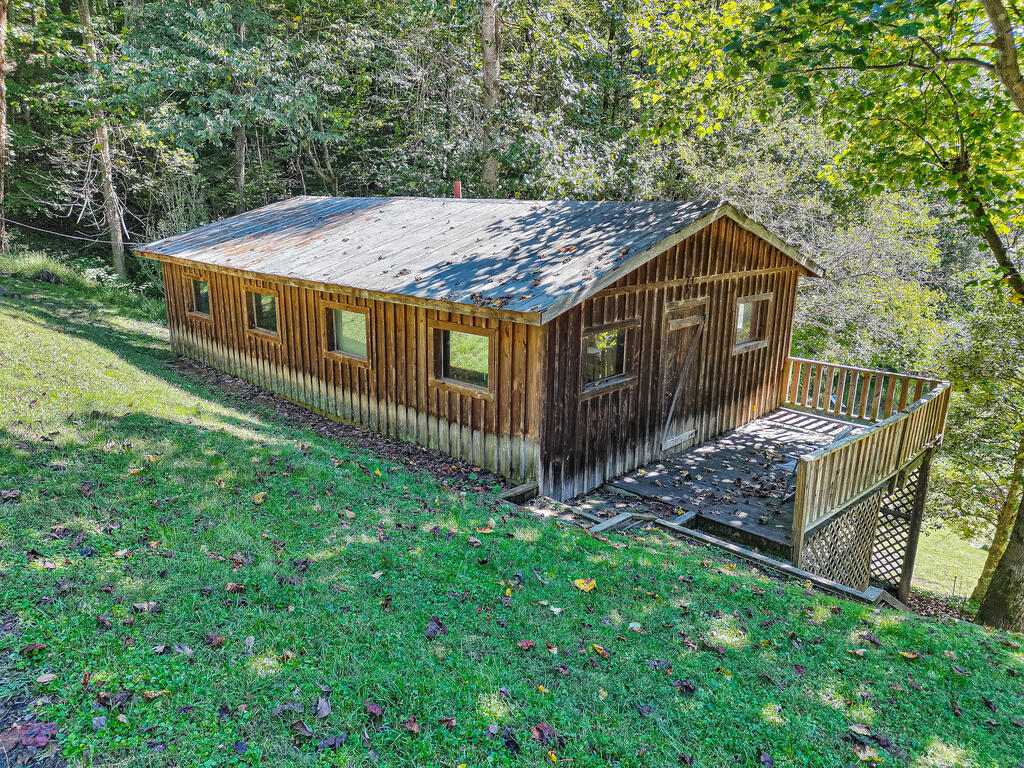
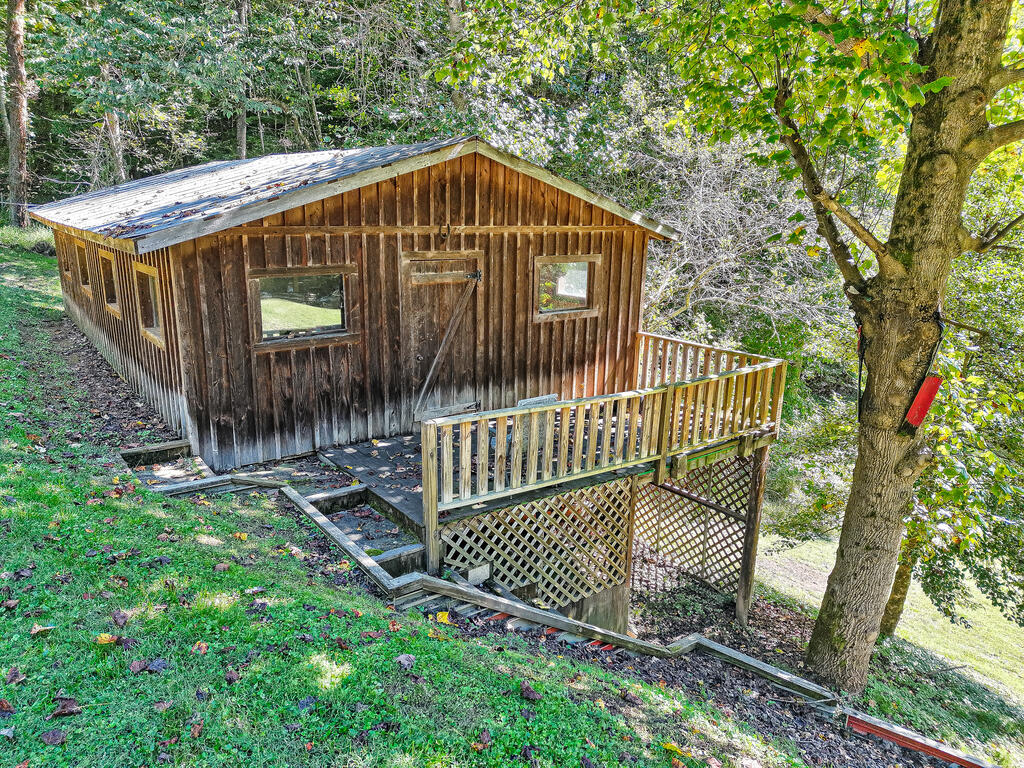
Wood-sided house on a wooded slope with a raised deck and weathered metal roof.
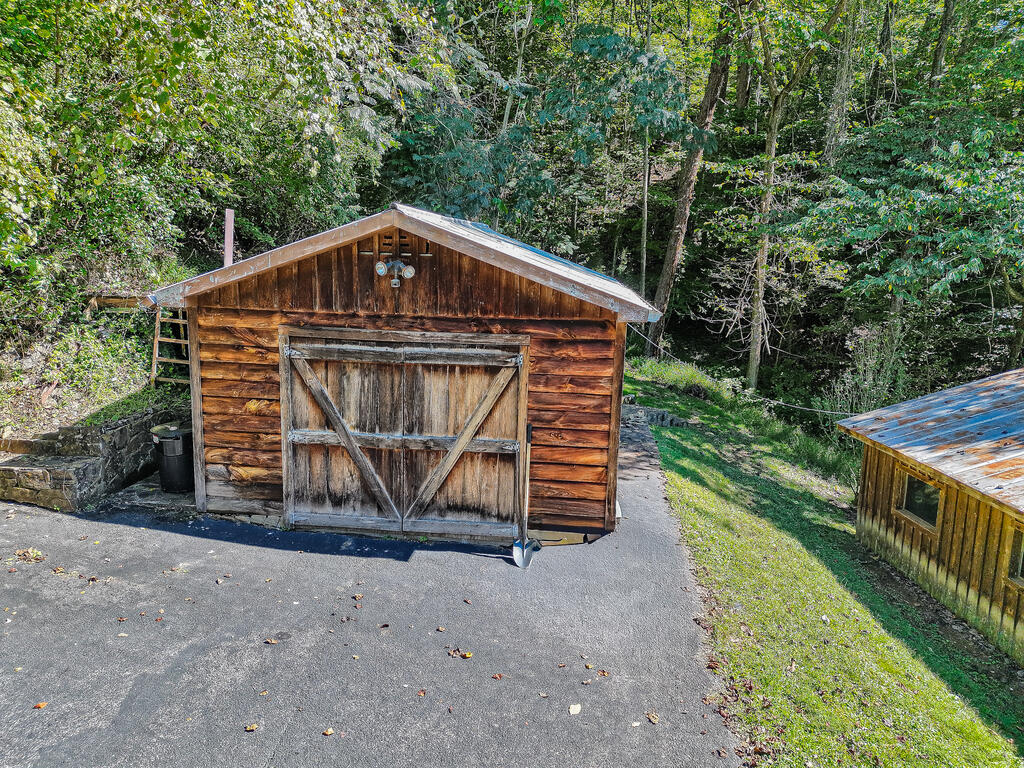
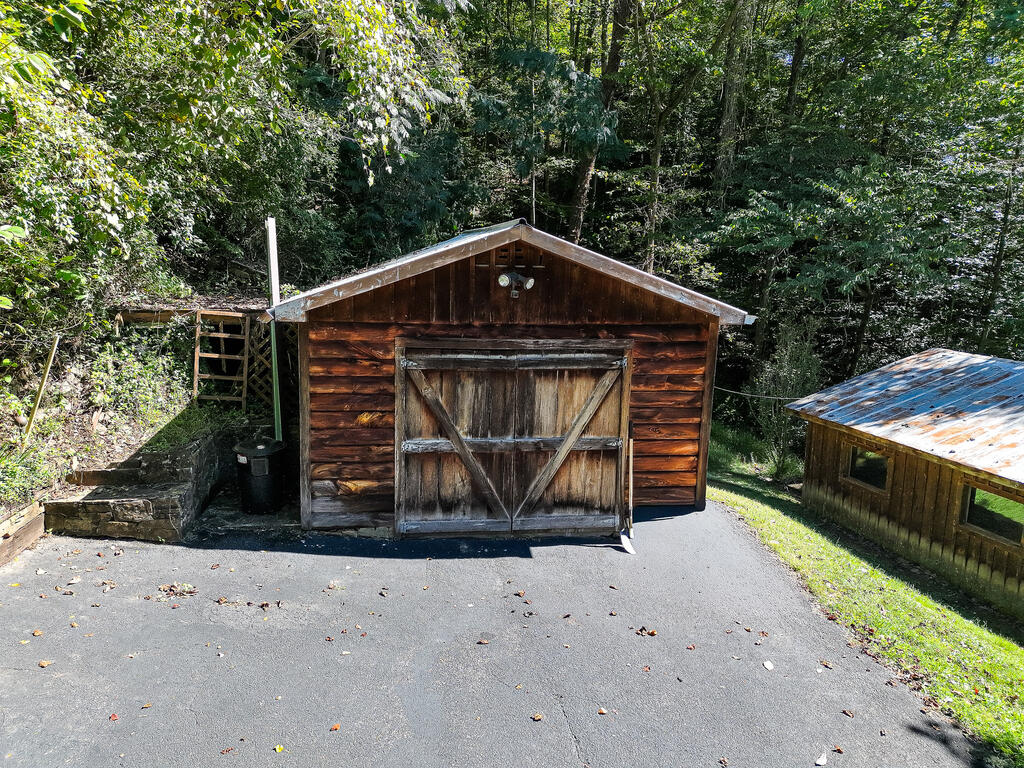
Weathered wooden outbuilding with sliding barn doors beside a paved driveway and wooded surroundings.
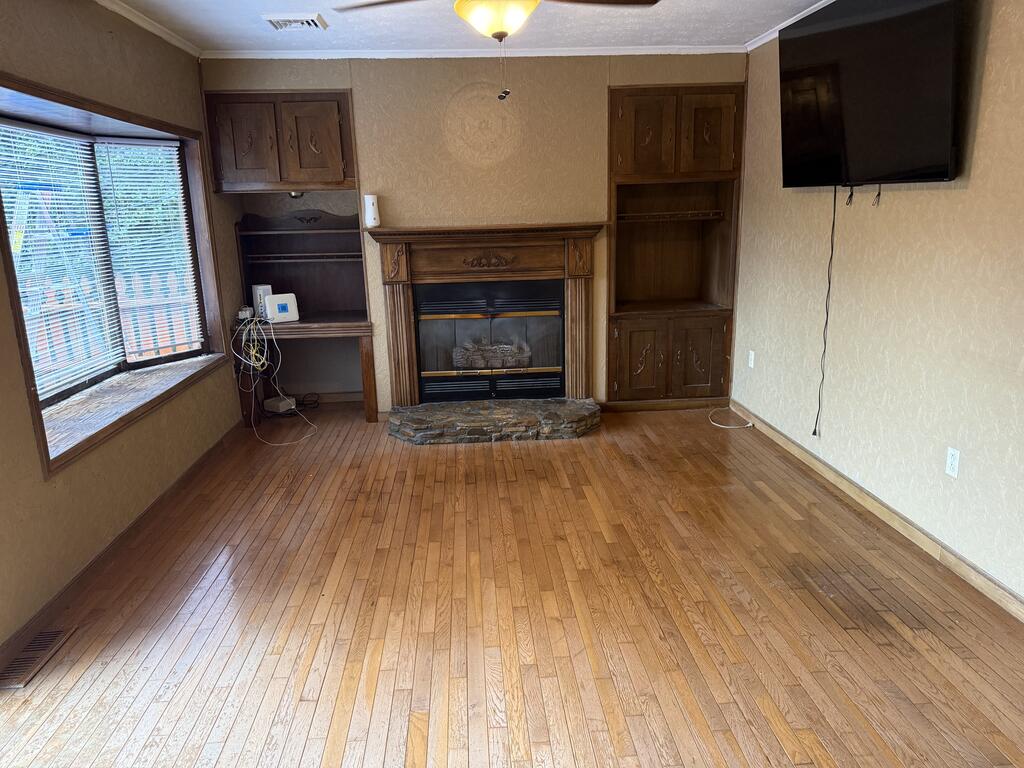
Living room with hardwood floors, a stone-front fireplace, dark wood built-ins, and a large window with blinds.
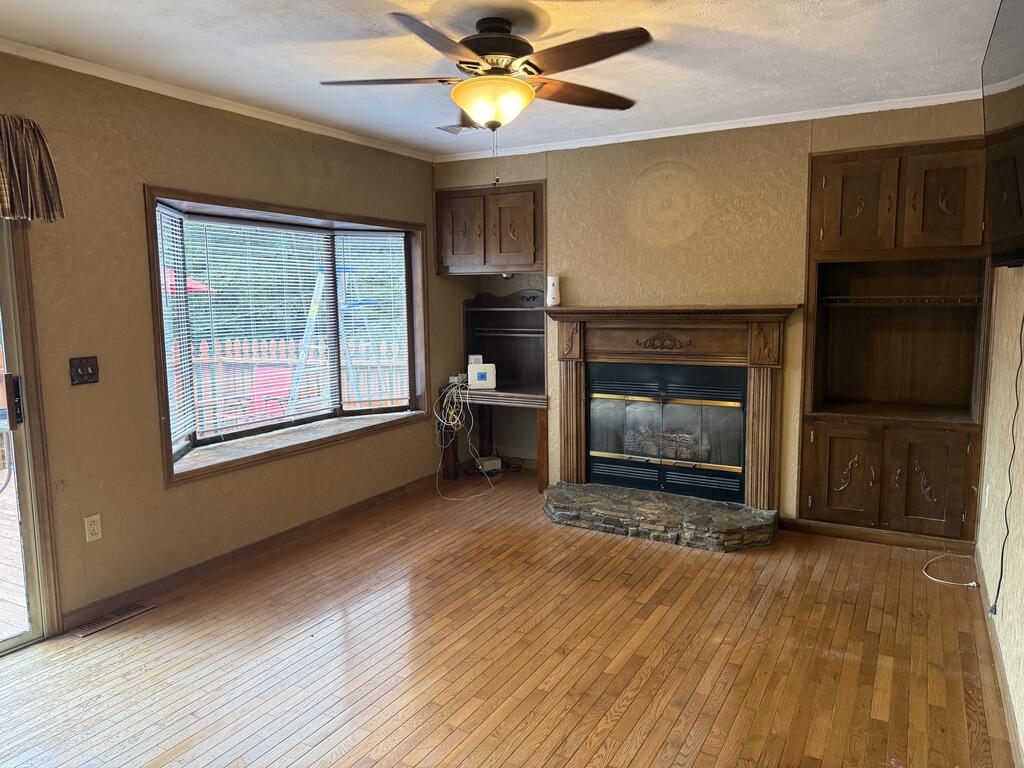
Living room with hardwood floors, a wood-trimmed fireplace, built-in cabinets, and a large window.
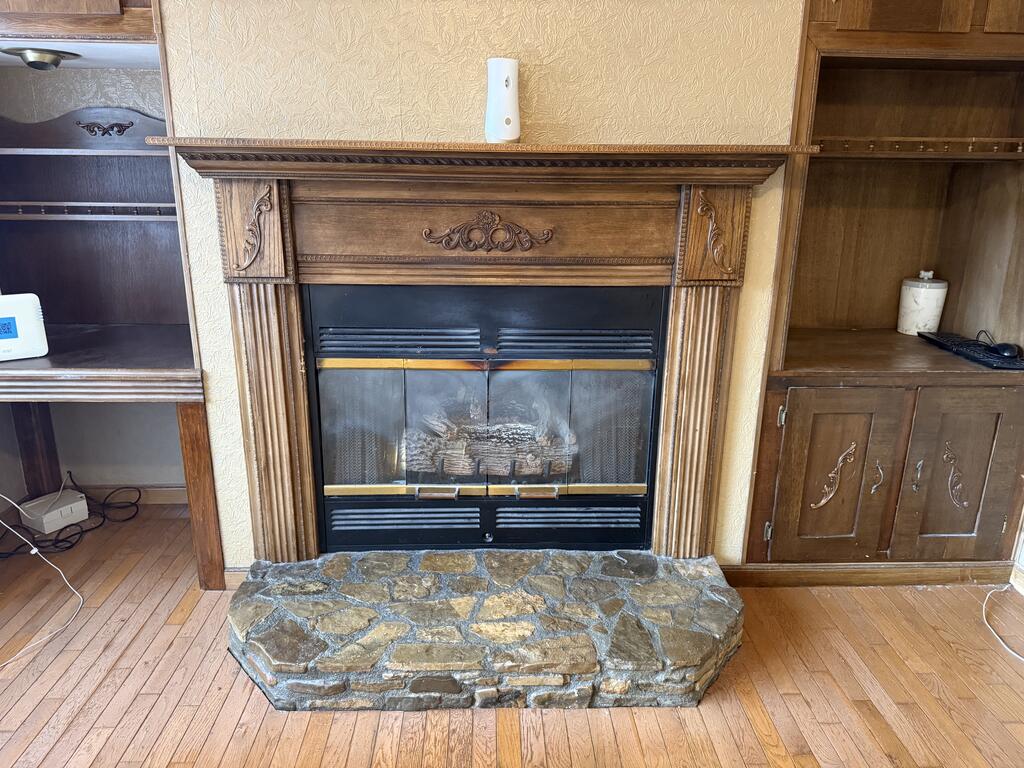
Ornate wooden fireplace with a black gas insert and broad stone hearth.
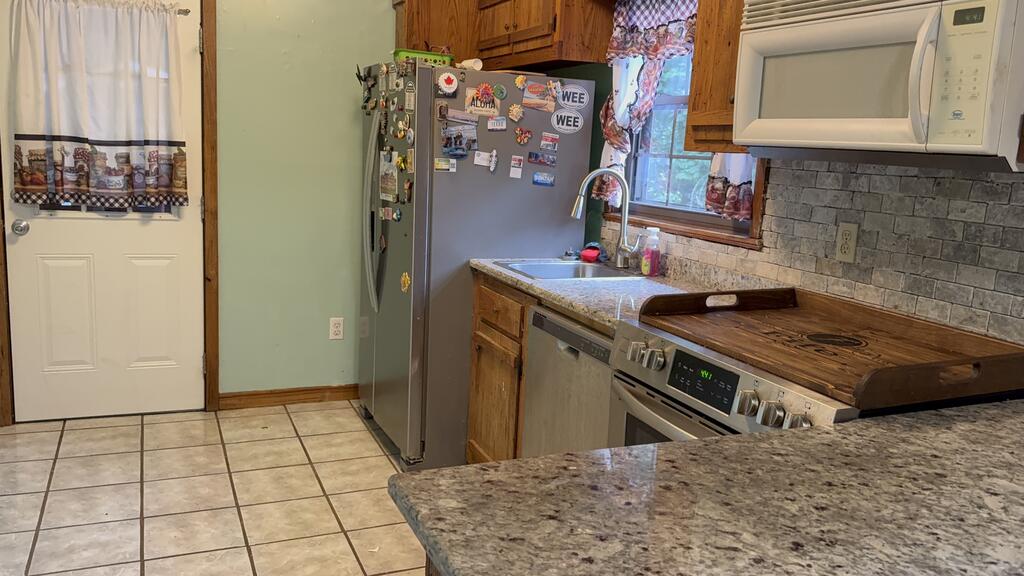
Kitchen with wood cabinets, granite counters, gray tile backsplash, and a refrigerator covered in magnets.
Kitchen with granite counters, wood cabinets, tile backsplash, and stainless steel appliances.
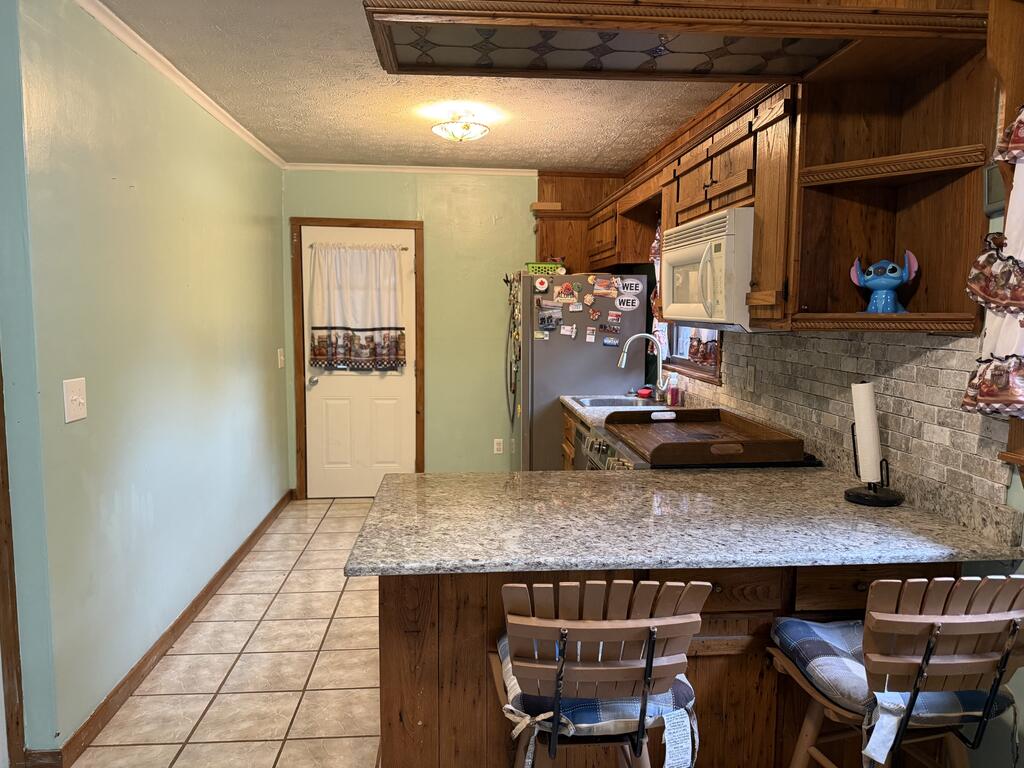
Kitchen with dark wood cabinets, stone-tile backsplash, and a granite breakfast bar with two chairs.
Kitchen with a large stone island, wood cabinetry, and stools.
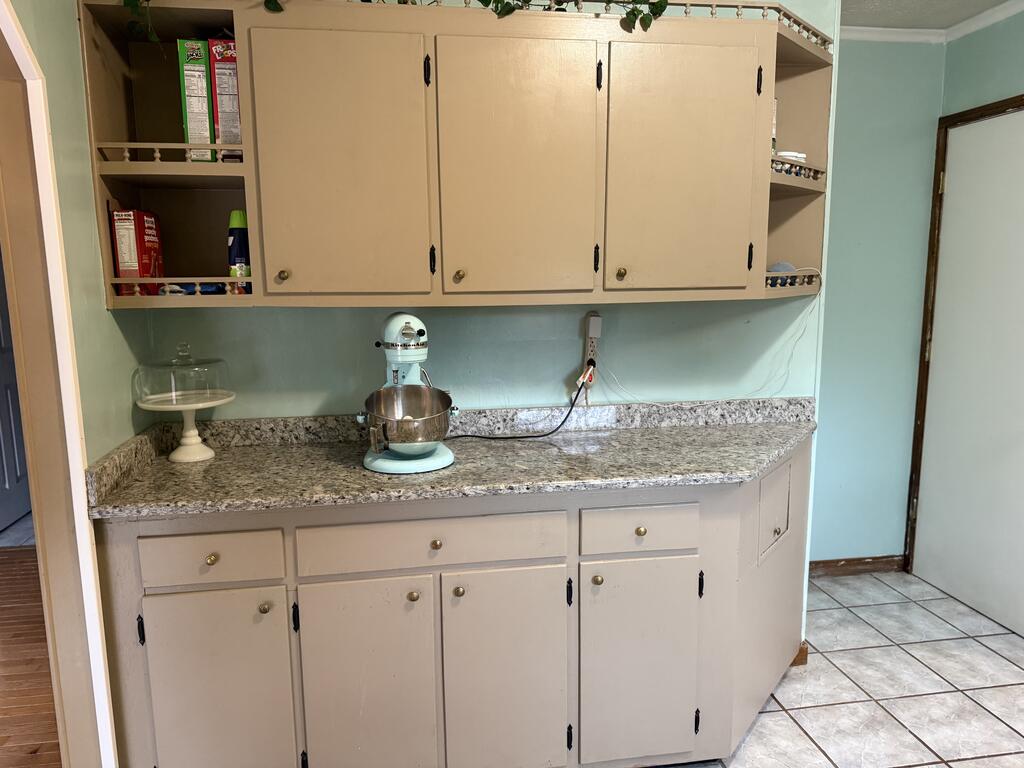
Kitchen work area with cream cabinets, open shelves, and a stand mixer on the countertop.
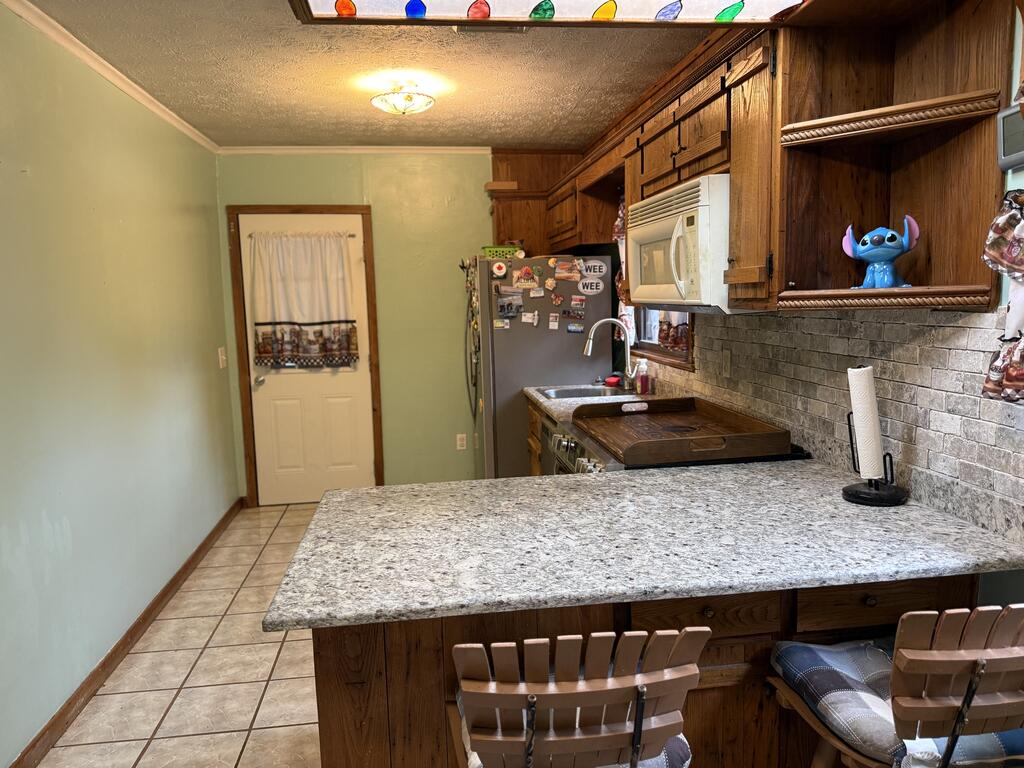
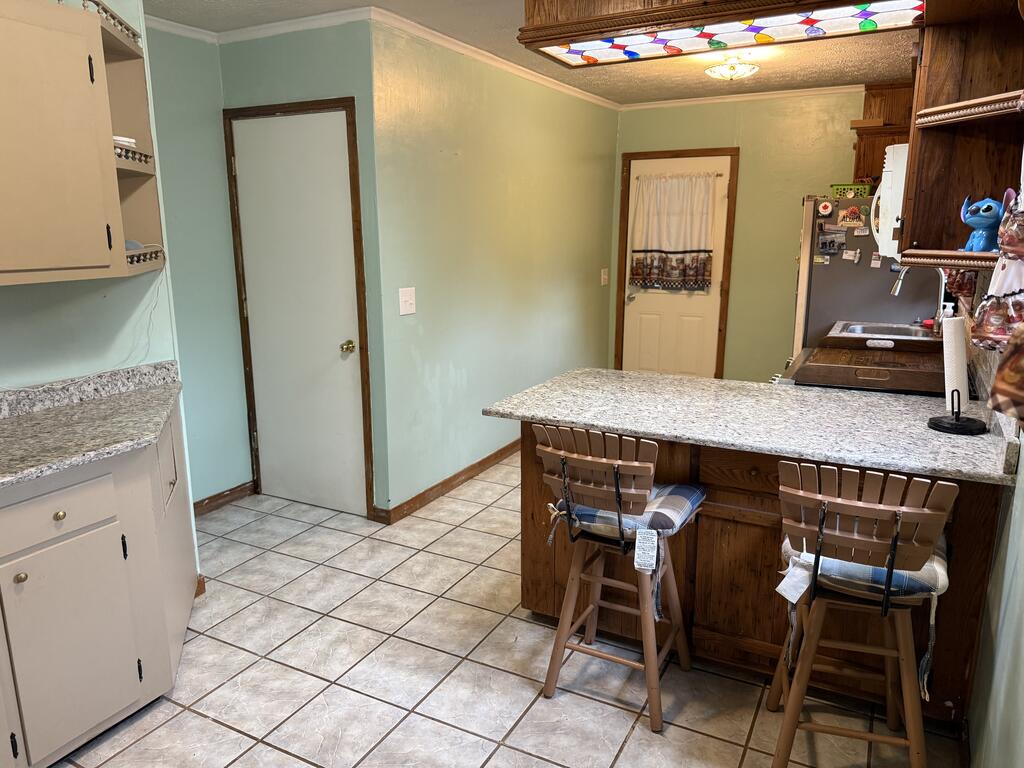
Kitchen with granite island, wood cabinetry, tiled floor, and colorful stained-glass ceiling light.
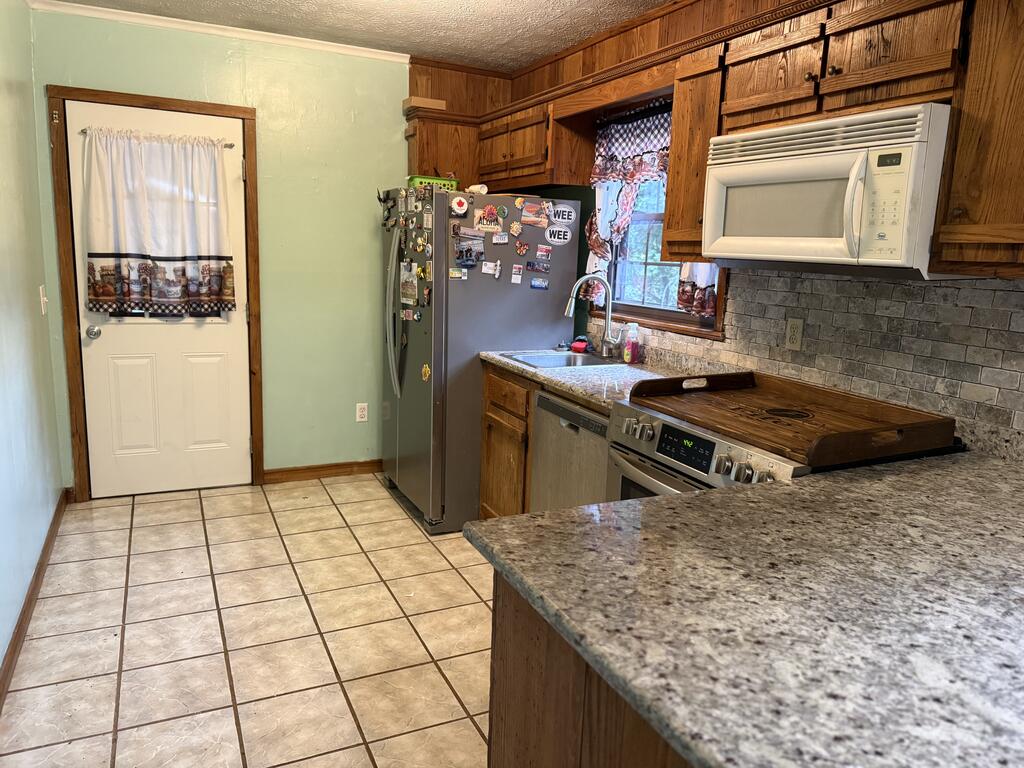
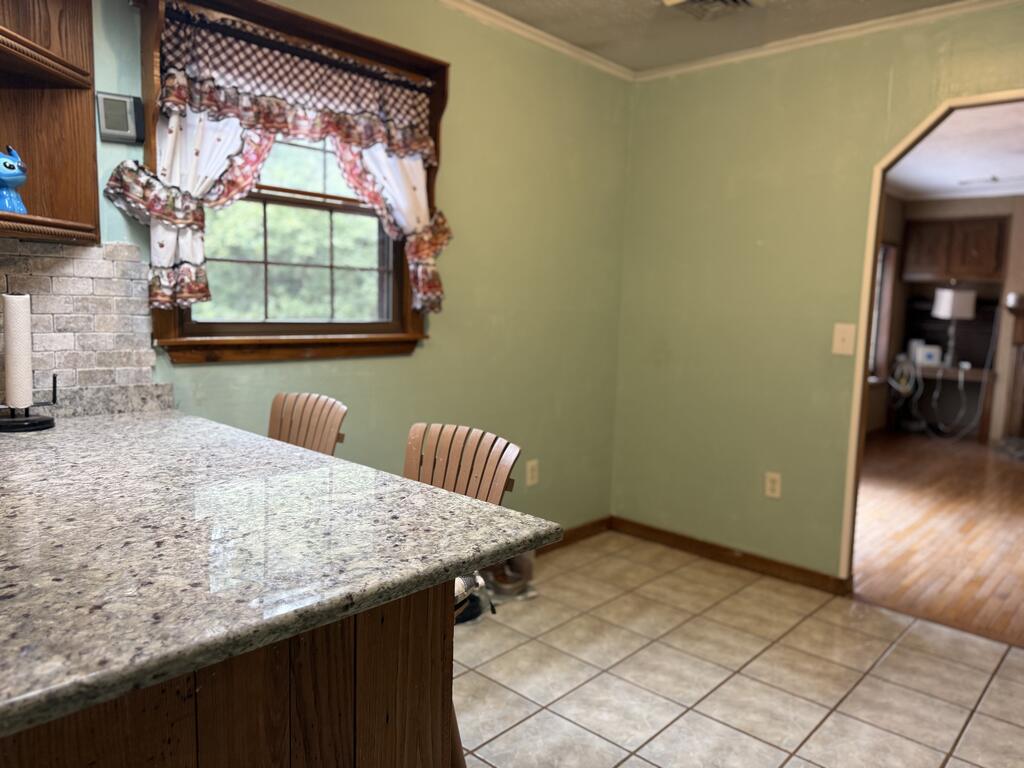
Kitchen with a granite peninsula, wood cabinets, and a window framed by floral curtains.
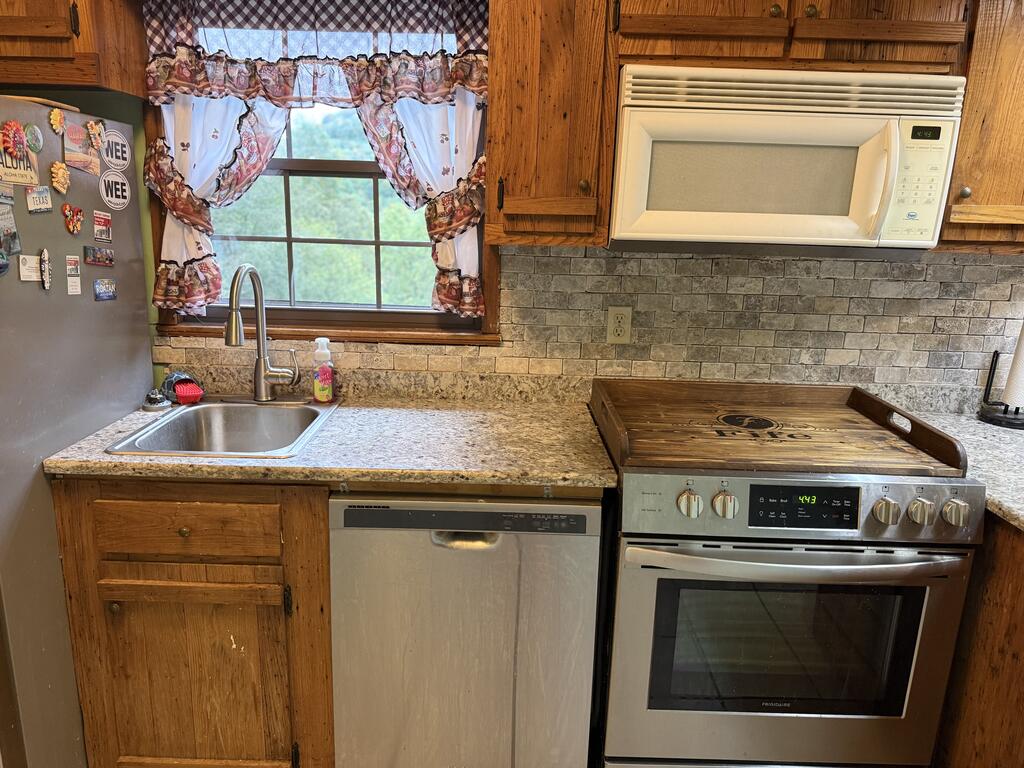
Kitchen with wood cabinetry, stainless steel appliances, patterned backsplash, and a window above the sink.
Bedroom with a light wood bed, Paris-themed floral bedspread, patterned curtains, and hardwood floors.
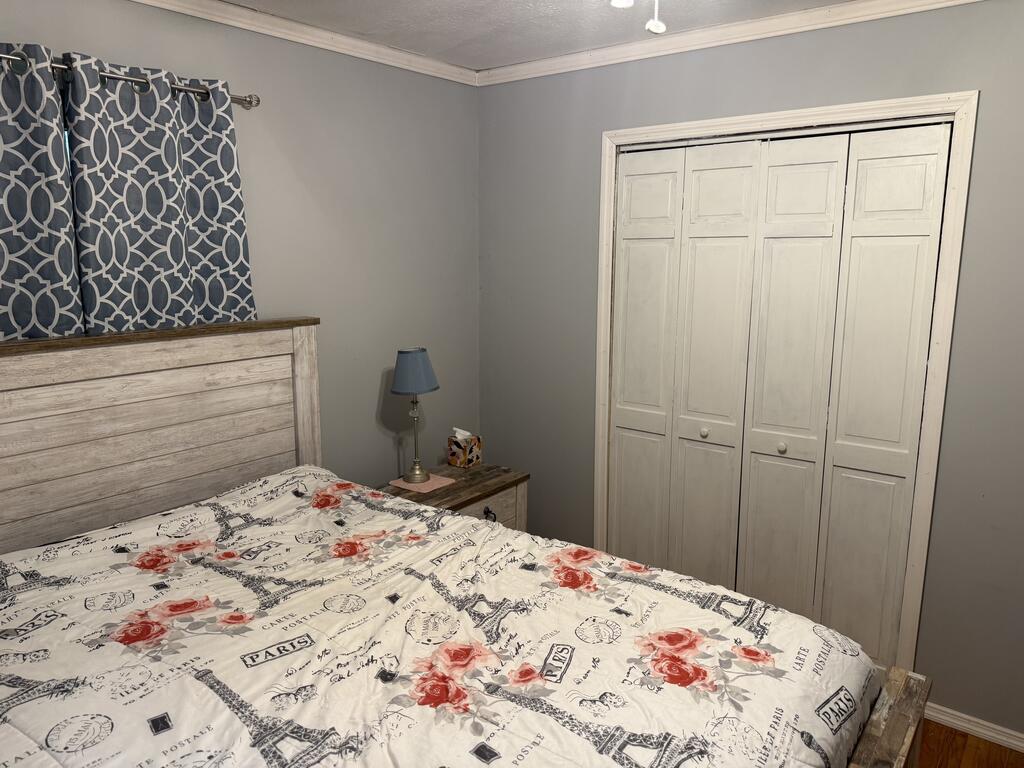
Bedroom with Paris-themed floral bedding, a weathered wood headboard, and white paneled closet doors.
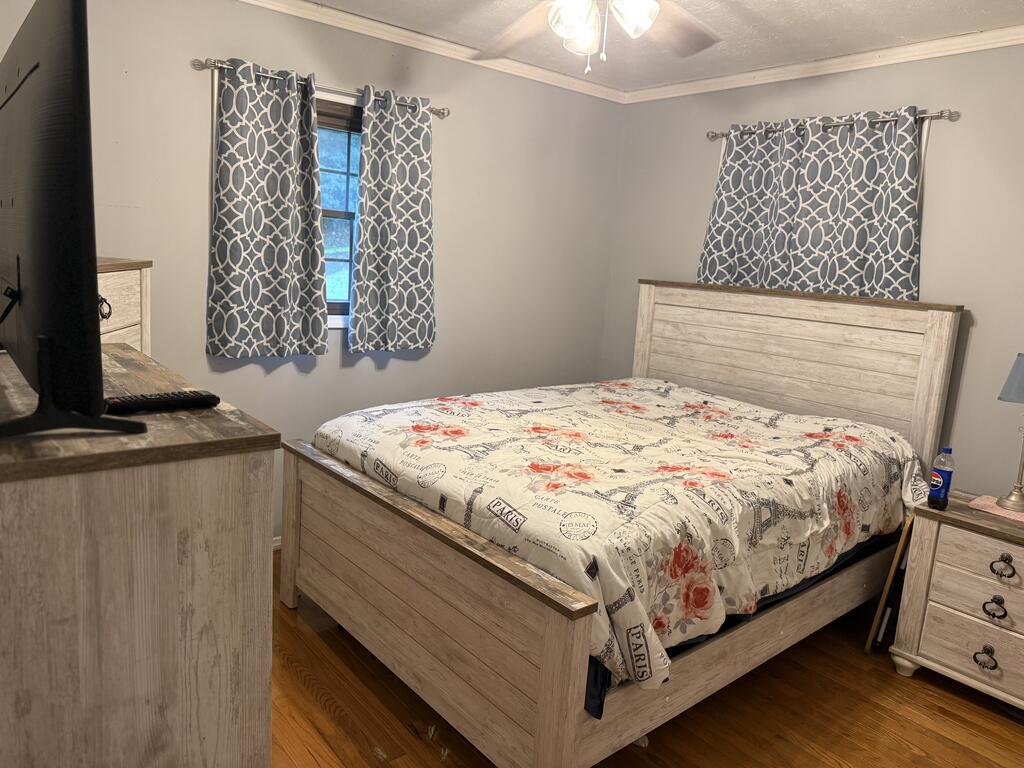
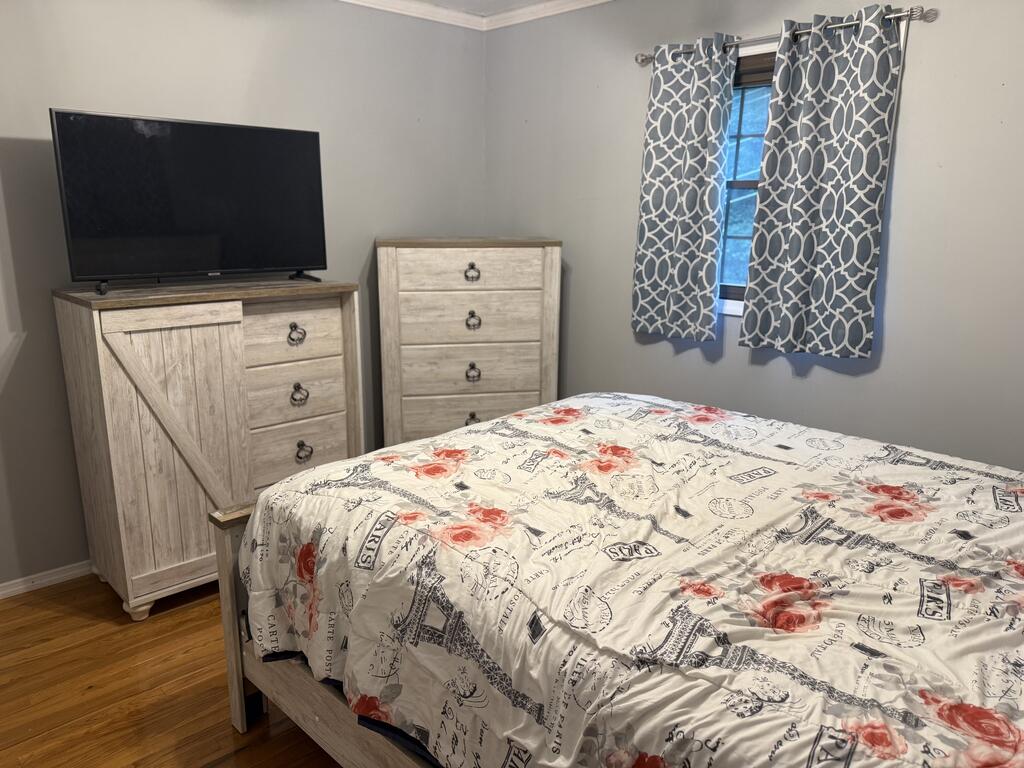
Bedroom with rose-print Paris bedding, light wood dressers, a television, and patterned curtains.
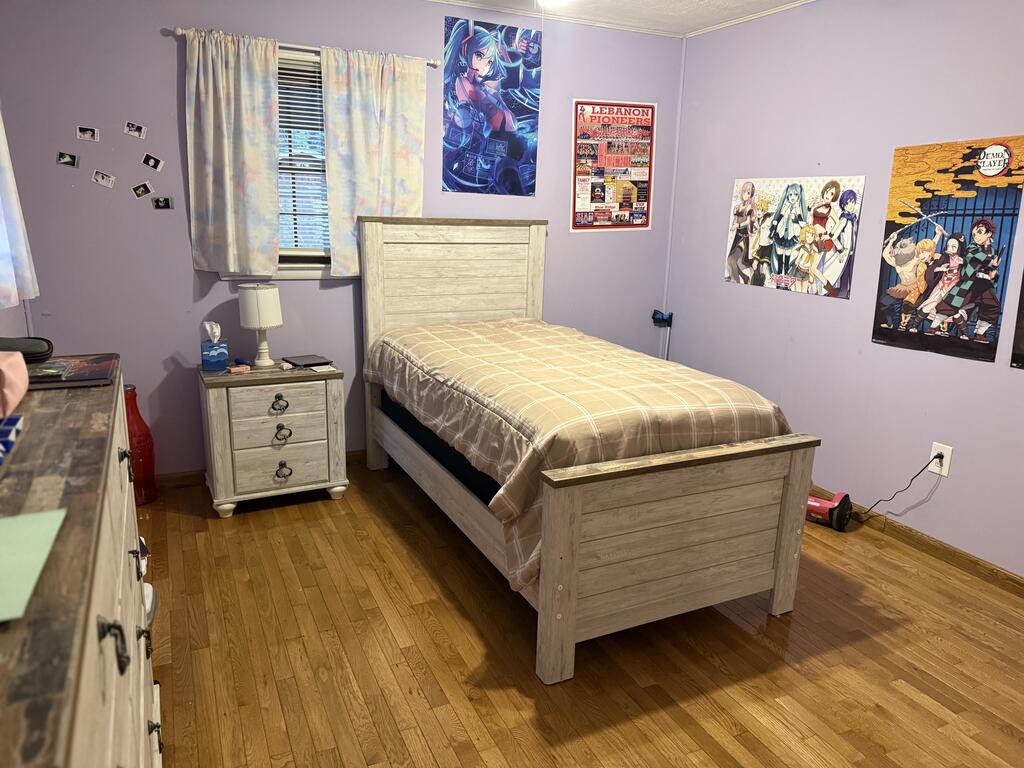
Bedroom with a light wood single bed, lavender walls, hardwood floors, and anime posters.
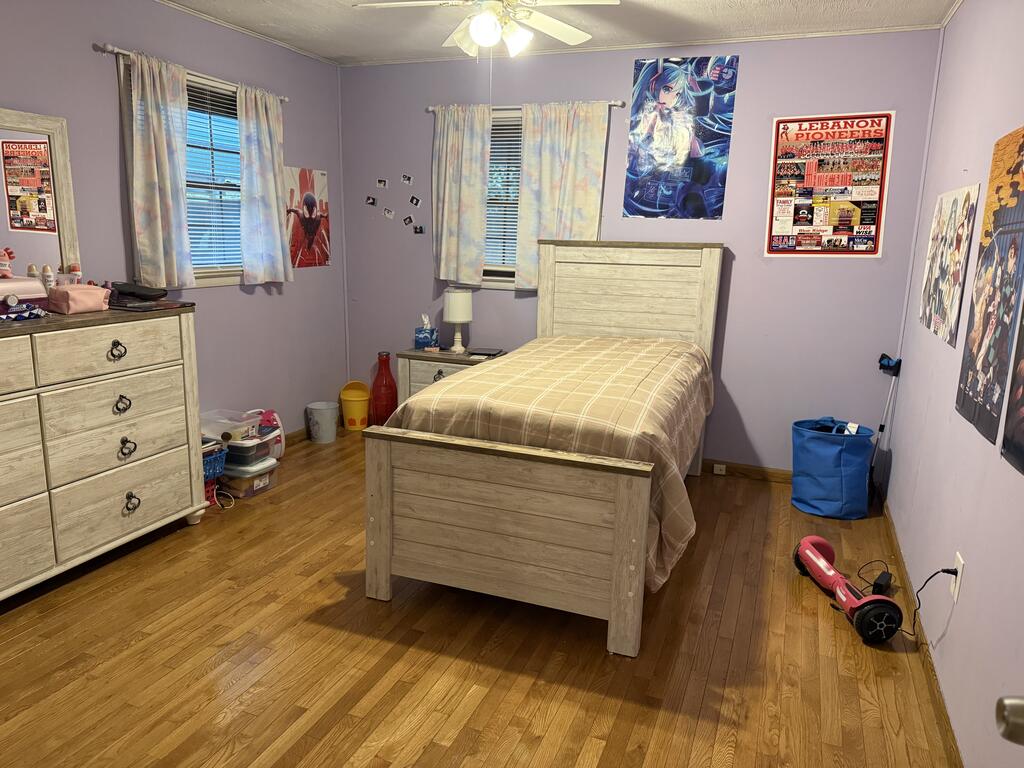
Bedroom with lavender walls, hardwood floors, and light wood furniture beneath colorful wall posters.
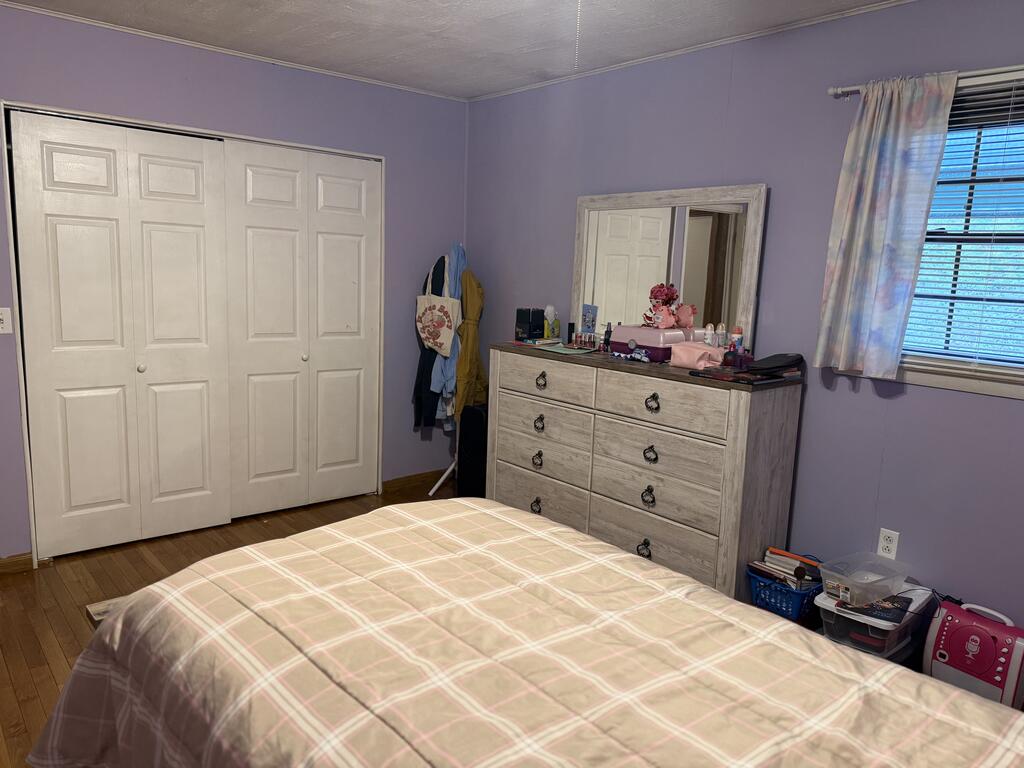
Furnished bedroom with lavender walls, white closet doors, and a wood dresser with mirror.
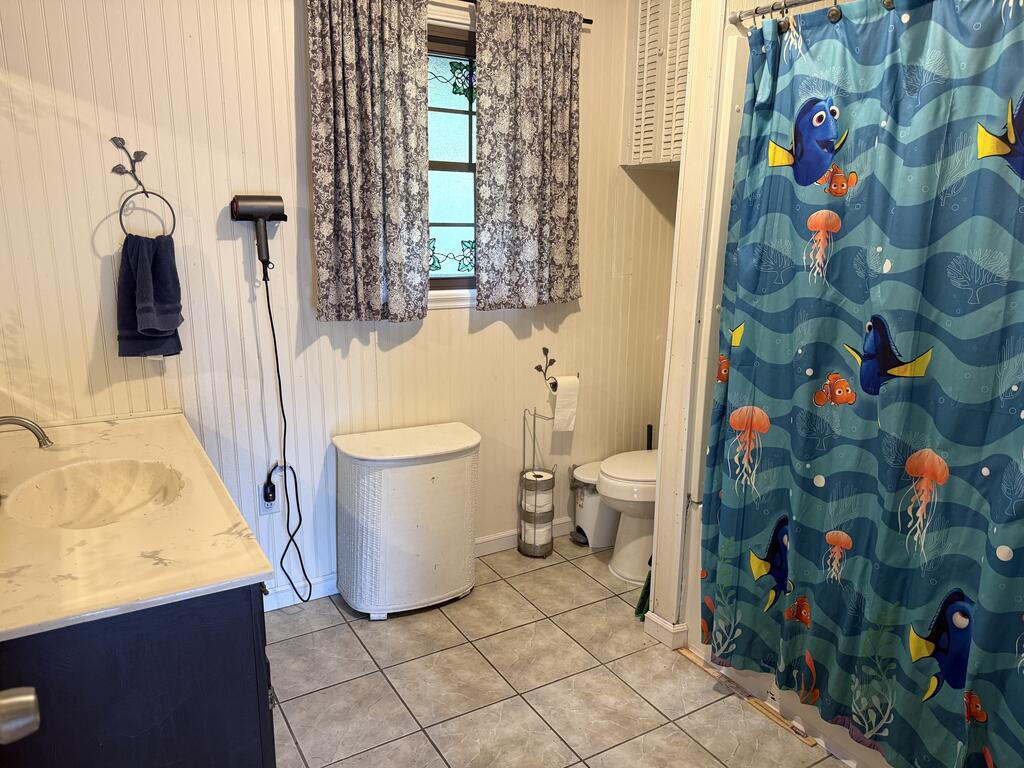
Bathroom with a dark blue vanity, tiled floor, and blue Finding Nemo shower curtain.
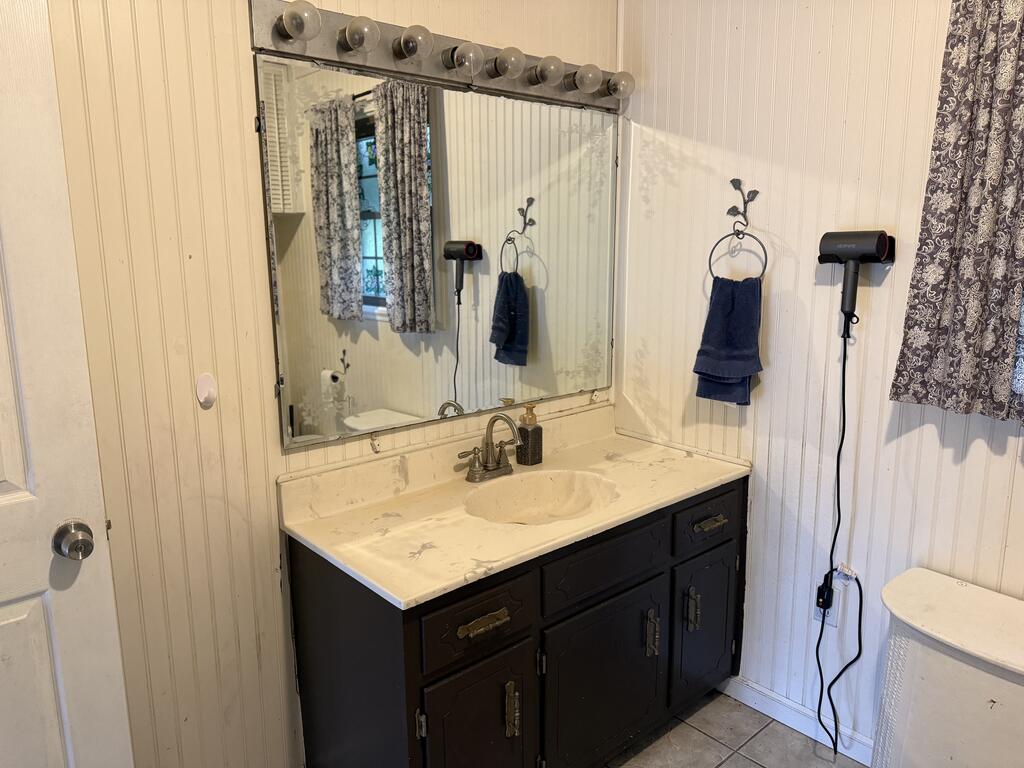
Bathroom vanity with a cream sink counter, dark cabinets, and a large mirror.
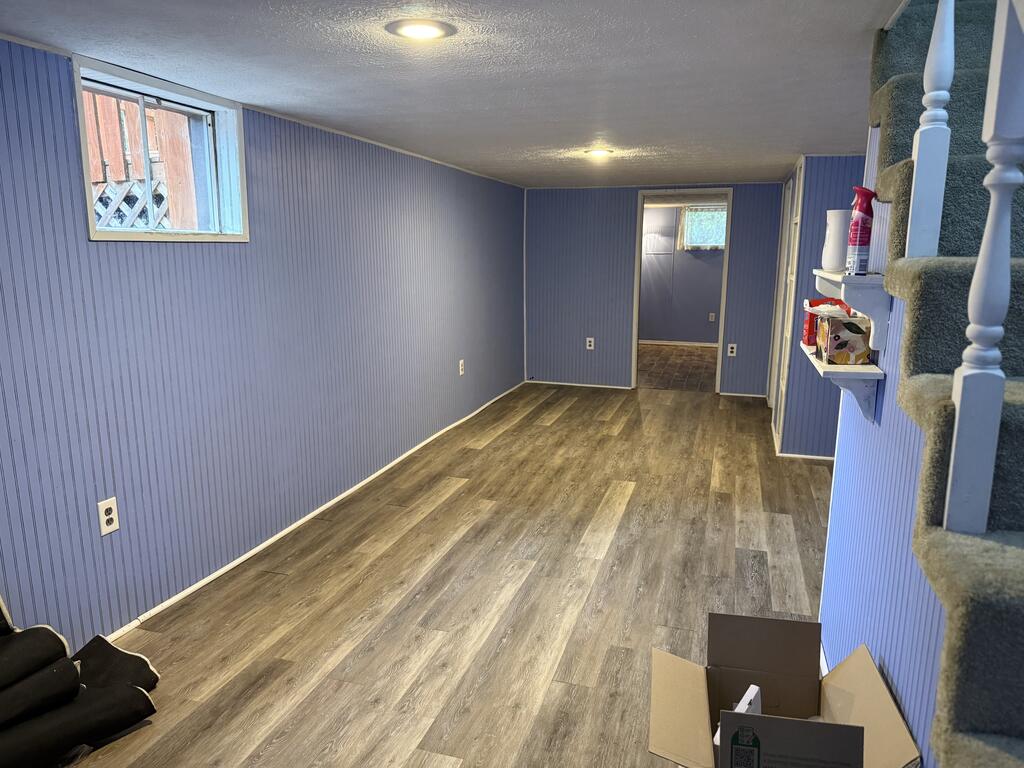
Finished room with blue paneled walls, wood-look flooring, a small window, and carpeted stairs.
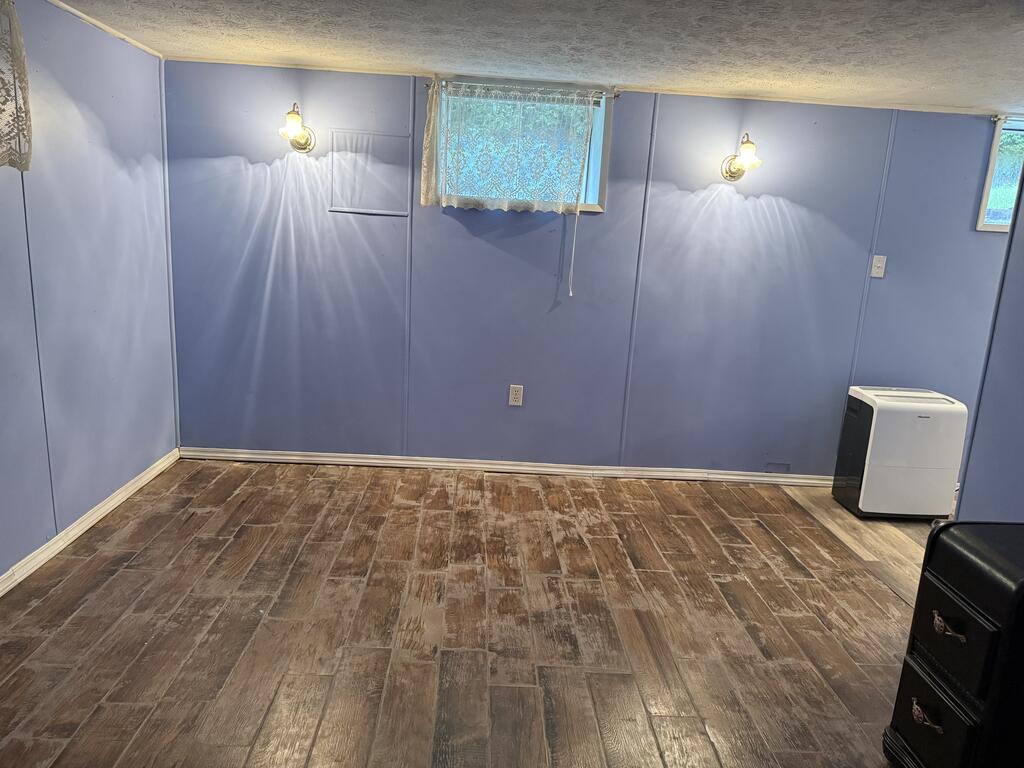
Room with blue walls, patterned tile flooring, two wall sconces, and small curtained windows.
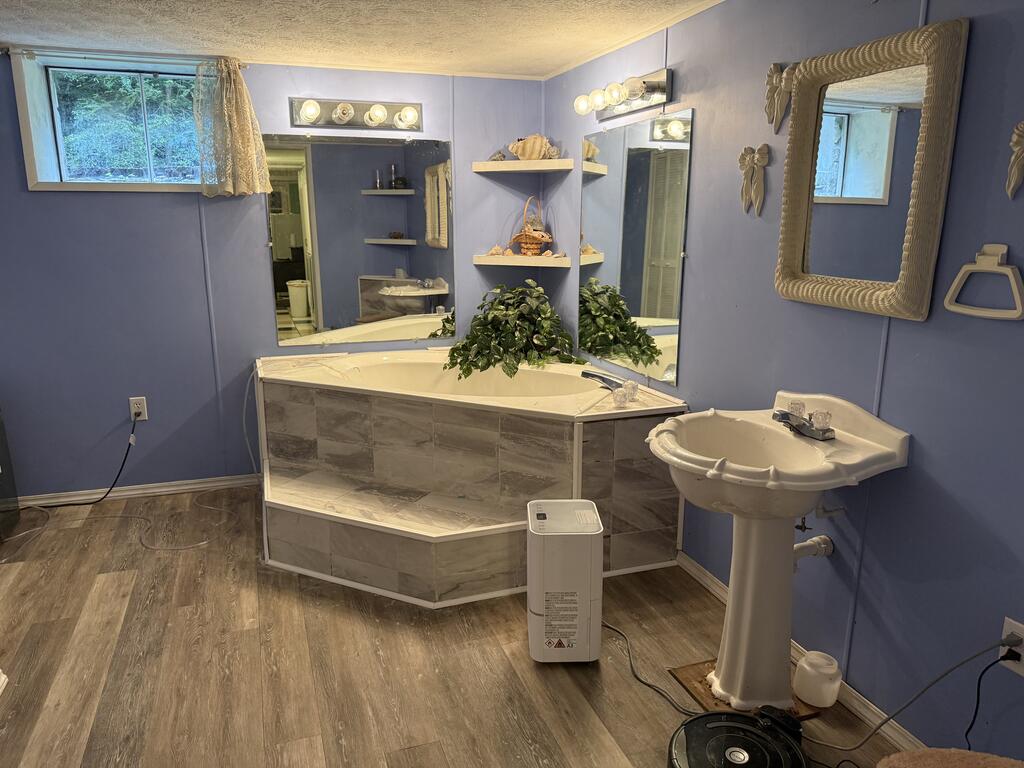
Bathroom with a large tiled corner soaking tub, pedestal sink, and lavender walls.
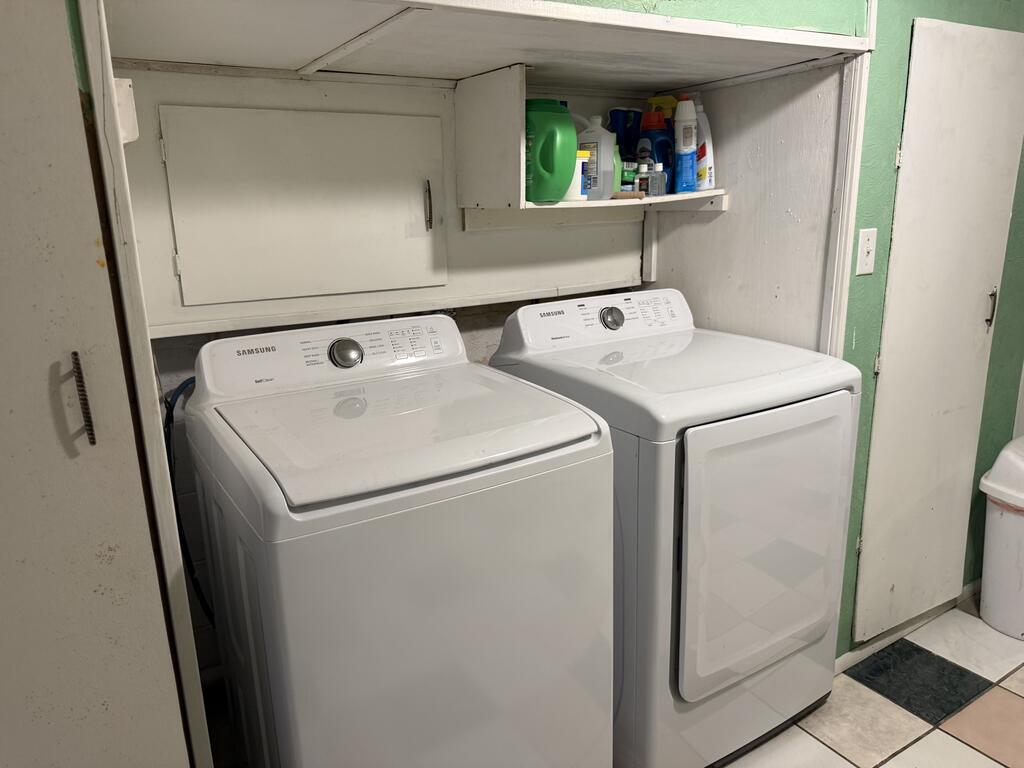
Laundry room with matching white Samsung washer and dryer beneath cabinets stocked with cleaning supplies.
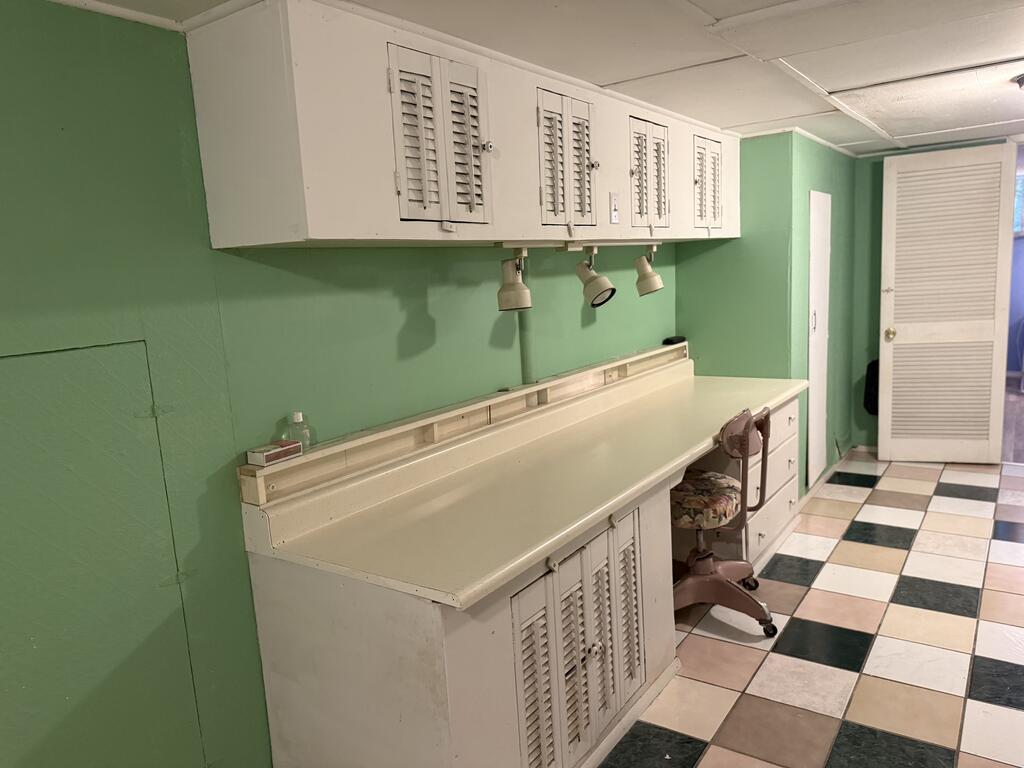
Vanity area with a long cream counter, louvered cabinets, and checkerboard tile floor.
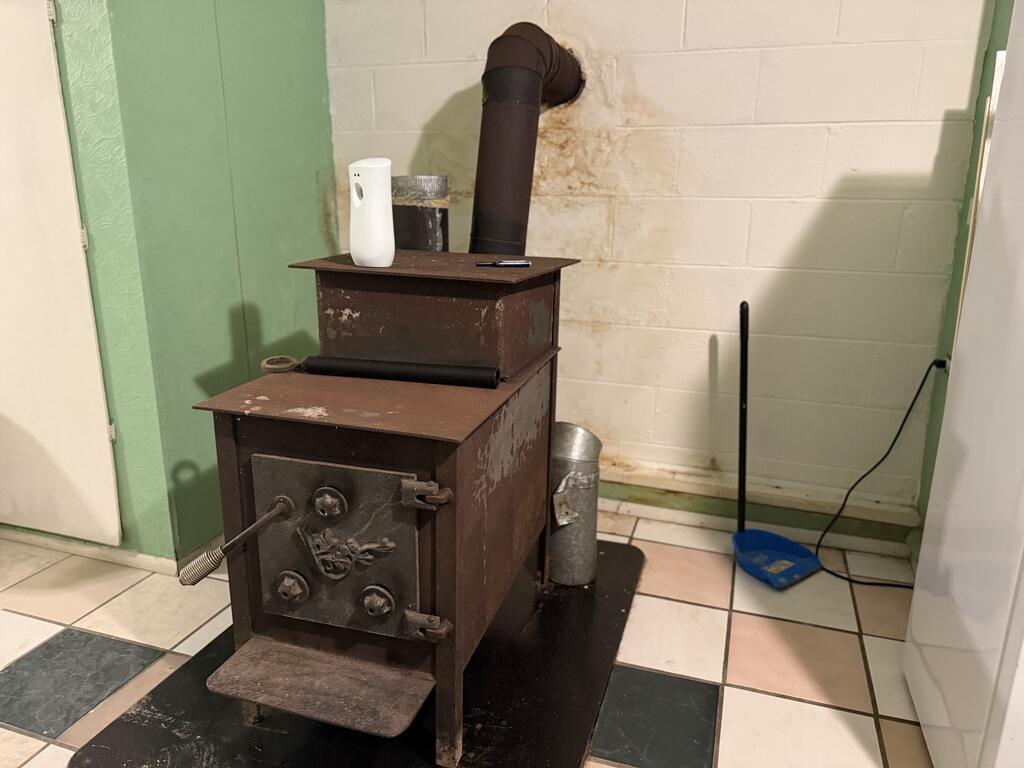
Freestanding wood-burning stove with stovepipe against a block wall, on a tiled floor.
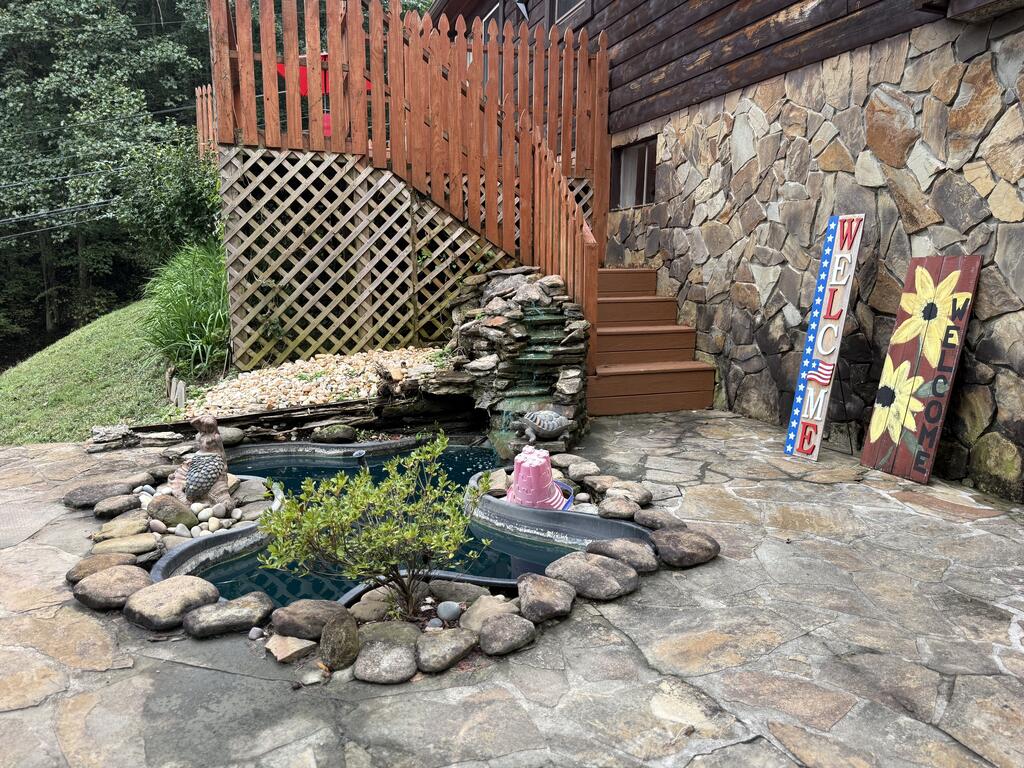
Stone patio with a small rock-edged pond beside a stone-sided home and wooden steps.
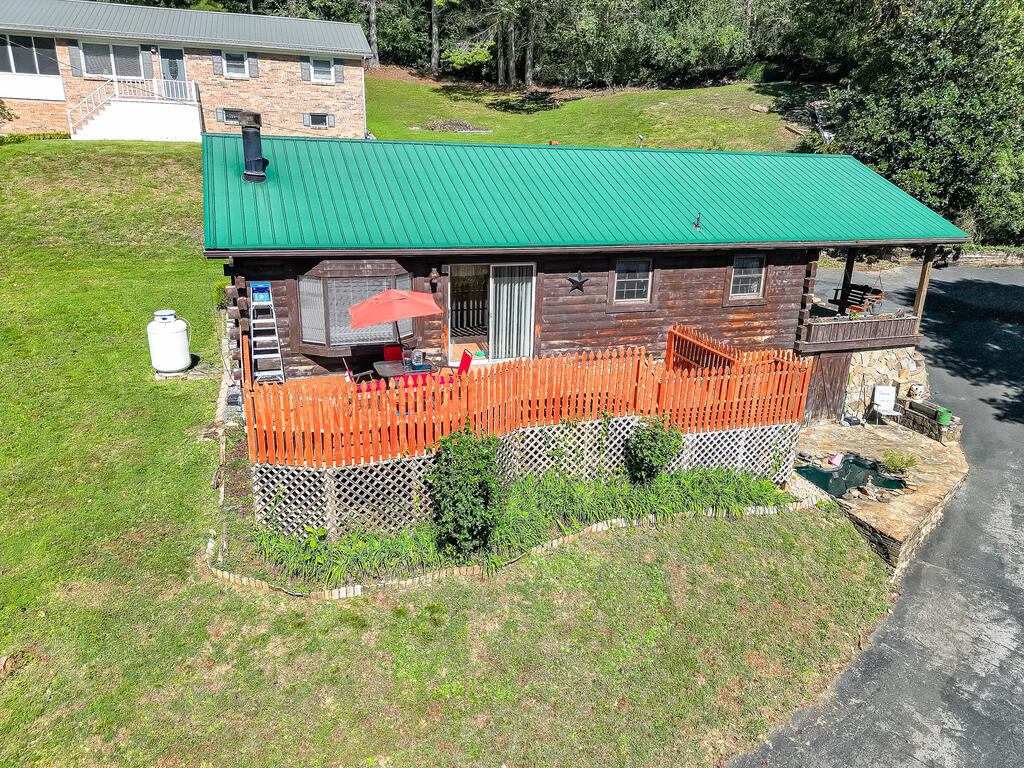
Log cabin with a green metal roof and fenced patio, viewed from above; a small pond sits beside the driveway.
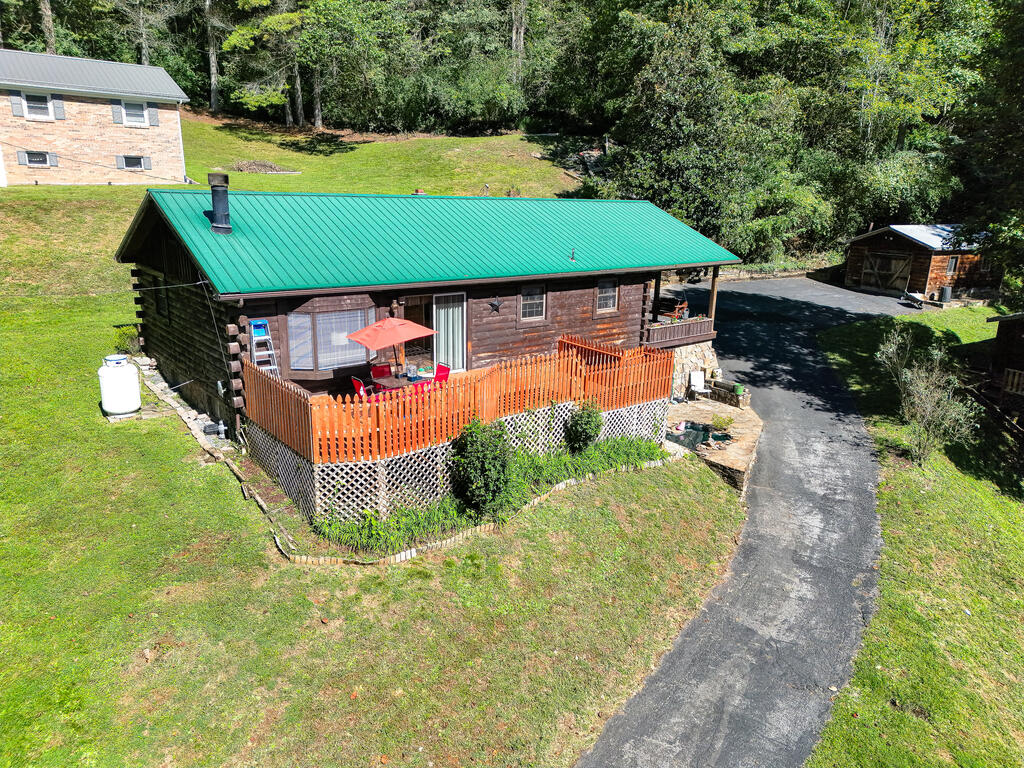
Log cabin with a green metal roof, orange-railed deck, and paved driveway in a wooded yard.
Wooden outbuilding with a raised deck and lattice skirting among trees.
Detached wooden garage with weathered double doors beside a wooded driveway.
SEE ALL PHOTOS
Rustic log cabin with teal roof and fenced patio deck, viewed from above.
Log cabin with a green metal roof and warmly lit windows beside a raised deck at dusk.
Wood-sided house on a wooded slope with a raised deck and weathered metal roof.
Weathered wooden outbuilding with sliding barn doors beside a paved driveway and wooded surroundings.
Living room with hardwood floors, a stone-front fireplace, dark wood built-ins, and a large window with blinds.
Living room with hardwood floors, a wood-trimmed fireplace, built-in cabinets, and a large window.
Ornate wooden fireplace with a black gas insert and broad stone hearth.
Kitchen with wood cabinets, granite counters, gray tile backsplash, and a refrigerator covered in magnets.
Kitchen with granite counters, wood cabinets, tile backsplash, and stainless steel appliances.
Kitchen with dark wood cabinets, stone-tile backsplash, and a granite breakfast bar with two chairs.
Kitchen with a large stone island, wood cabinetry, and stools.
Kitchen work area with cream cabinets, open shelves, and a stand mixer on the countertop.
Kitchen with granite island, wood cabinetry, tiled floor, and colorful stained-glass ceiling light.
Kitchen with a granite peninsula, wood cabinets, and a window framed by floral curtains.
Kitchen with wood cabinetry, stainless steel appliances, patterned backsplash, and a window above the sink.
Bedroom with a light wood bed, Paris-themed floral bedspread, patterned curtains, and hardwood floors.
Bedroom with Paris-themed floral bedding, a weathered wood headboard, and white paneled closet doors.
Bedroom with rose-print Paris bedding, light wood dressers, a television, and patterned curtains.
Bedroom with a light wood single bed, lavender walls, hardwood floors, and anime posters.
Bedroom with lavender walls, hardwood floors, and light wood furniture beneath colorful wall posters.
Furnished bedroom with lavender walls, white closet doors, and a wood dresser with mirror.
Bathroom with a dark blue vanity, tiled floor, and blue Finding Nemo shower curtain.
Bathroom vanity with a cream sink counter, dark cabinets, and a large mirror.
Finished room with blue paneled walls, wood-look flooring, a small window, and carpeted stairs.
Room with blue walls, patterned tile flooring, two wall sconces, and small curtained windows.
Bathroom with a large tiled corner soaking tub, pedestal sink, and lavender walls.
Laundry room with matching white Samsung washer and dryer beneath cabinets stocked with cleaning supplies.
Vanity area with a long cream counter, louvered cabinets, and checkerboard tile floor.
Freestanding wood-burning stove with stovepipe against a block wall, on a tiled floor.
Stone patio with a small rock-edged pond beside a stone-sided home and wooden steps.
Log cabin with a green metal roof and fenced patio, viewed from above; a small pond sits beside the driveway.
Log cabin with a green metal roof, orange-railed deck, and paved driveway in a wooded yard.
Wooden outbuilding with a raised deck and lattice skirting among trees.
Detached wooden garage with weathered double doors beside a wooded driveway.
For Sale

142 Hippy Hollow Rd

142 Hippy Hollow Rd, Cleveland, VA 24225

$220,000
Charming log siding one level home with 3 bedrooms, 2 full bath with nice Mountain Views and a full unfinished walkout basement. This home has incredible outdoor living space and amenities -- a large covered front porch as as well as a large 2-level open deck. There's even a fish pond and patio. Inside on the first level, there is a living room with wood floors, a fireplace and lots of natural light. The kitchen is an eat-in area and custom cabinetry with granite countertops. There are 2 bedrooms and a large full bath. The basement has a family room/den, bedroom and full bath with a corner soaking tub and a spacious laundry room. There is a detached garage as well as a LARGE WORKSHOP that has so many options!!! The paved driveway provides lots of parking space and a carport too. The roof is metal and the heating / cooling is provided by a heat pump. Come see this home with lots of extras!

3
beds

2
baths

1,920 Sq.Ft. LIVING AREA

0.35 Acres lot

Denise Blevins

Denise Blevins

Features & Amenities

Interior

  • total bedrooms3
  • Total bathrooms2
  • full bathrooms2
  • Laundry room In Basement
  • Flooring Carpet, Laminate, Tile, Wood
  • Fireplace Gas Log, One
  • APPLIANCES Dishwasher, Electric Range, Electric Water Heater, Microwave, Refrigerator
  • other interior Features Built-in Features, Ceiling Fan(s), Paneling, High Speed Internet

Area & Lot

  • Status For Sale
  • Living Area1,920 Sq.Ft.
  • Total Area2,208 Sq.Ft.
  • Lot Area0.35 Acres
  • MLS® ID112079
  • TypeResidential
  • YEAR BUILT1975
  • NeighborhoodRussell County
  • Architecture StylesLog Home
  • Elementary SchoolLebanon
  • Middle SchoolLebanon
  • High SchoolLebanon

Exterior

  • STORIES1
  • water SourcePublic
  • utilitiesNatural Gas Not Available
  • roofMetal
  • lot featuresRolling Slope, Views
  • parkingDetached, Detached Carport, Garage, Paved
  • HEAT TYPECentral, Heat Pump
  • AIR CONDITIONINGCentral Air, Heat Pump
  • sewerPublic Sewer
  • SubstructureBlock, Concrete Perimeter
  • security FeaturesSmoke Detector(s)
  • other exterior FeaturesSee Remarks

Financial

  • Sales Price$220,000
  • Real Estate Tax $307/yr
  • Zoning X
View Virtual Tour
Log cabin with a green metal roof and warmly lit windows beside a raised deck at dusk.

Schedule a Showing

I would love to show you this beautiful property. Please select your preferred date and time below. I will be in touch shortly to confirm your appointment.

Schedule a Showing

I would love to show you this beautiful property. Please select your preferred date and time below. I will be in touch shortly to confirm your appointment.

Thank you for your interest in 142 Hippy Hollow Rd, Cleveland, VA 24225. We are reviewing your request and will be in touch shortly!

Mortgage Calculator

Estimate your monthly mortgage payment, including the principal and interest, property taxes, and HOA. Adjust the values to generate a more accurate rate.

All estimates are provided for informational purposes only. Actual amounts may vary.
$0,000 Your Payment 20 15 65
$0,000 Your Payment

Russell County

Explore

Work With Denise

If you are considering buying or selling a home or would just like to have additional information about real estate in your area, please don't hesitate to contact me.

Follow Me on Instagram