Leave a Message

Thank you for your message. I will be in touch with you shortly.

17926 Glenwood Dr
17926 Glenwood Dr
17926 Glenwood Dr
17926 Glenwood Dr
17926 Glenwood Dr
17926 Glenwood Dr
17926 Glenwood Dr
17926 Glenwood Dr
17926 Glenwood Dr
17926 Glenwood Dr
17926 Glenwood Dr
17926 Glenwood Dr
17926 Glenwood Dr
17926 Glenwood Dr
17926 Glenwood Dr
17926 Glenwood Dr
17926 Glenwood Dr
17926 Glenwood Dr
17926 Glenwood Dr
17926 Glenwood Dr
17926 Glenwood Dr
17926 Glenwood Dr
17926 Glenwood Dr
17926 Glenwood Dr
17926 Glenwood Dr
17926 Glenwood Dr
17926 Glenwood Dr
17926 Glenwood Dr
17926 Glenwood Dr
17926 Glenwood Dr
17926 Glenwood Dr
17926 Glenwood Dr
17926 Glenwood Dr
17926 Glenwood Dr
17926 Glenwood Dr
17926 Glenwood Dr
17926 Glenwood Dr
17926 Glenwood Dr
17926 Glenwood Dr
17926 Glenwood Dr
SEE ALL PHOTOS
17926 Glenwood Dr
17926 Glenwood Dr
17926 Glenwood Dr
17926 Glenwood Dr
17926 Glenwood Dr
17926 Glenwood Dr
17926 Glenwood Dr
17926 Glenwood Dr
17926 Glenwood Dr
17926 Glenwood Dr
17926 Glenwood Dr
17926 Glenwood Dr
17926 Glenwood Dr
17926 Glenwood Dr
17926 Glenwood Dr
17926 Glenwood Dr
17926 Glenwood Dr
17926 Glenwood Dr
17926 Glenwood Dr
17926 Glenwood Dr
17926 Glenwood Dr
17926 Glenwood Dr
17926 Glenwood Dr
17926 Glenwood Dr
17926 Glenwood Dr
17926 Glenwood Dr
17926 Glenwood Dr
17926 Glenwood Dr
17926 Glenwood Dr
17926 Glenwood Dr
17926 Glenwood Dr
17926 Glenwood Dr
17926 Glenwood Dr
17926 Glenwood Dr
17926 Glenwood Dr
17926 Glenwood Dr
17926 Glenwood Dr
17926 Glenwood Dr
17926 Glenwood Dr
17926 Glenwood Dr
Courtesy of eXp Realty
For Sale

17926 Glenwood Dr

17926 Glenwood Dr, Abingdon, VA 24211

$489,900
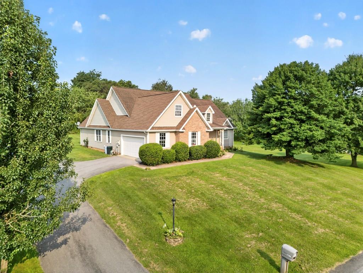
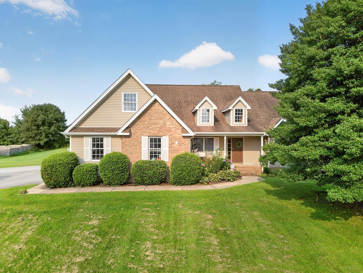
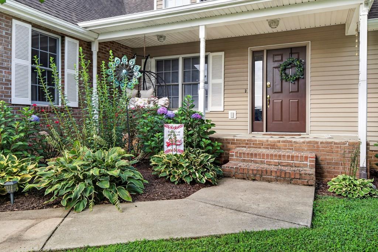
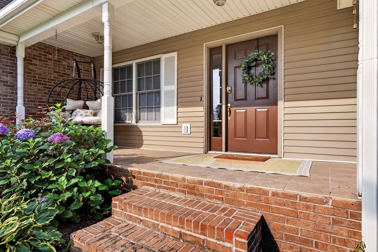
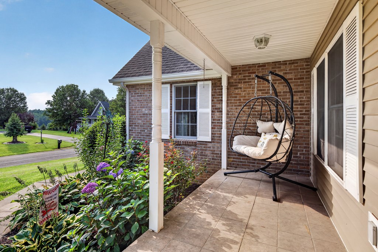
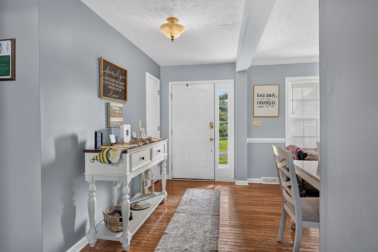
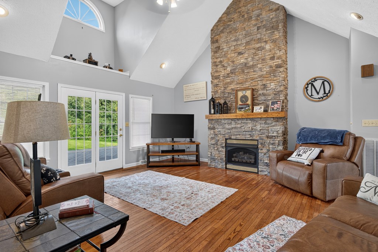
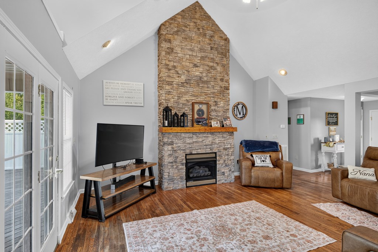
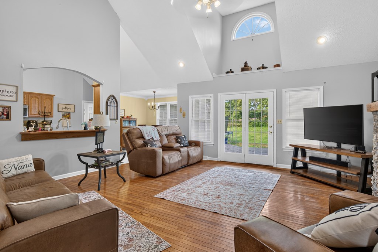
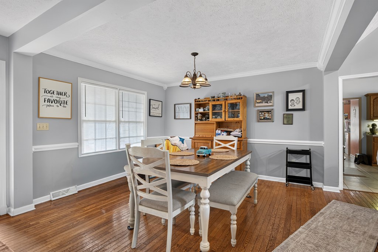
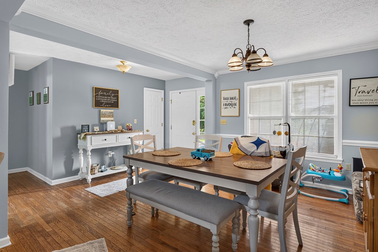
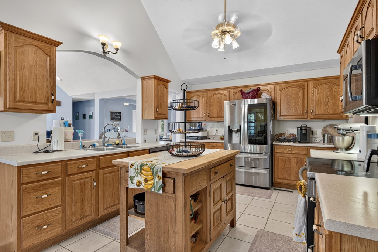
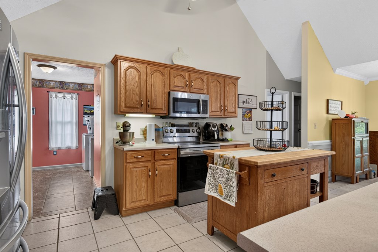
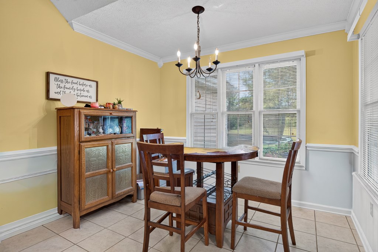
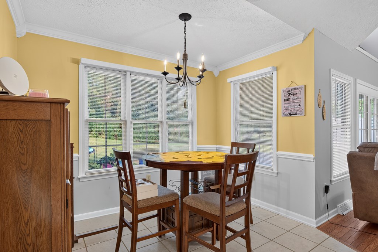
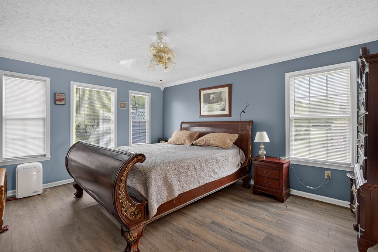
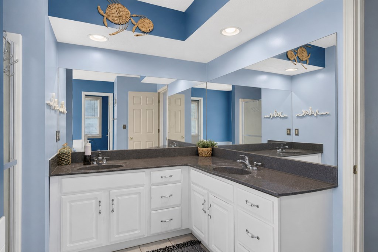
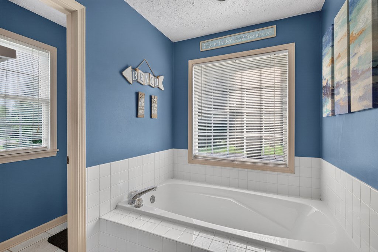
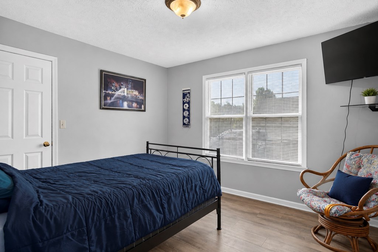
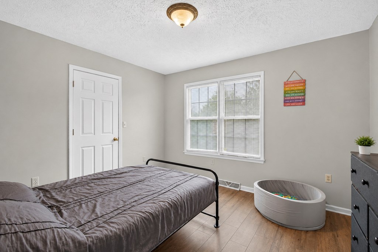
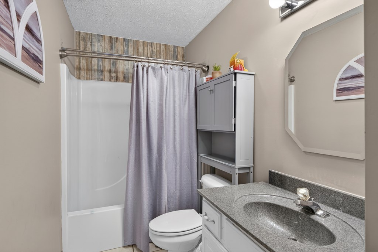
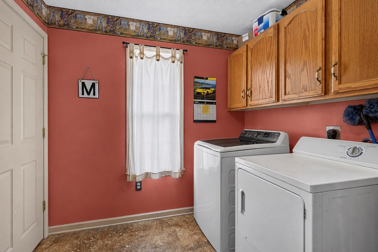
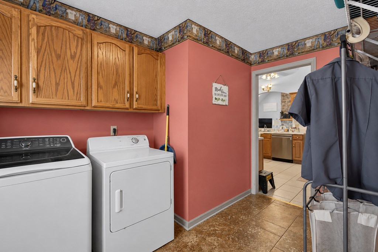
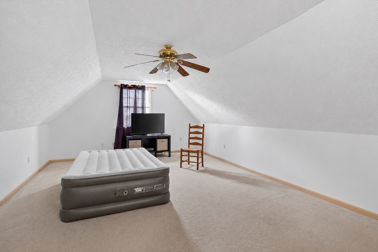
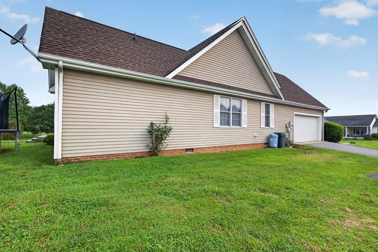
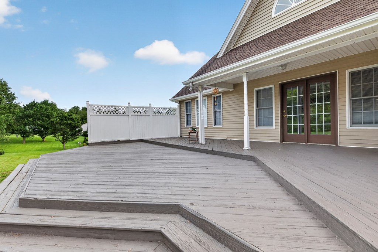
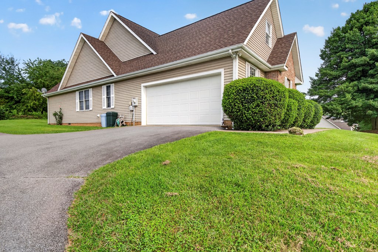
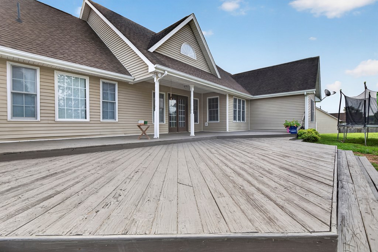
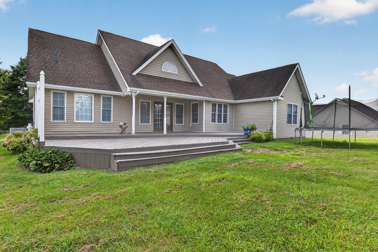
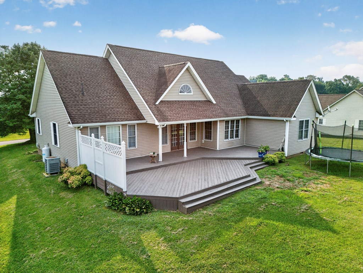
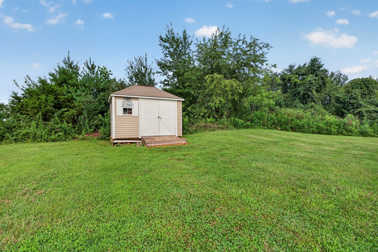
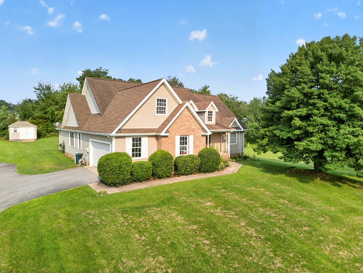
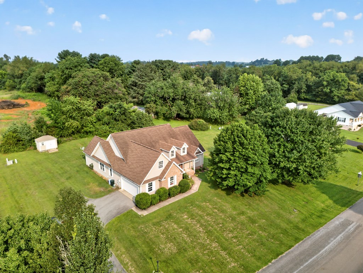
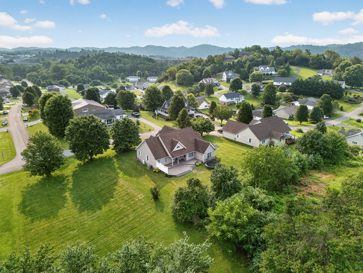
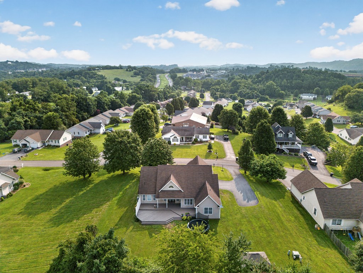
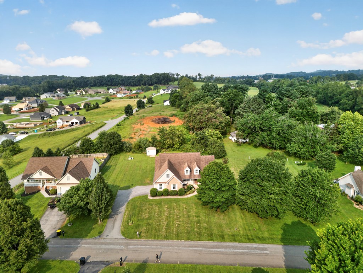
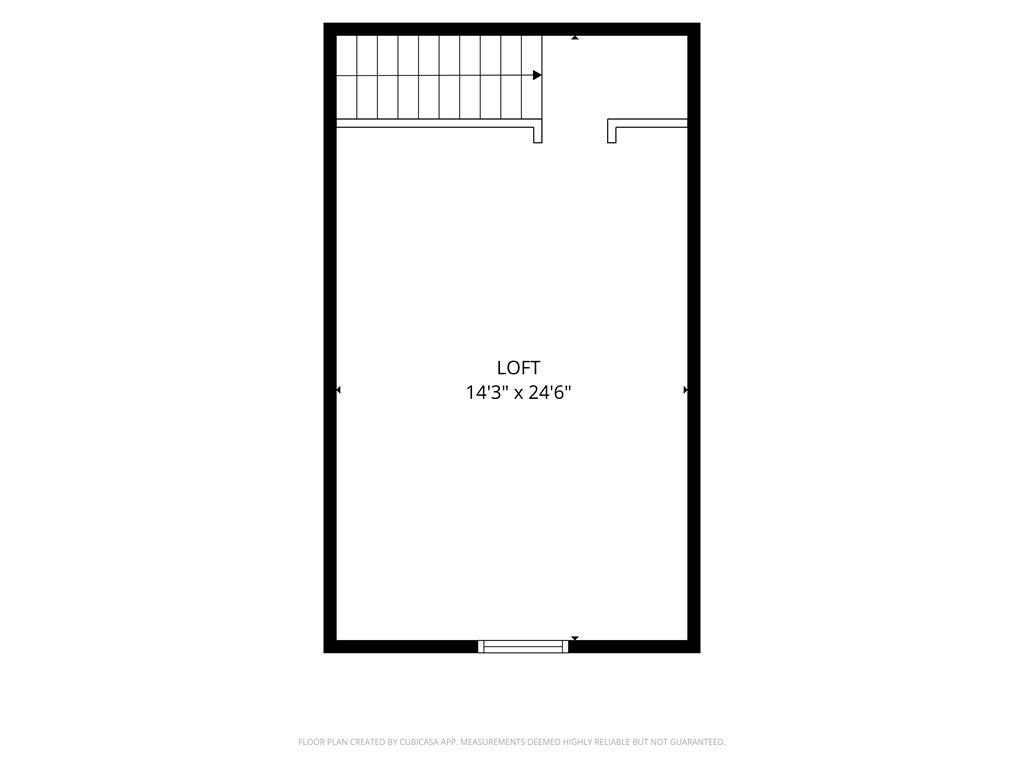
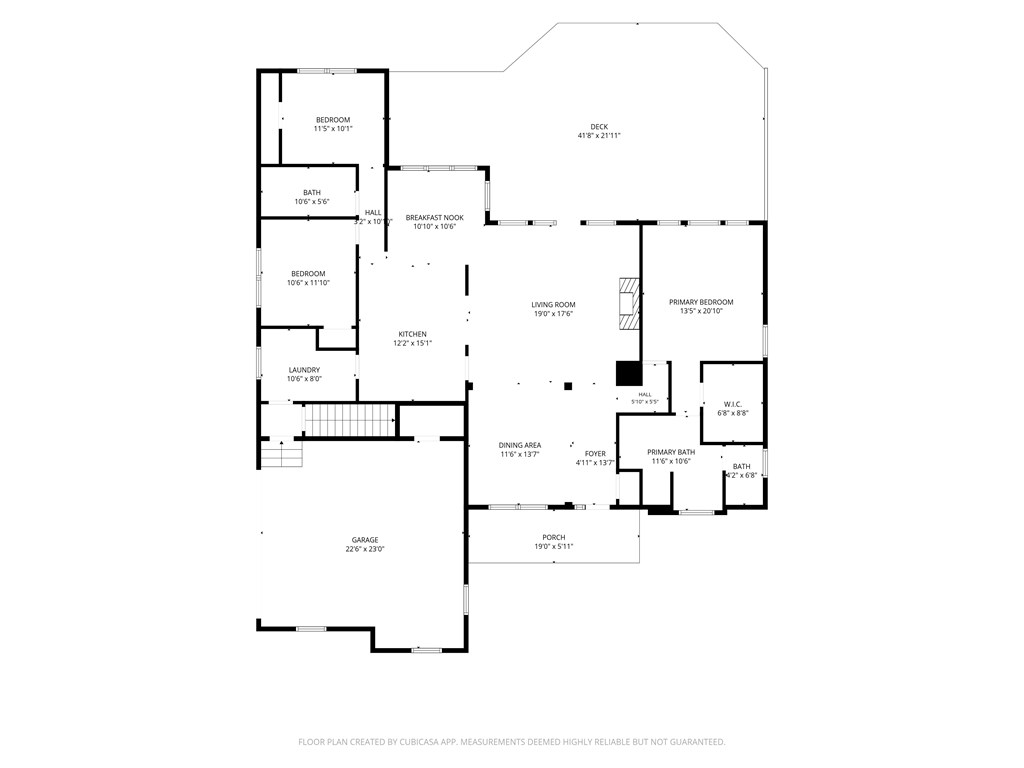
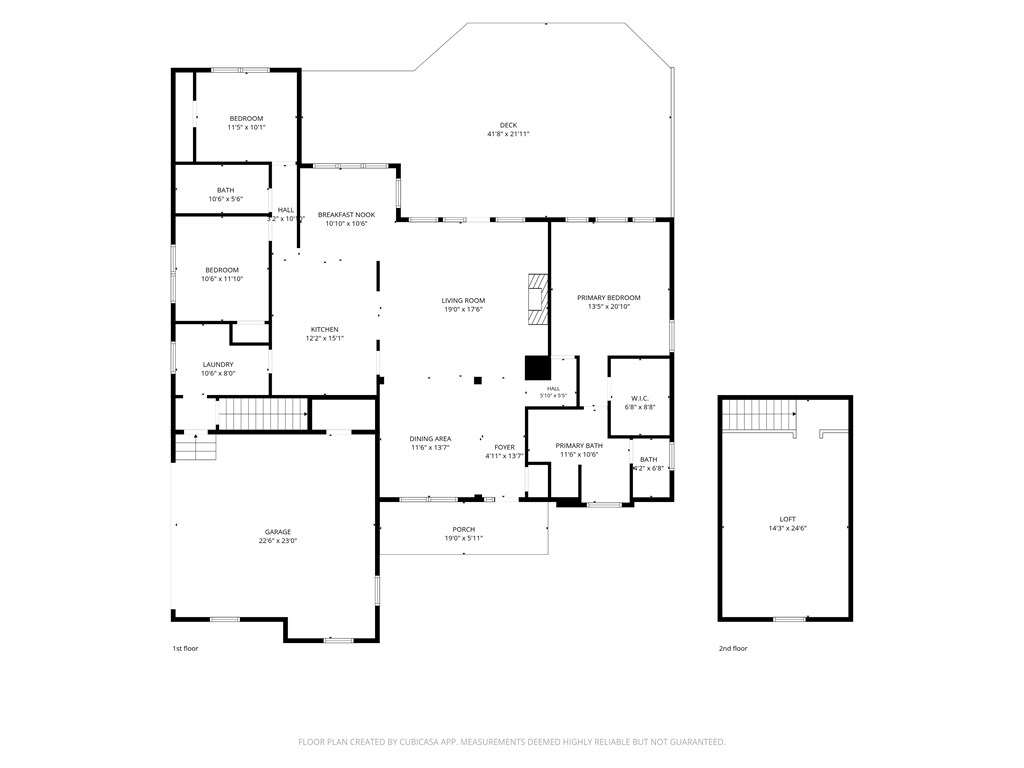
One Level with a BONUS ROOM! This home sits in the quaint subdivision of Deer Run! From the time you pull up into the double width paved driveway to the side-entry 24x22 attached garage and the sidewalk leading to the covered front porch with accents of stone, this home makes you feel welcome! Enter the front door into the open floor plan with bedrooms on each side of the home. The formal dining room is open to the spacious living room with cathedral ceilings that is very light and bright. A stone fireplace expands all the way to the ceiling and this room has hardwood floors. The kitchen has a passthru window and wider openings into the family room - there are many cabinets in the kitchen - all kitchen appliances remain. The laundry room/mudroom is spacious as well. The primary bedroom has a large walk-in closet, primary bath and crown molding. Bedrooms 2 and 3 are on the opposite side of the home and there is a full bath between them. The bonus room above the garage is a great space and could be used for many things. The deck is huge and offers so much for entertainment and relaxing! The siding is vinyl siding and the home has gutters. The heating/cooling is provided by a heat pump. The roof is architechtural shingles. There is a storage building for additional storage. This home is conveniently located just outside the town limits of Abingdon but has public water and sewer. It is convenient to the interstate for easy commutes both north and south. Within a few minutes of the town of Abingdon where you can enjoy all of the amenities the town has to offer - many restaurants, the Appalachian Creeper Trail, the Barter Theatre and the Martha Washington Inn. Within a 15-20 minute drive, you can enjoy the Bristol City amenities as well like the Hardrock Casino and so much more! Don't wait and request your showing today!

3
beds

2
baths

2,510 Sq.Ft. LIVING AREA

0.35 Acres lot

Denise Blevins

Denise Blevins

Features & Amenities

Interior

  • total bedrooms3
  • Total bathrooms2
  • full bathrooms2
  • Laundry room First Level
  • Flooring Carpet, Tile, Wood
  • Fireplace Gas Log, Stone, One
  • APPLIANCES Dishwasher, Electric Range, Microwave, Refrigerator
  • other interior Features Cathedral Ceiling(s), Ceiling Fan(s), Vaulted Ceiling(s), Walk-In Closet(s), High Speed Internet

Area & Lot

  • Status For Sale
  • Living Area2,510 Sq.Ft.
  • Total Area3,038 Sq.Ft.
  • Lot Area0.35 Acres
  • MLS® ID111268
  • TypeResidential
  • YEAR BUILT2001
  • NeighborhoodAbingdon
  • Architecture StylesContemporary, Ranch
  • Elementary SchoolAbingdon
  • Middle SchoolE B Stanley
  • High SchoolAbingdon

Exterior

  • STORIES2
  • Garage Space2.0
  • water SourcePublic
  • utilitiesPropane
  • roofShingle
  • lot featuresLevel, Rolling Slope, Views
  • parkingDriveway, Garage, Garage Door Opener, Paved
  • HEAT TYPECentral, Heat Pump
  • AIR CONDITIONINGCentral Air, Heat Pump
  • sewerPublic Sewer
  • security FeaturesSmoke Detector(s)

Financial

  • Sales Price$489,900
  • Real Estate Tax $1,771/yr
  • Zoning R-1
View Virtual Tour
image

Schedule a Showing

I would love to show you this beautiful property. Please select your preferred date and time below. I will be in touch shortly to confirm your appointment.

Schedule a Showing

I would love to show you this beautiful property. Please select your preferred date and time below. I will be in touch shortly to confirm your appointment.

Thank you for your interest in 17926 Glenwood Dr, Abingdon, VA 24211. We are reviewing your request and will be in touch shortly!

Mortgage Calculator

Estimate your monthly mortgage payment, including the principal and interest, property taxes, and HOA. Adjust the values to generate a more accurate rate.

All estimates are provided for informational purposes only. Actual amounts may vary.
$0,000 Your Payment 20 15 65
$0,000 Your Payment

Abingdon

Explore

Work With Denise

If you are considering buying or selling a home or would just like to have additional information about real estate in your area, please don't hesitate to contact me.

Follow Me on Instagram