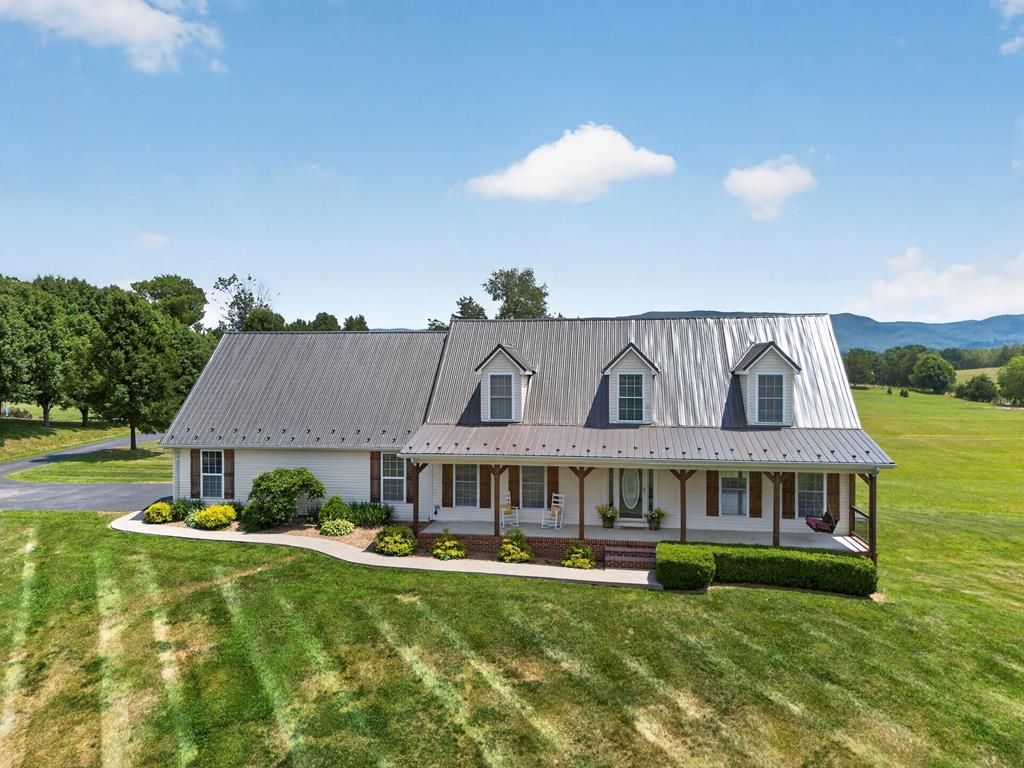
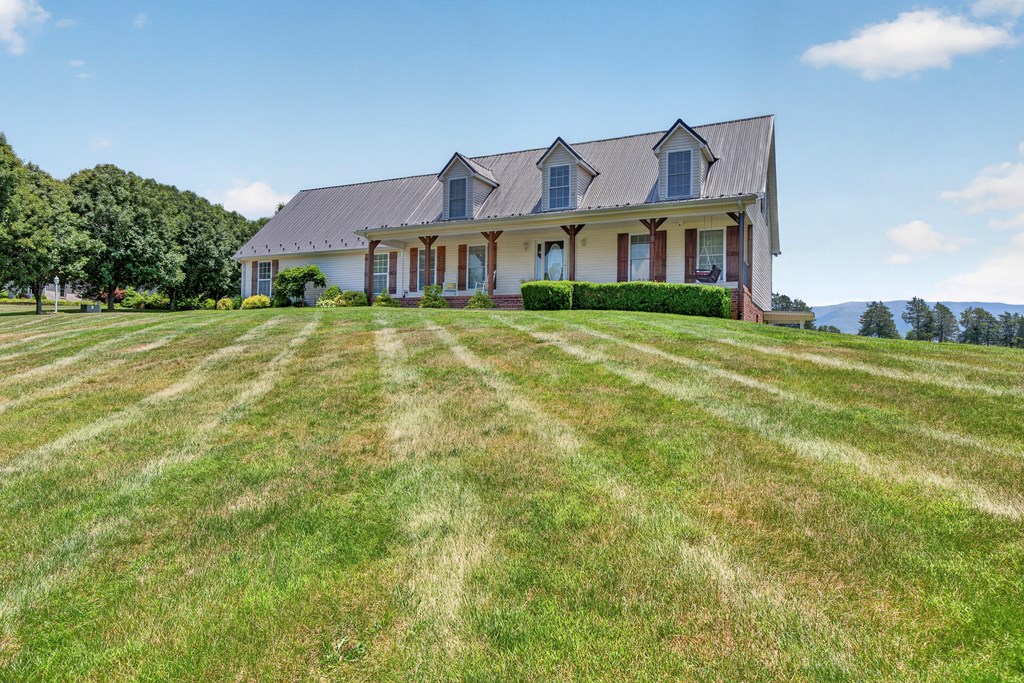
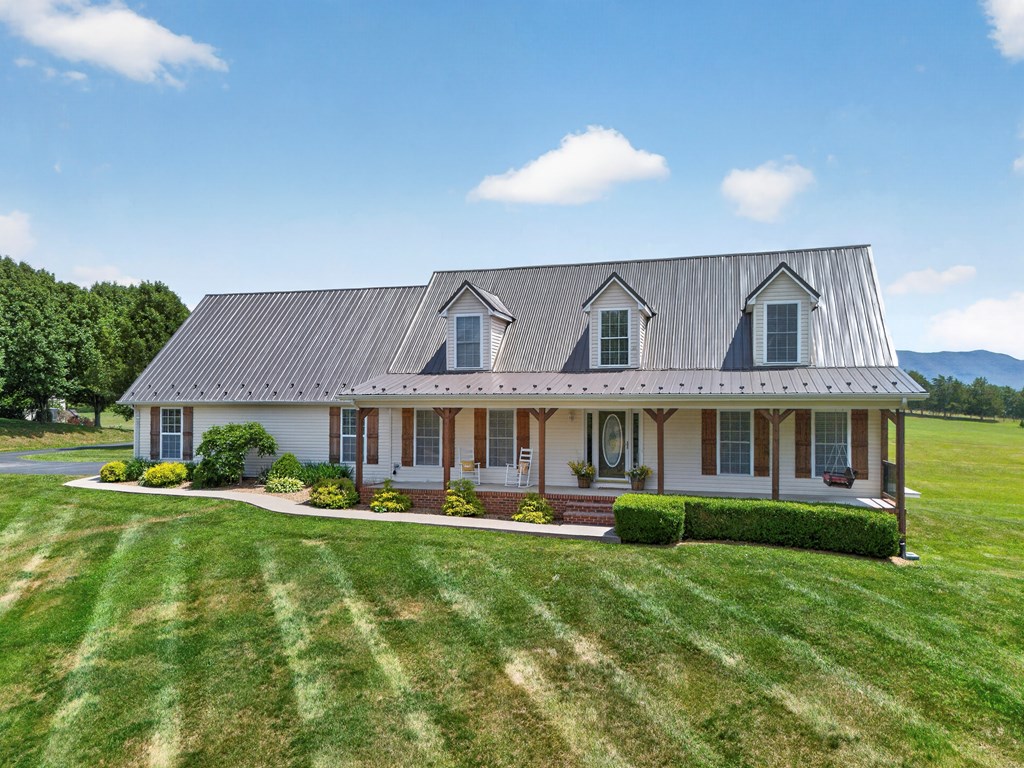
White house with a metal roof, three dormers, and a covered porch against distant mountains.
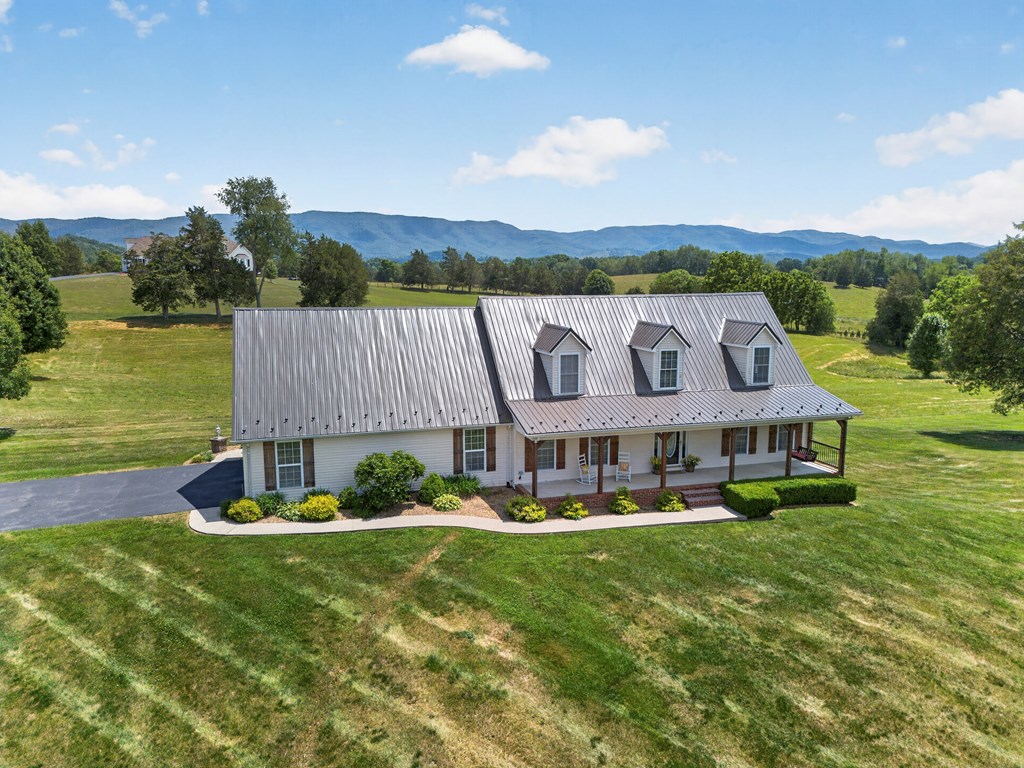
Country house with a metal roof and three dormers, surrounded by lawn and distant hills.
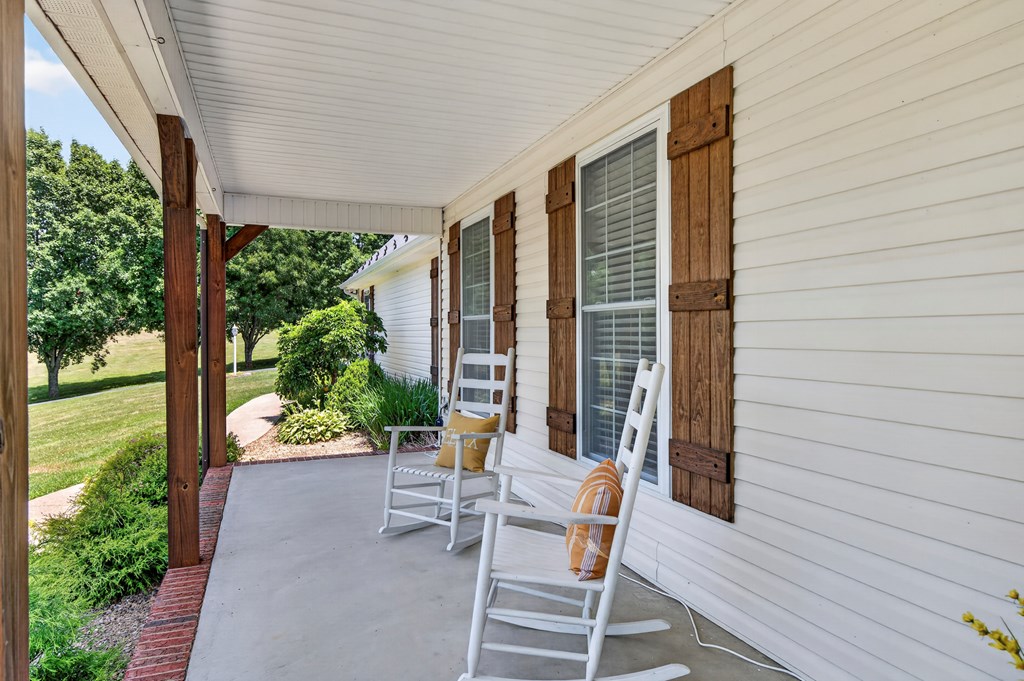
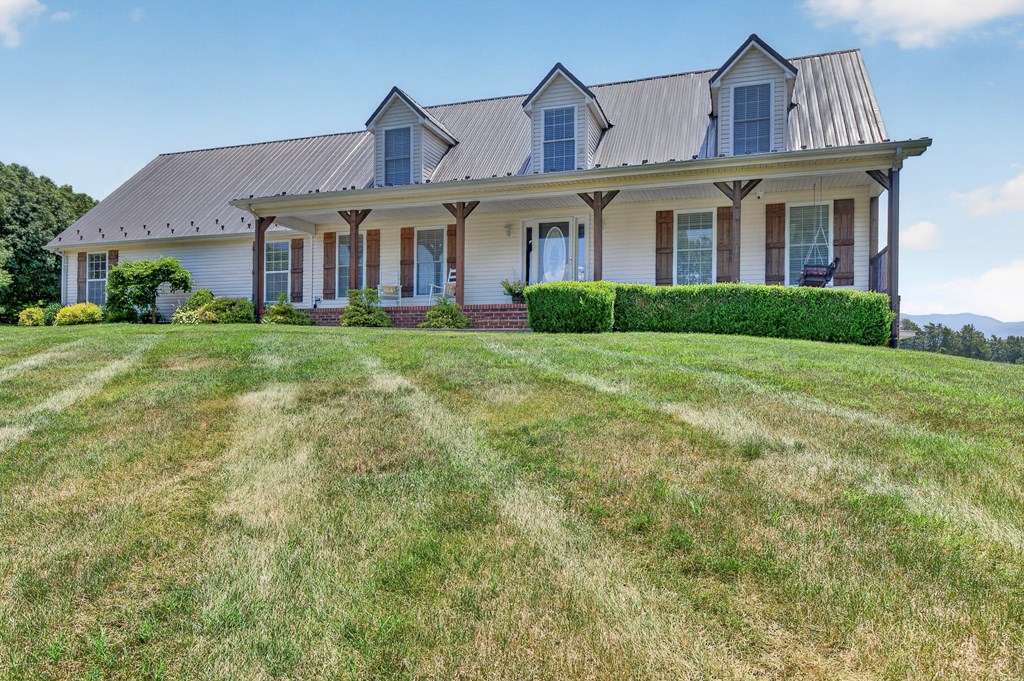
Covered front porch with white rocking chairs, wood shutters, and a landscaped lawn.
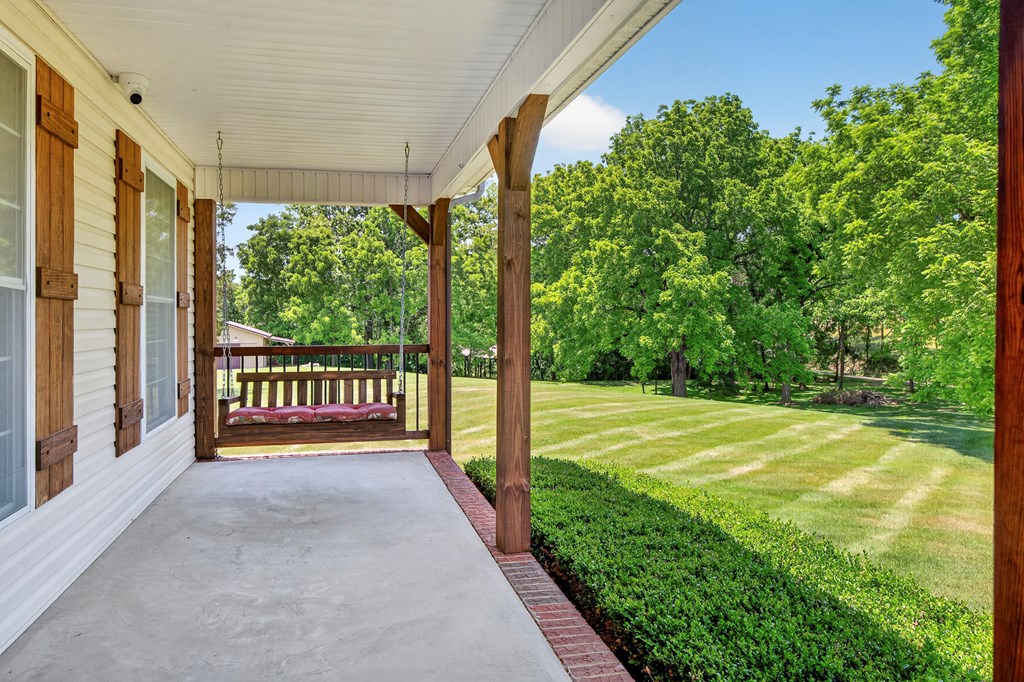
Covered porch with a wooden swing overlooking a sunny lawn and mature trees.
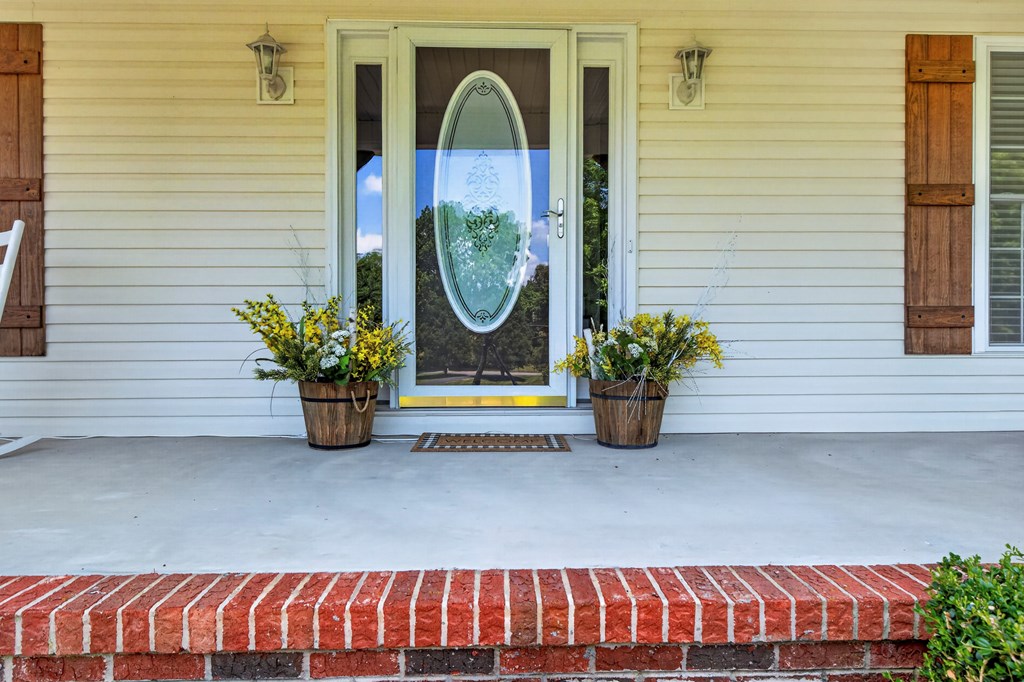
House front entry with an oval-panel glass door, flower planters, and a red brick step.
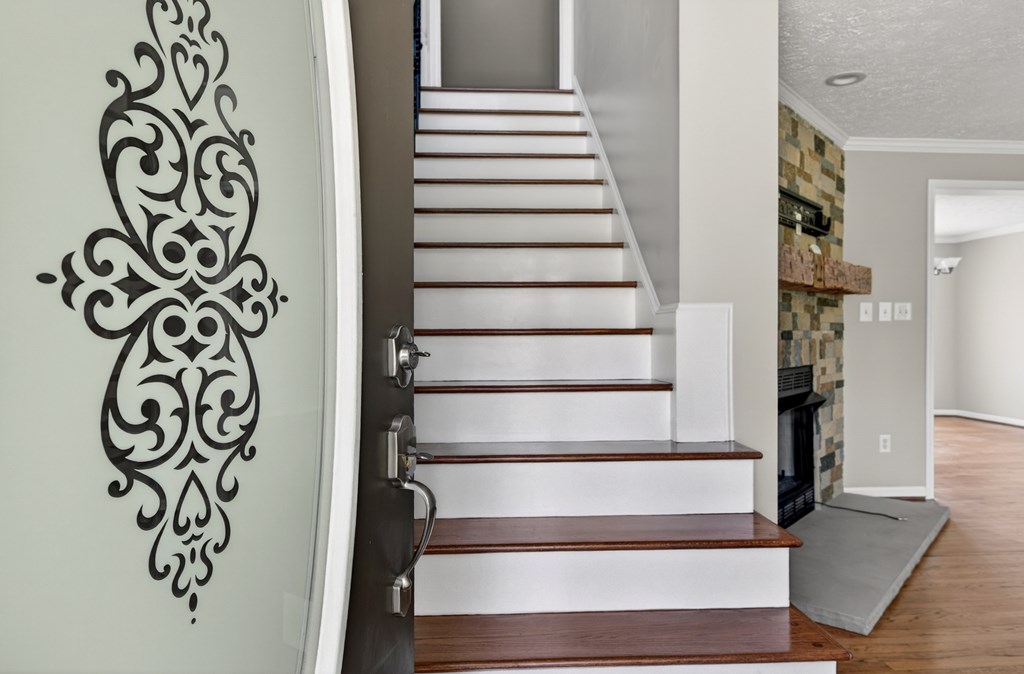
Entryway staircase with dark wood treads, an ornate frosted-glass door, and a stone fireplace.
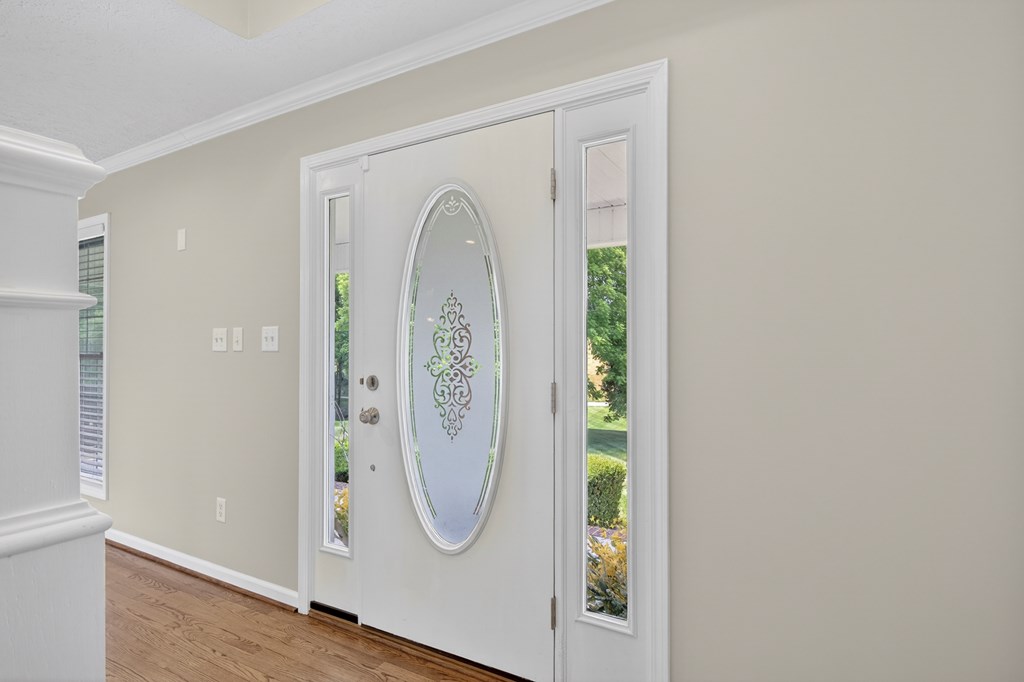
Entryway with a white oval-glass front door, narrow sidelights, and hardwood flooring.
Entry foyer with hardwood floors, a wood-tread staircase, and a stone fireplace wall.
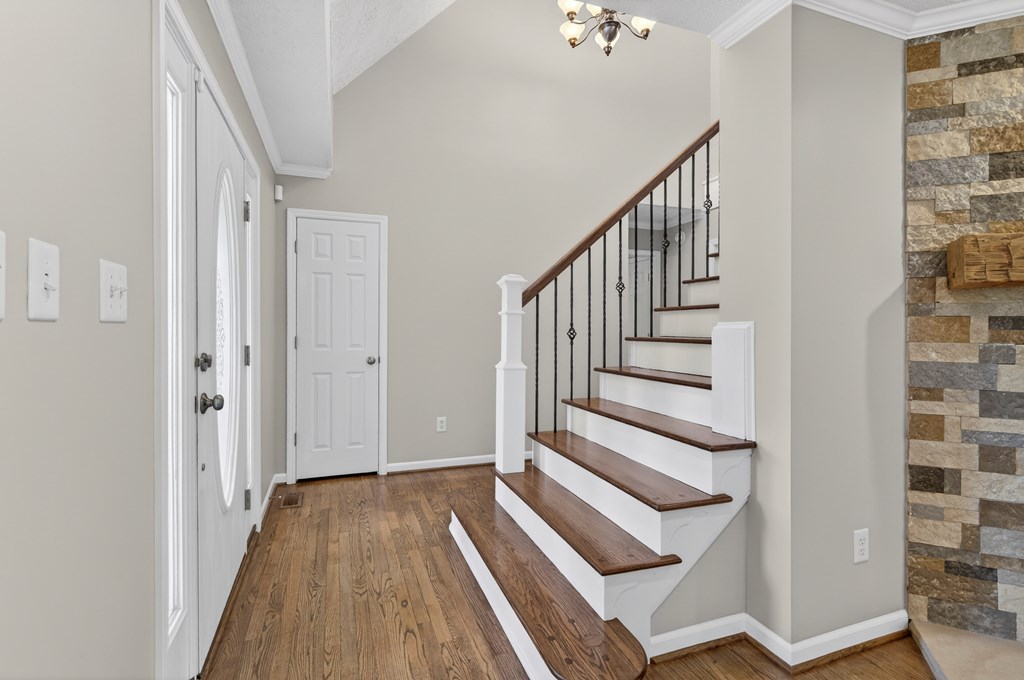
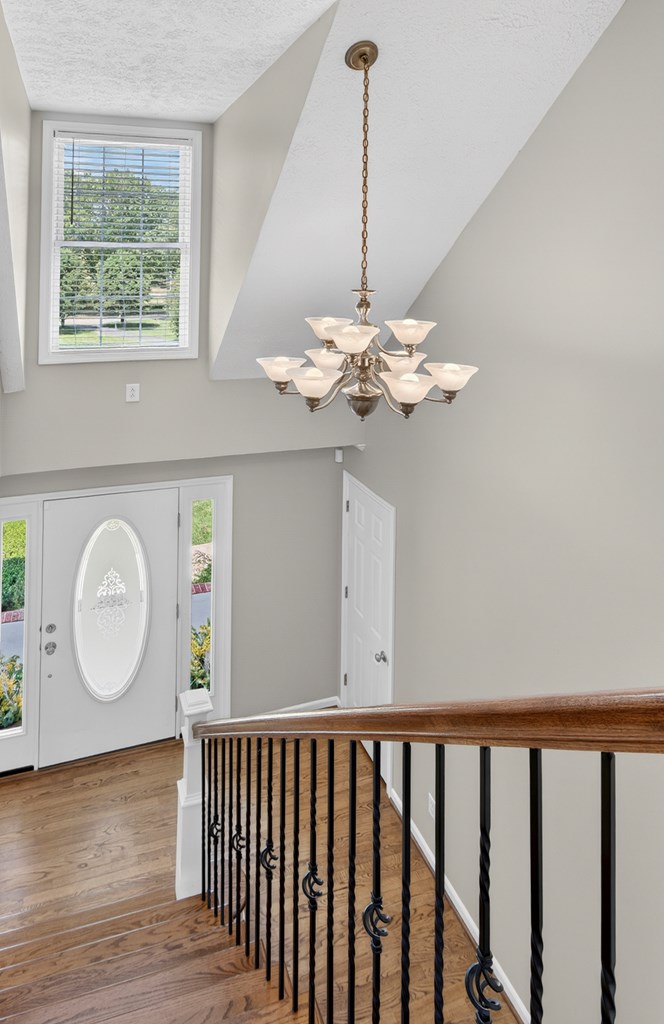
Two-story foyer with a chandelier, hardwood floors, and a decorative glass front door.
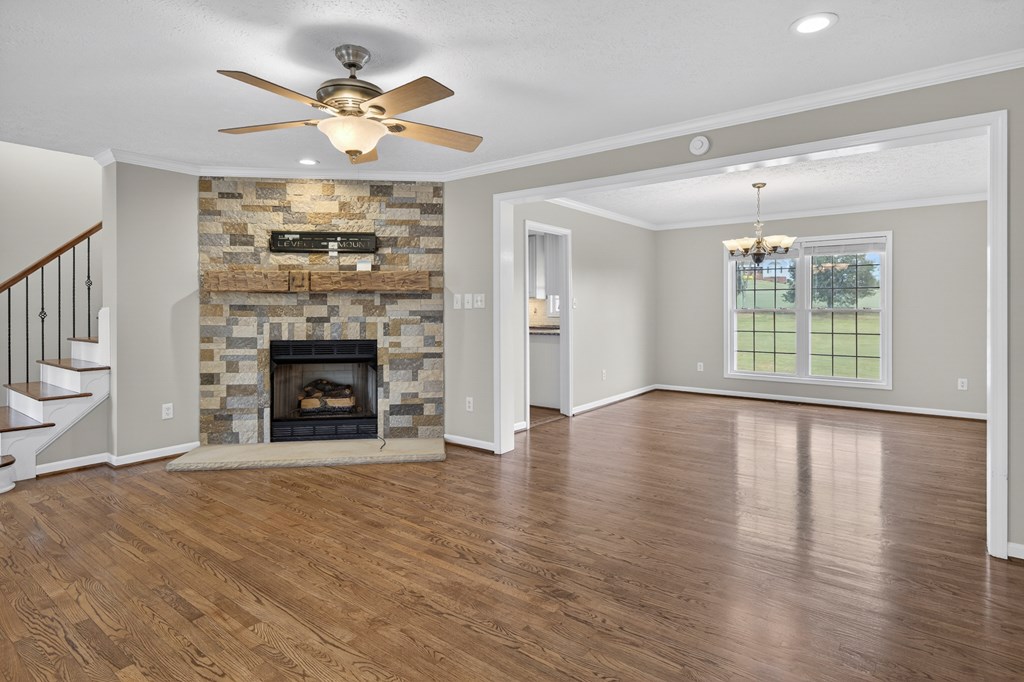
Living and dining area with a stone fireplace, hardwood floors, and windows overlooking a lawn.
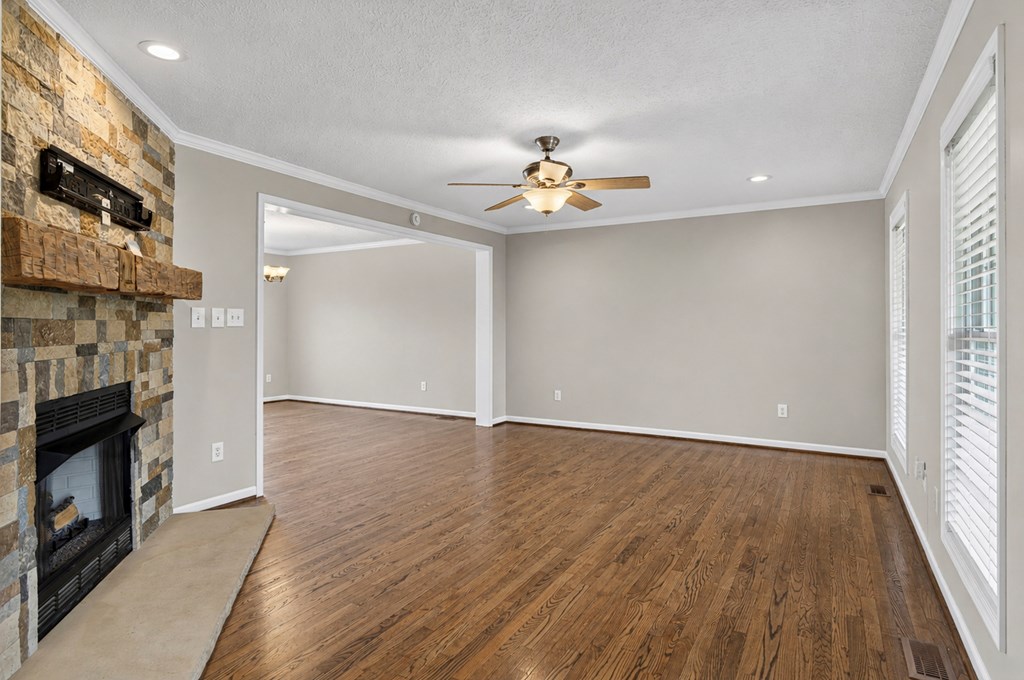
Empty living room with hardwood floors and a stone fireplace with a thick wooden mantel.
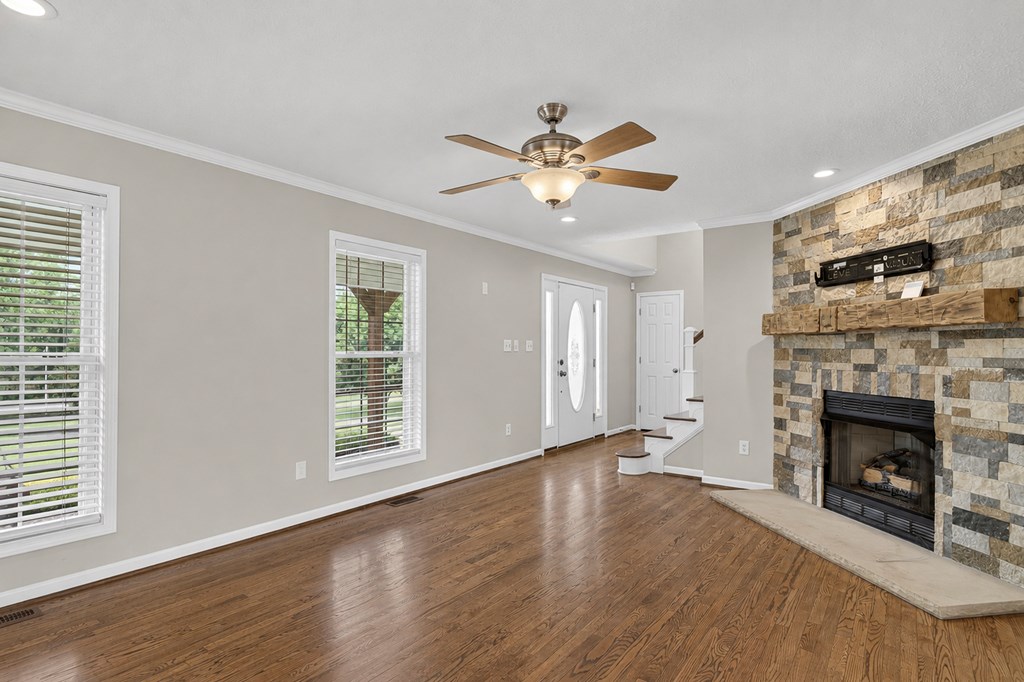
Empty living room with hardwood floors, stone fireplace, and tall windows with white blinds.
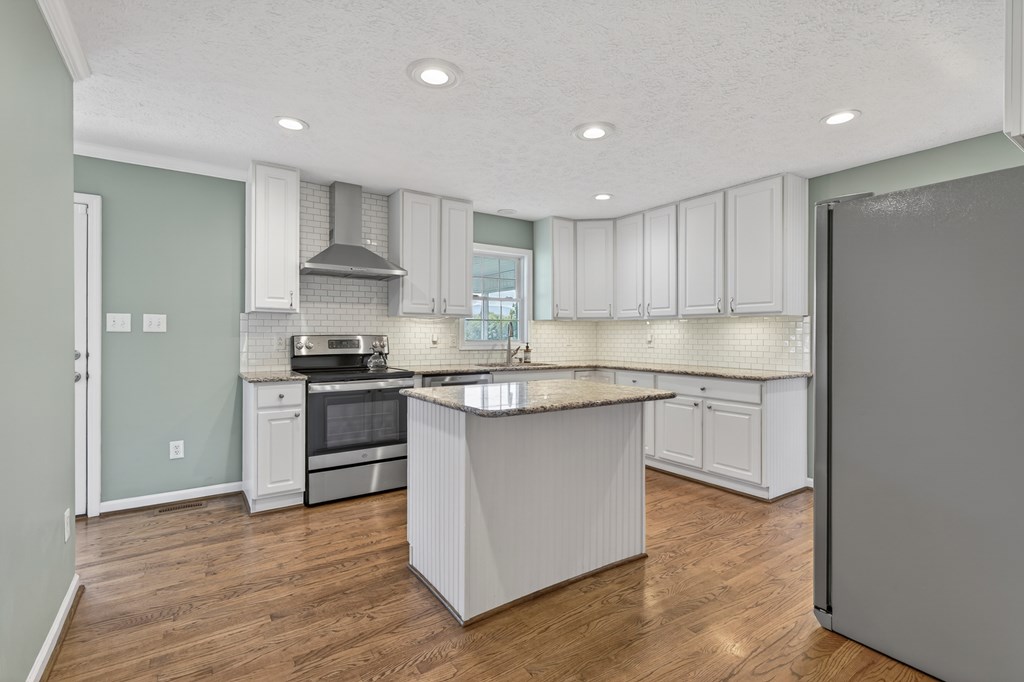
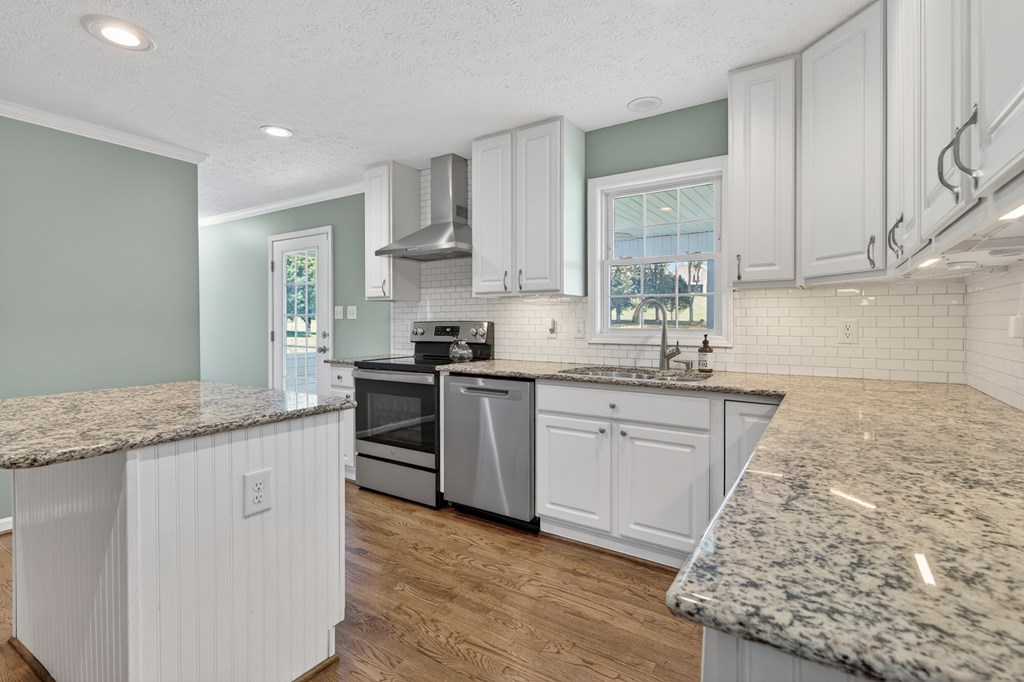
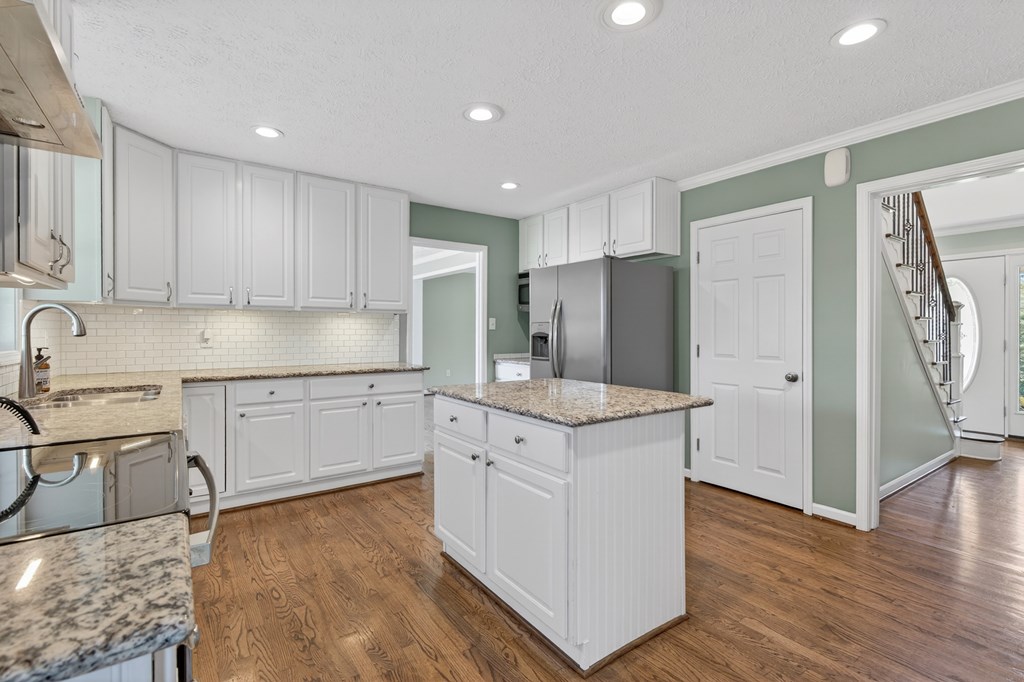
Kitchen with a central stone-topped island, white cabinets, stainless steel appliances, and hardwood floors.
Kitchen with white cabinets, granite counters, stainless steel appliances, and wood flooring.
Kitchen with white cabinets, granite island, stainless steel appliances, and wood flooring.
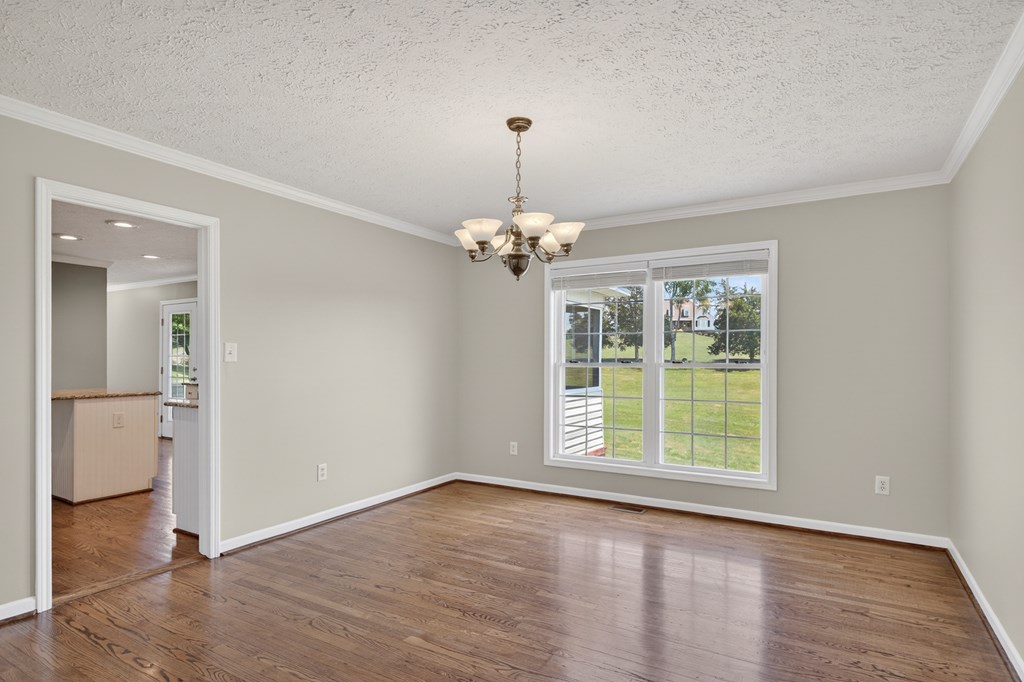
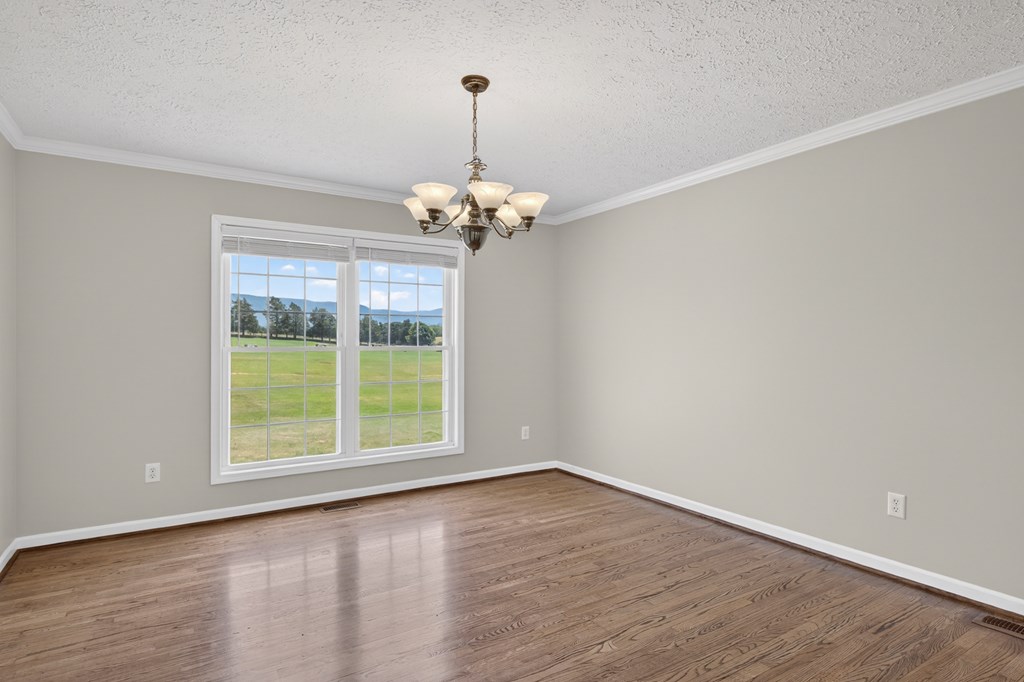
Vacant dining room with polished hardwood floors, chandelier, and large window overlooking a lawn.
Empty dining room with hardwood floors, chandelier, and windows overlooking fields and mountains.
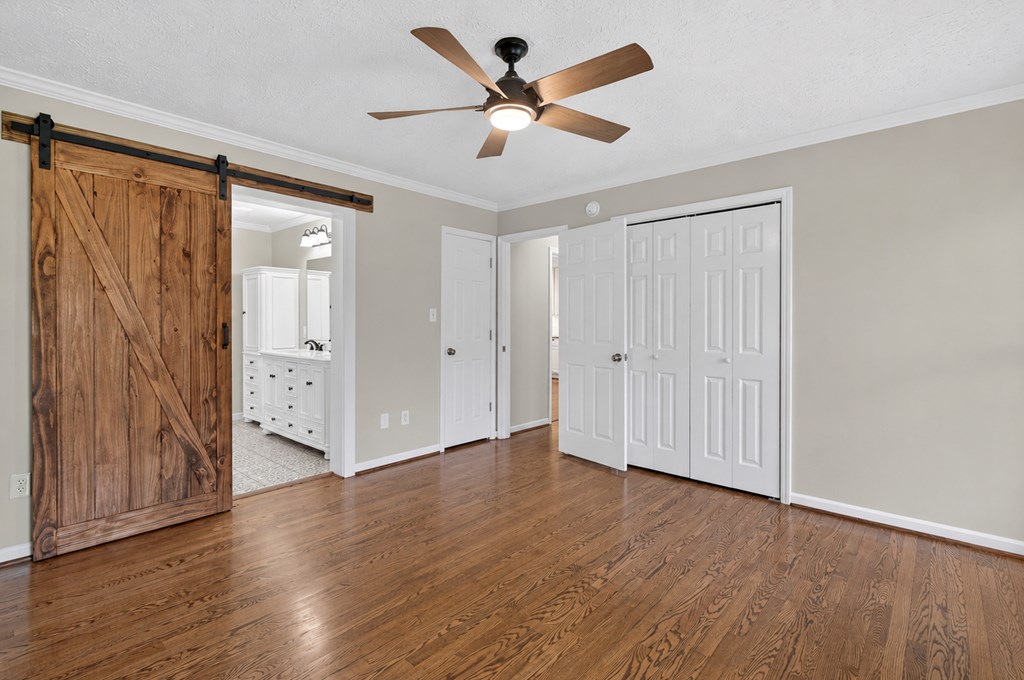
Empty bedroom with hardwood floors, a wood barn door, and a ceiling fan.
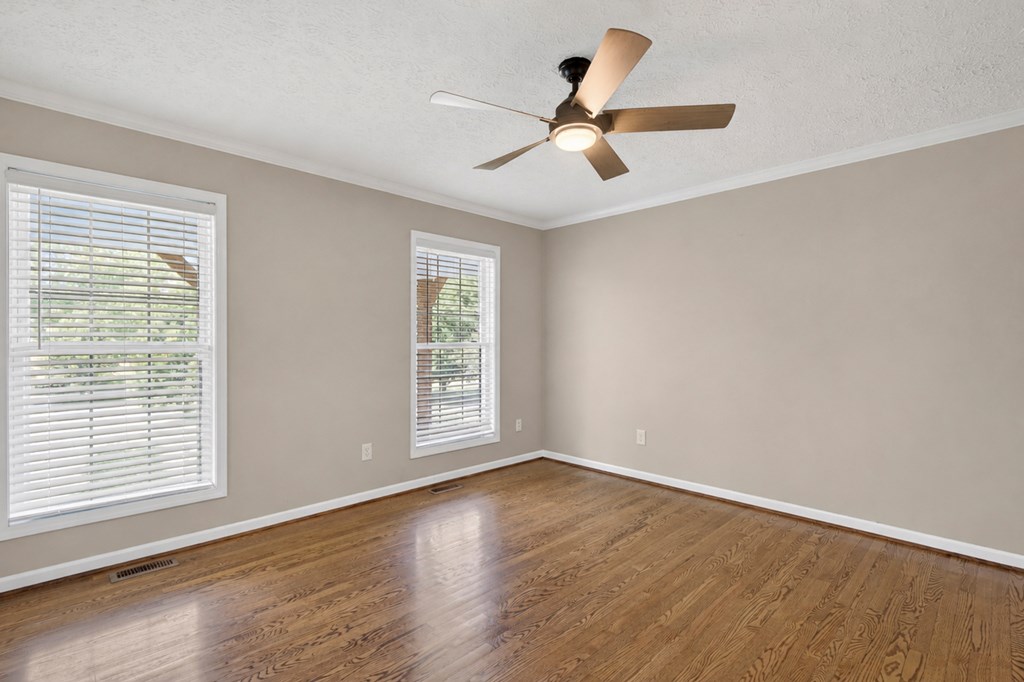
Empty bedroom with hardwood floors, two windows, and a ceiling fan.
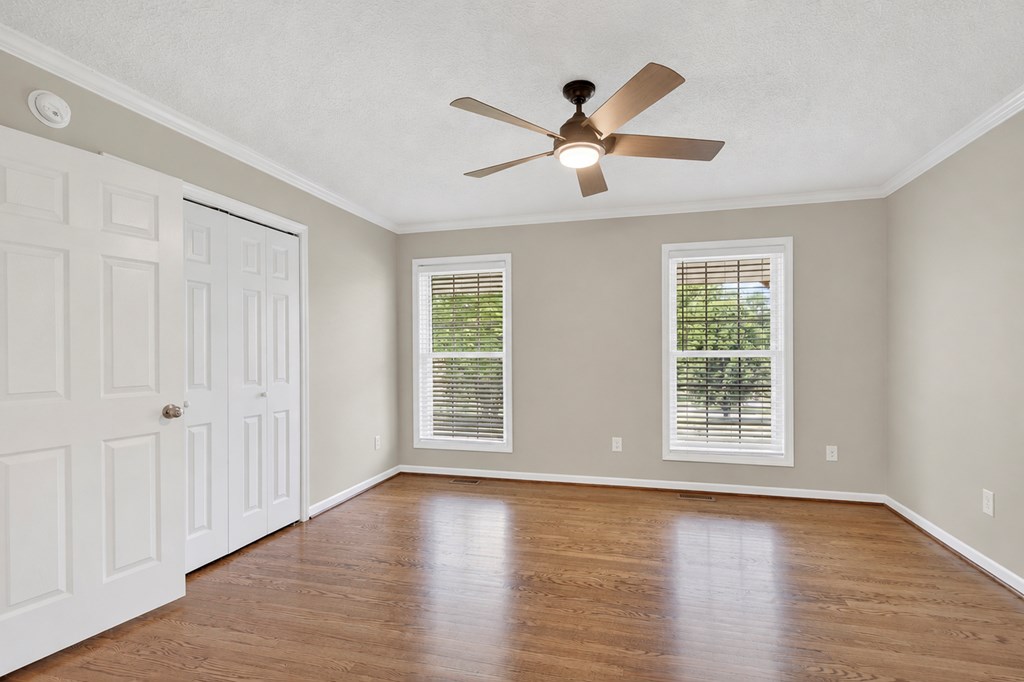
Empty bedroom with hardwood floors, white closet doors, two windows, and a ceiling fan.
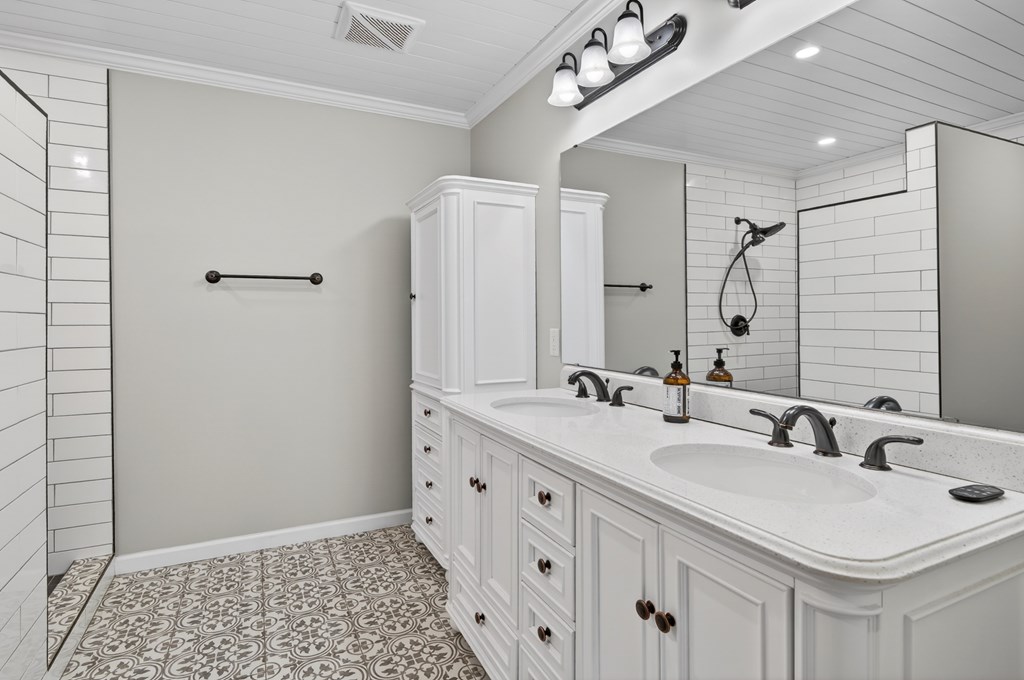
Bathroom with a white double-sink vanity, black fixtures, and patterned tile flooring.
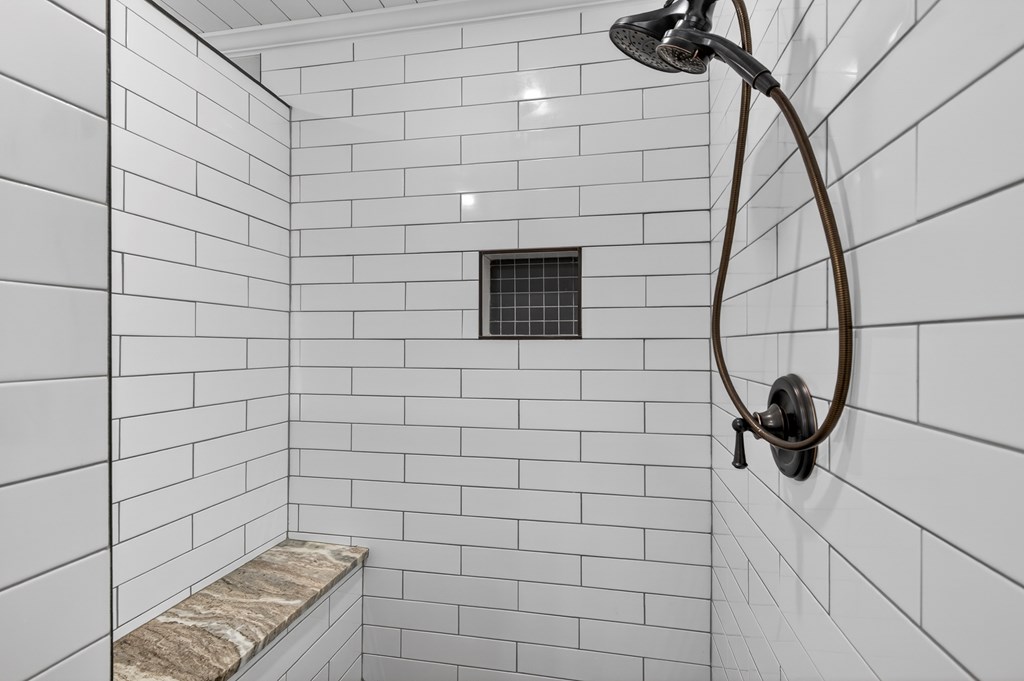
Walk-in shower with white subway tile, dark bronze fixtures, and a stone bench.
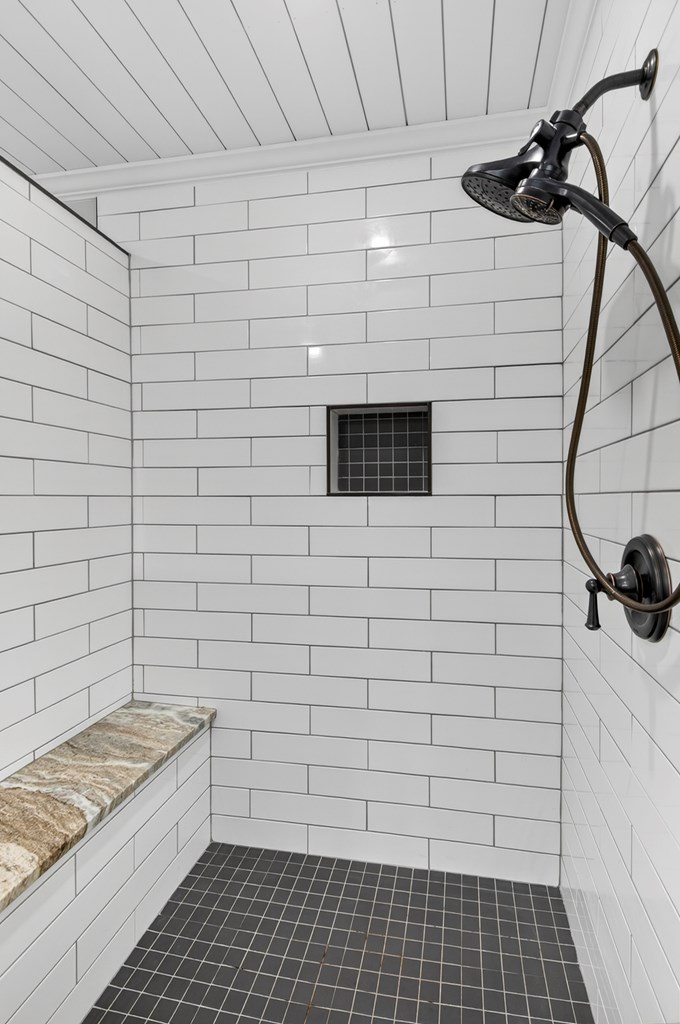
Walk-in shower with white subway tile, dark floor tile, a stone bench, and bronze fixtures.
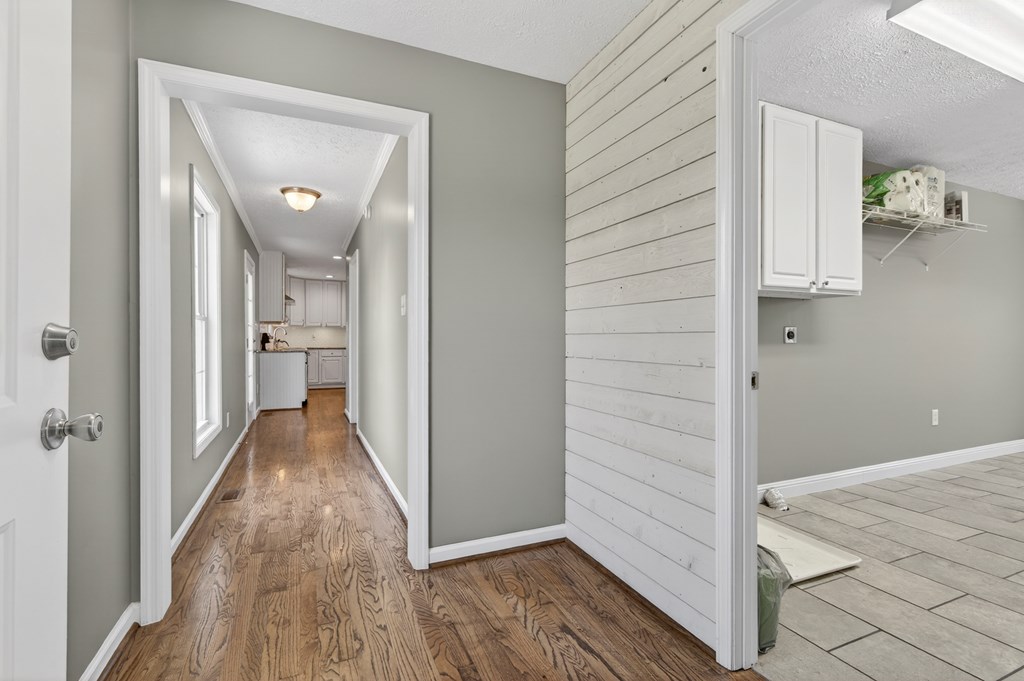
Entry hall with hardwood floors and white paneling, opening toward a kitchen and tiled room.
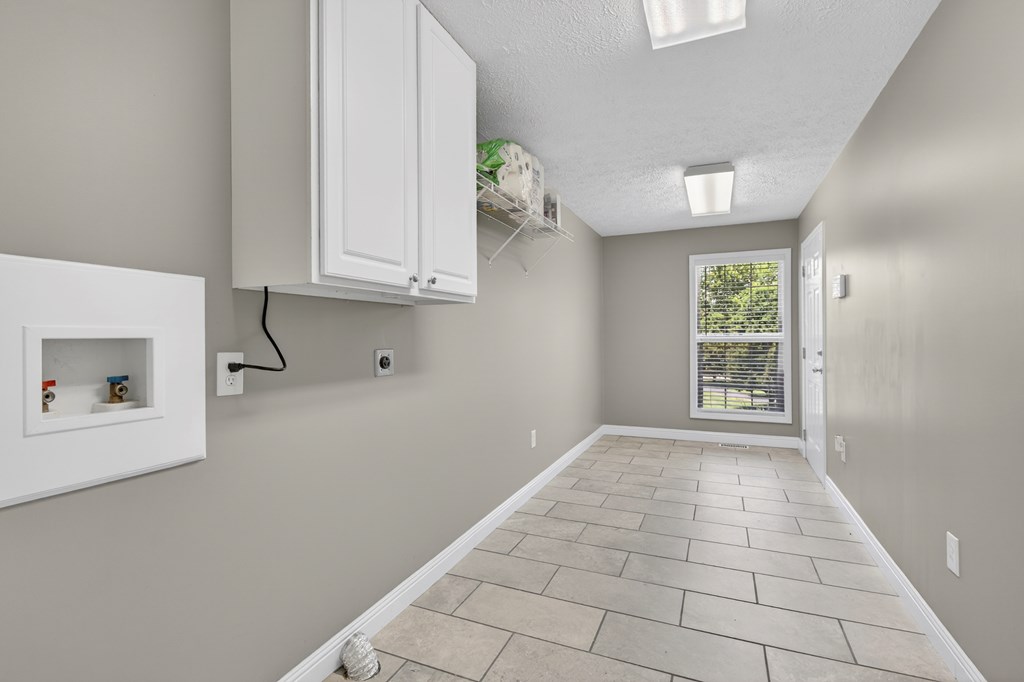
Laundry room with washer hookups, white wall cabinet, wire shelf, and beige tile floor.
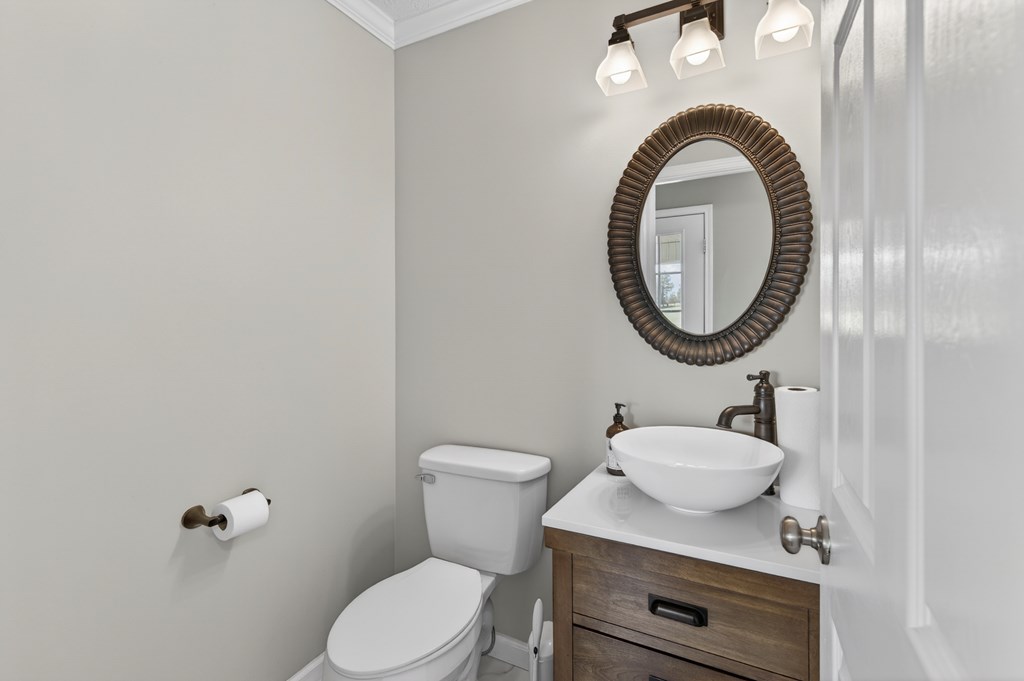
Bathroom with a wood vanity, vessel sink, and round dark-framed mirror beside the toilet.
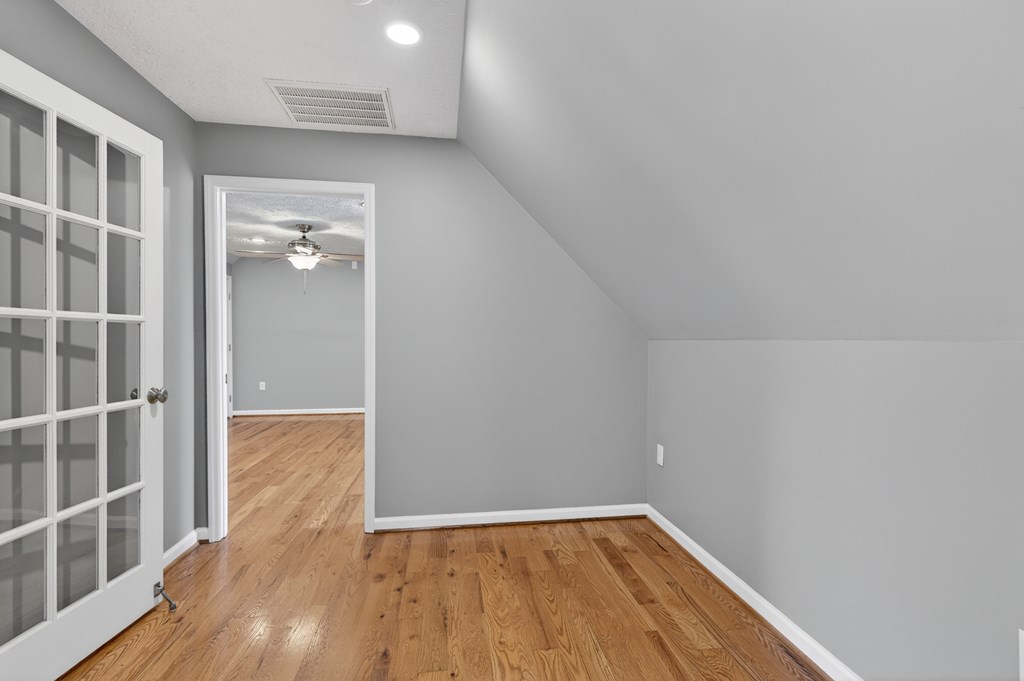
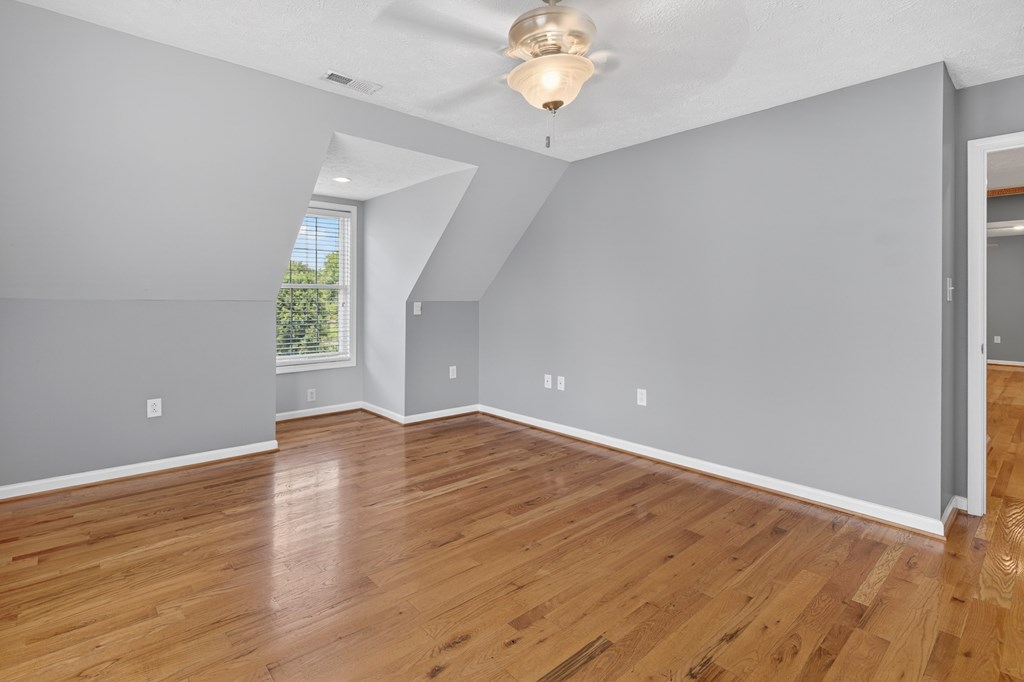
Empty gray room with a sloped ceiling, hardwood floors, and open French doors beside a doorway.
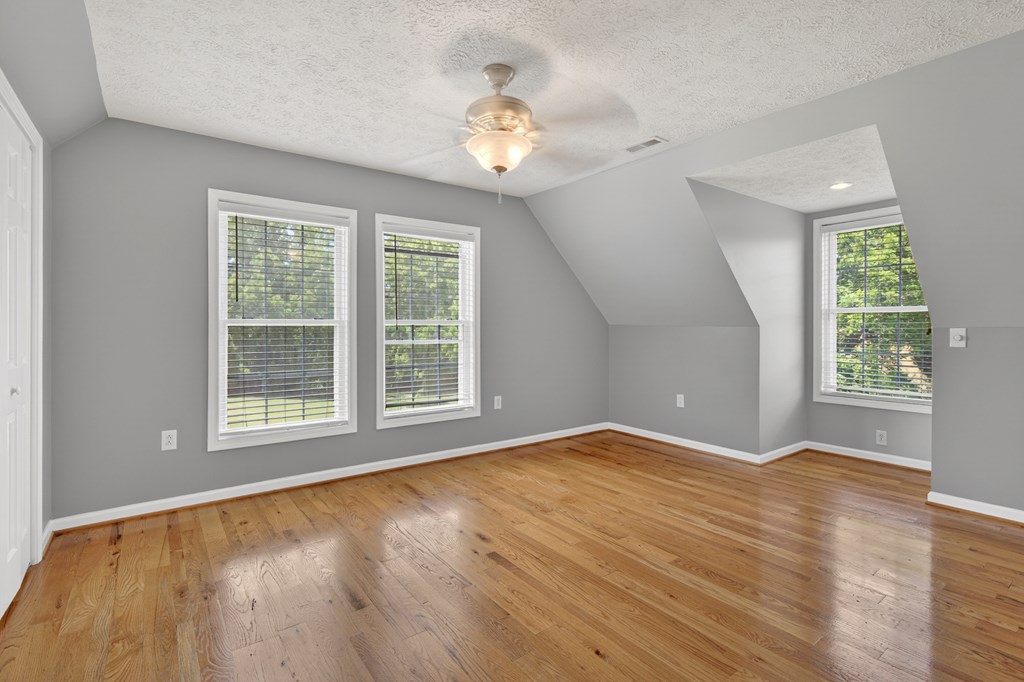
Empty room with hardwood floors, gray walls, three windows, and a ceiling fan.
Empty bedroom with sloped ceilings, hardwood floors, and a window overlooking greenery.
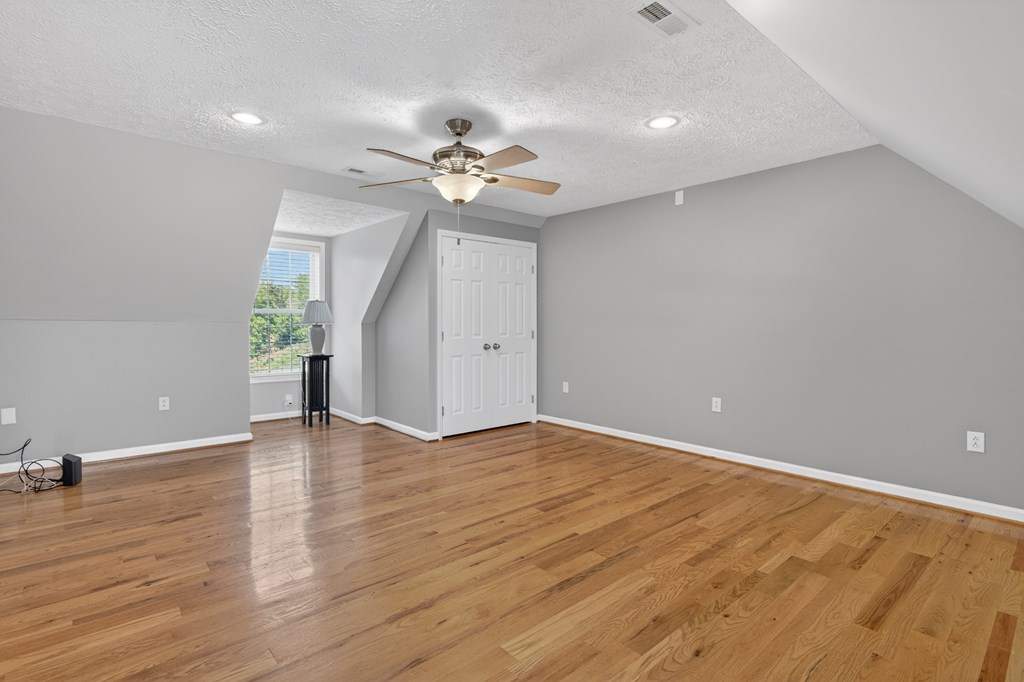
Empty room with hardwood floors, a ceiling fan, and a window nook beside a double-door closet.
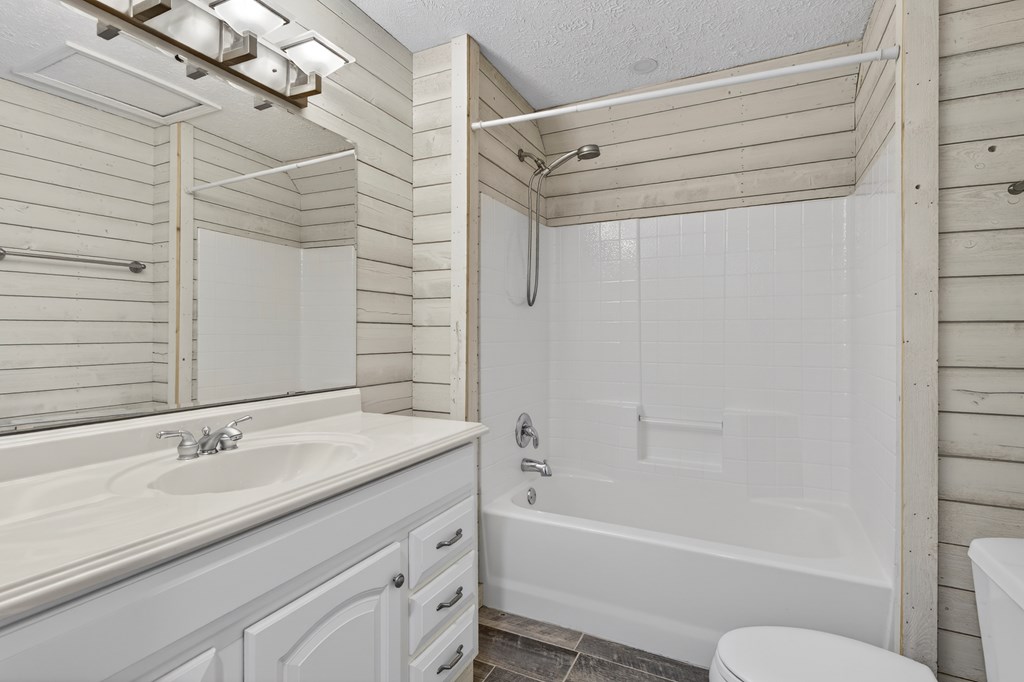
Bathroom with white vanity, bathtub and shower, and white plank walls.
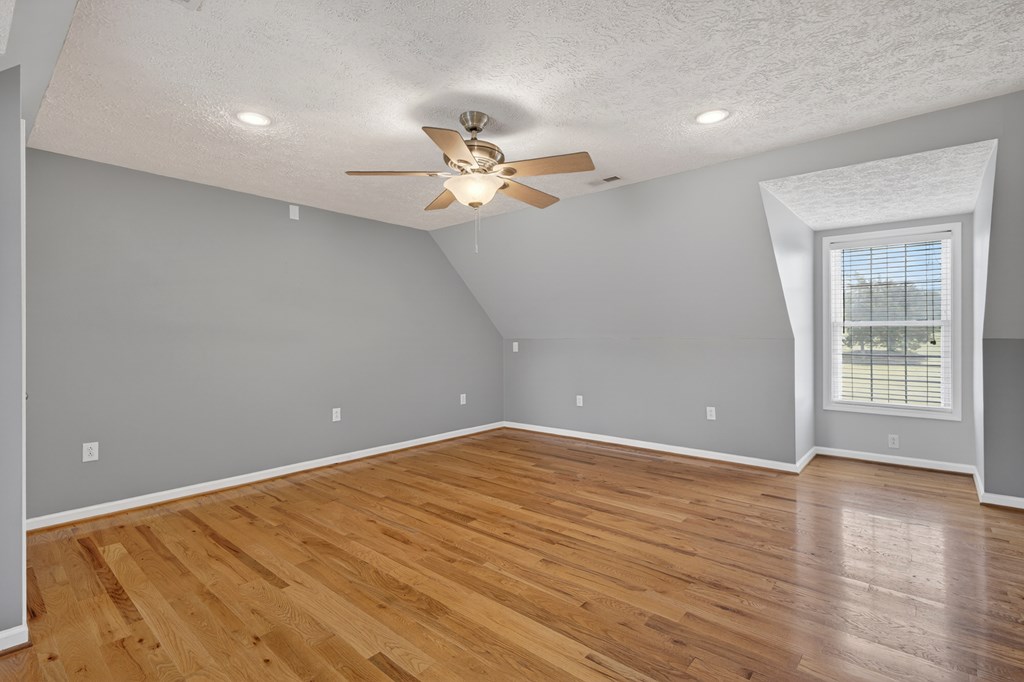
Vacant room with hardwood floors, gray walls, sloped ceiling, and a window with blinds.
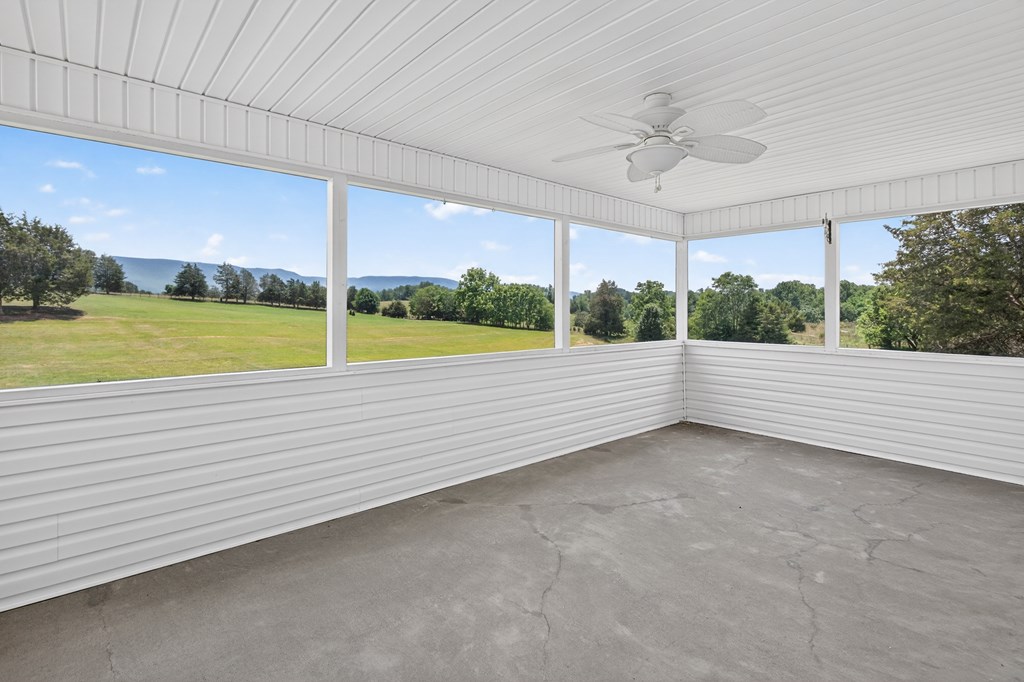
Covered porch with a ceiling fan and concrete floor overlooking a green lawn and distant mountains.
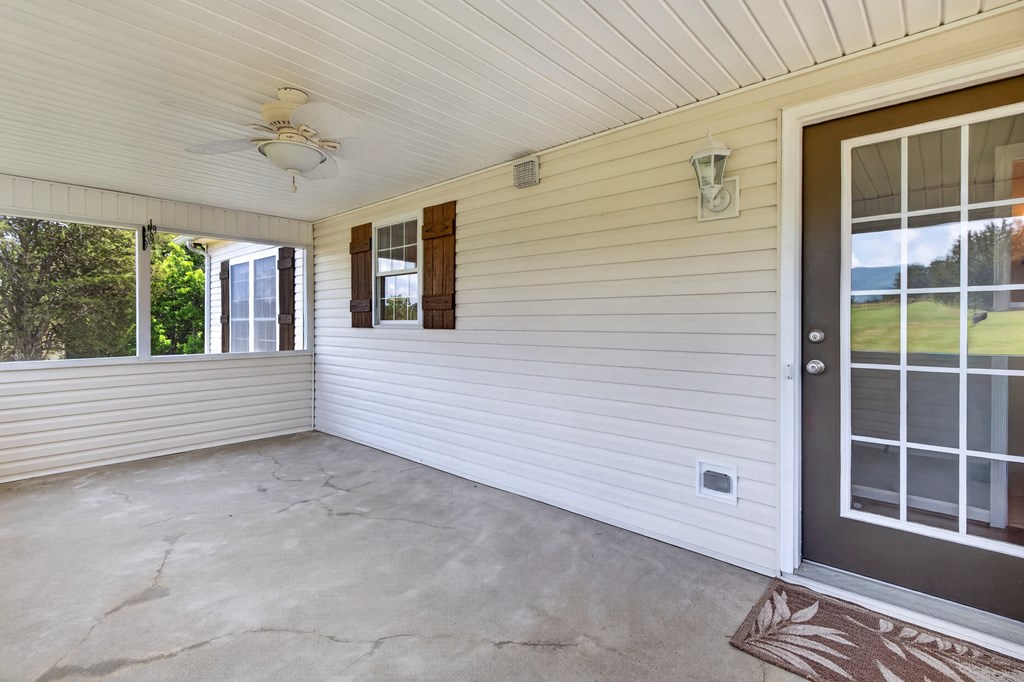
Covered porch with a ceiling fan, concrete floor, and glass-paneled exterior door.
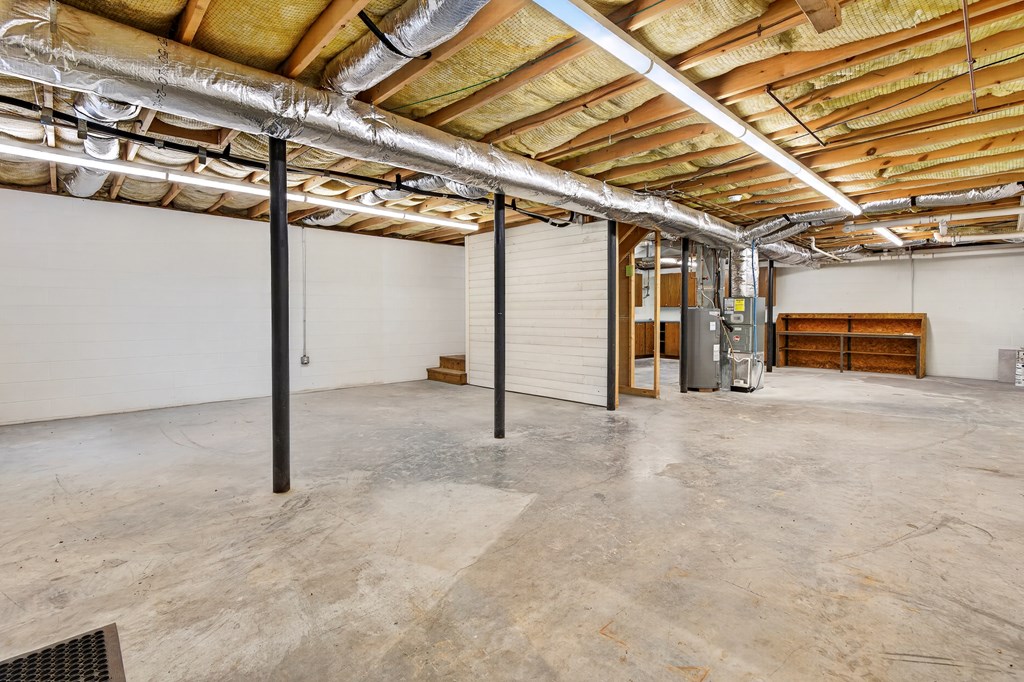
Unfinished basement with exposed insulated ceiling, concrete floor, support posts, and utility equipment.
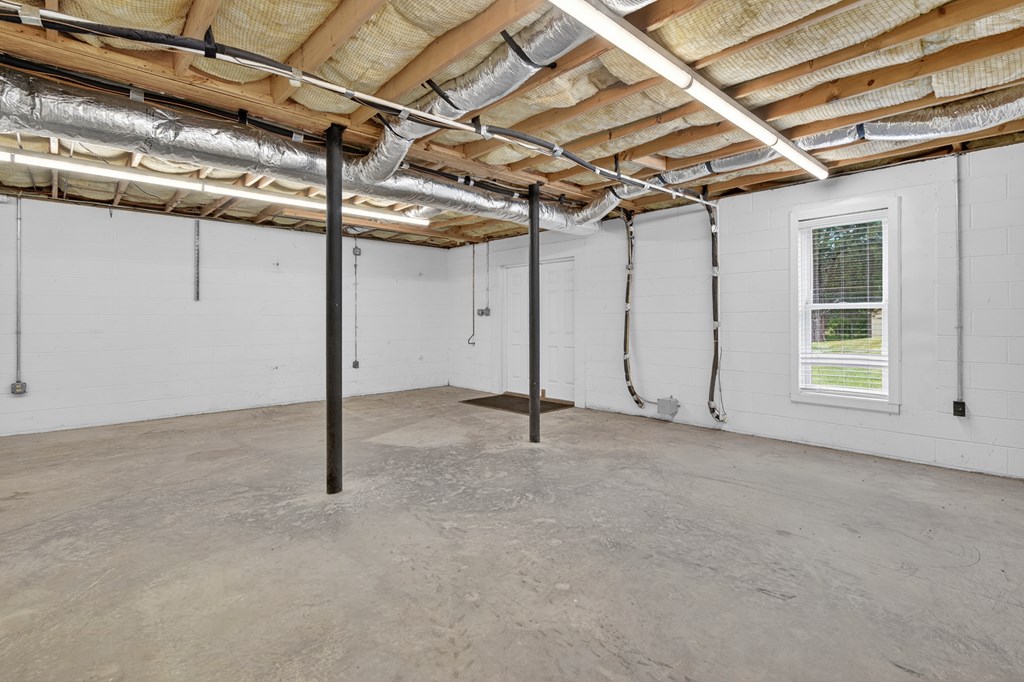
Unfinished basement with a concrete floor, exposed insulated ceiling, and window.
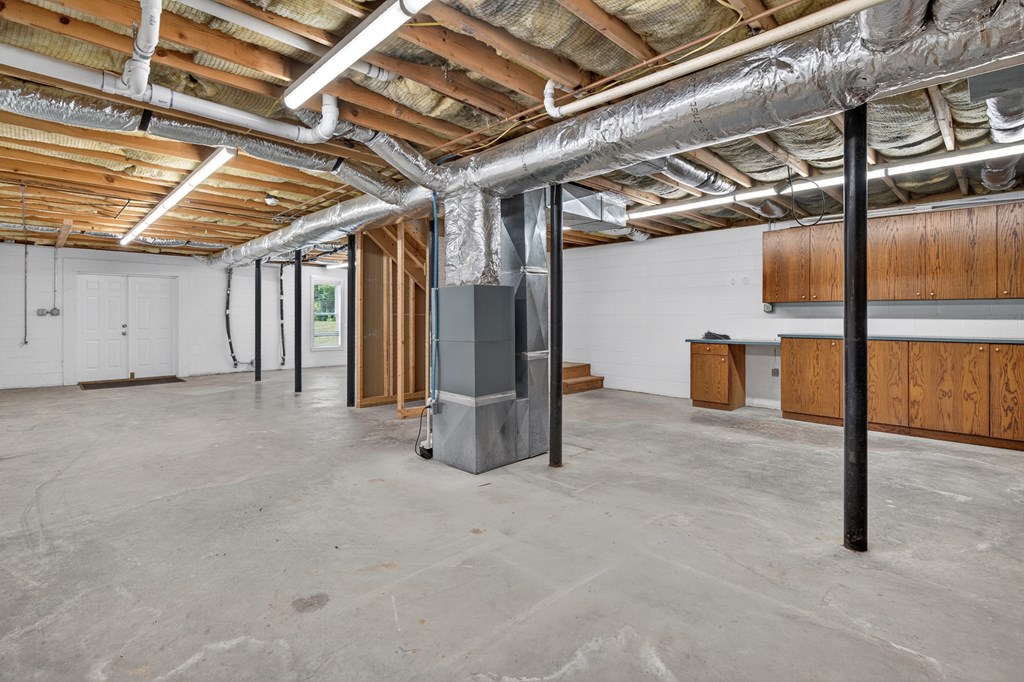
Unfinished basement with concrete floor, exposed ceiling joists, HVAC ducts, support posts, and wooden cabinets.
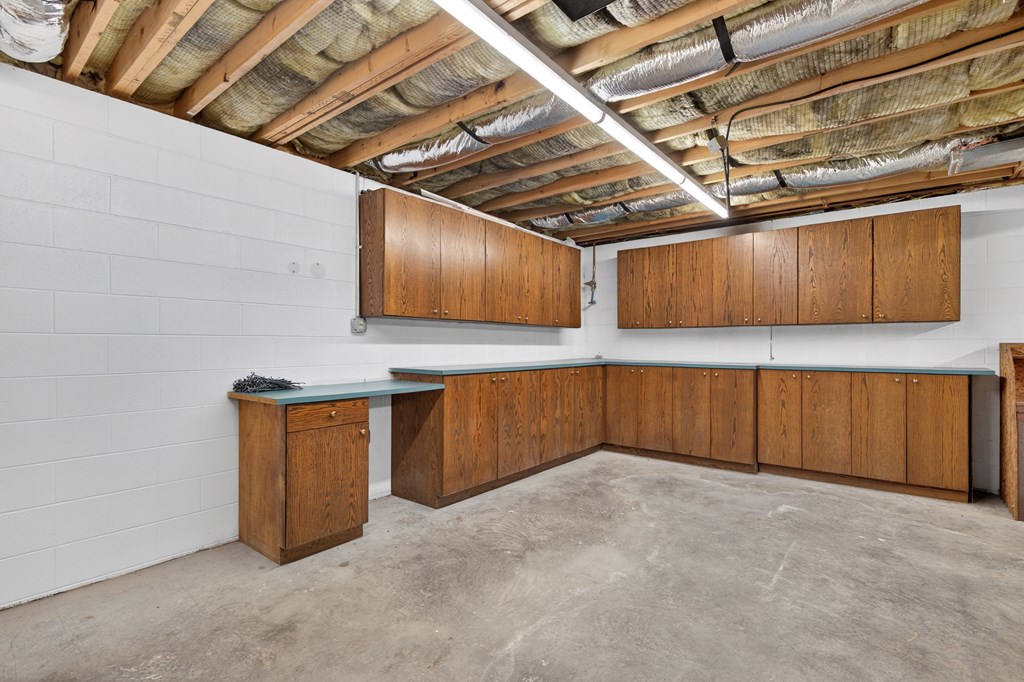
Basement storage area with wood cabinets, counters, exposed ceiling joists, and a concrete floor.
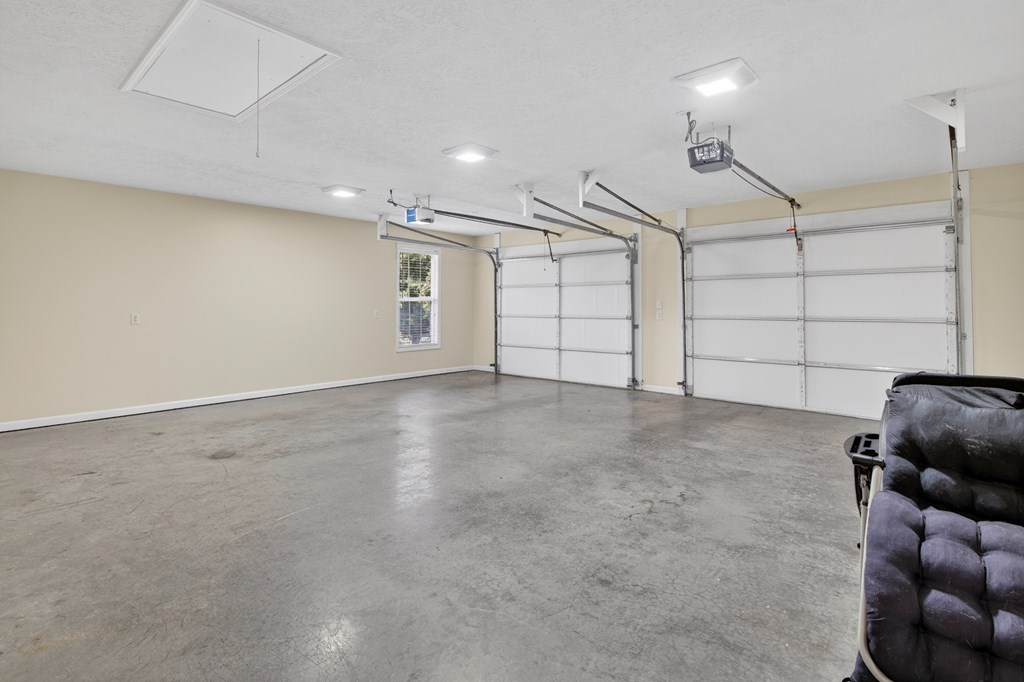
Spacious garage with two overhead doors, a concrete floor, and a small window.
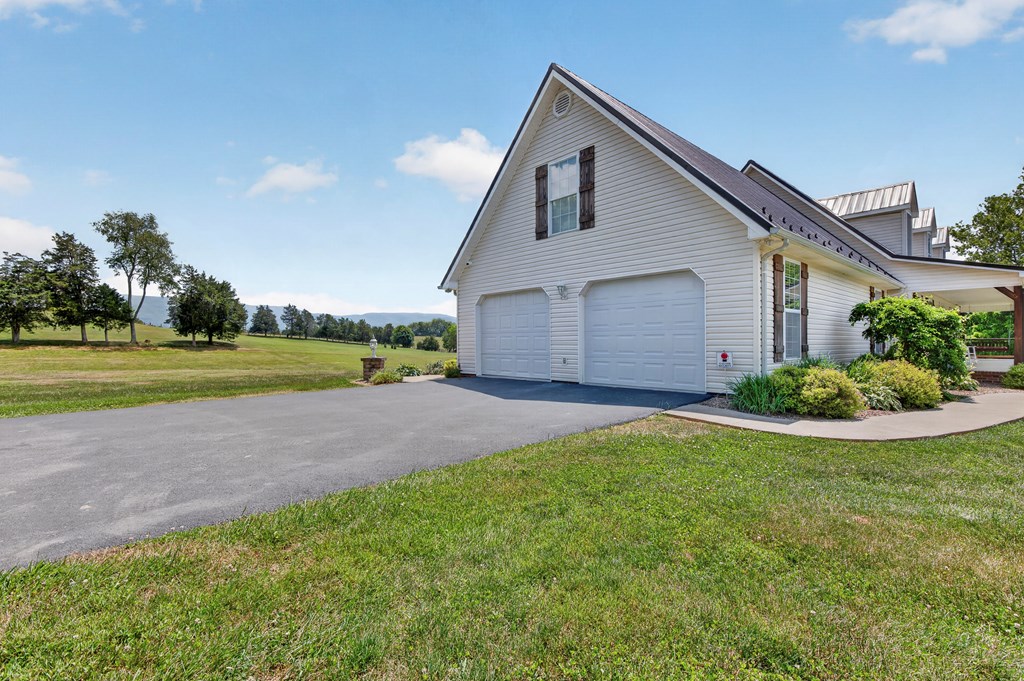
Light-colored home with a two-car garage, broad driveway, and open lawn.
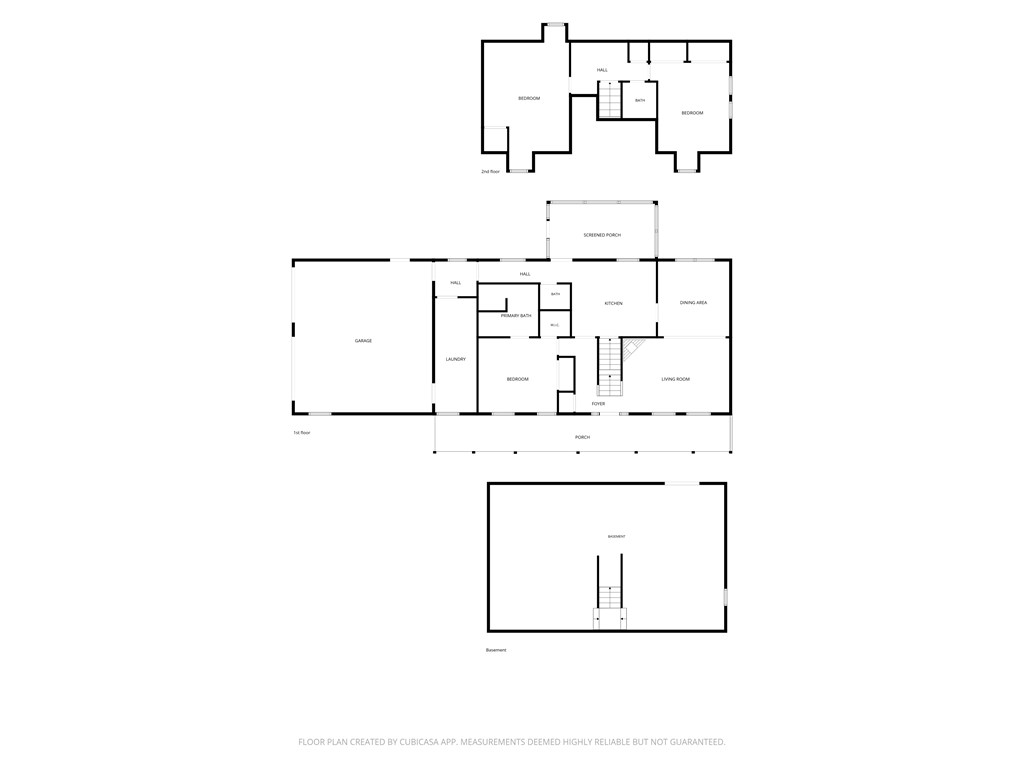
Three-level floor plan showing the basement, first-floor rooms and garage, and two upstairs bedrooms.
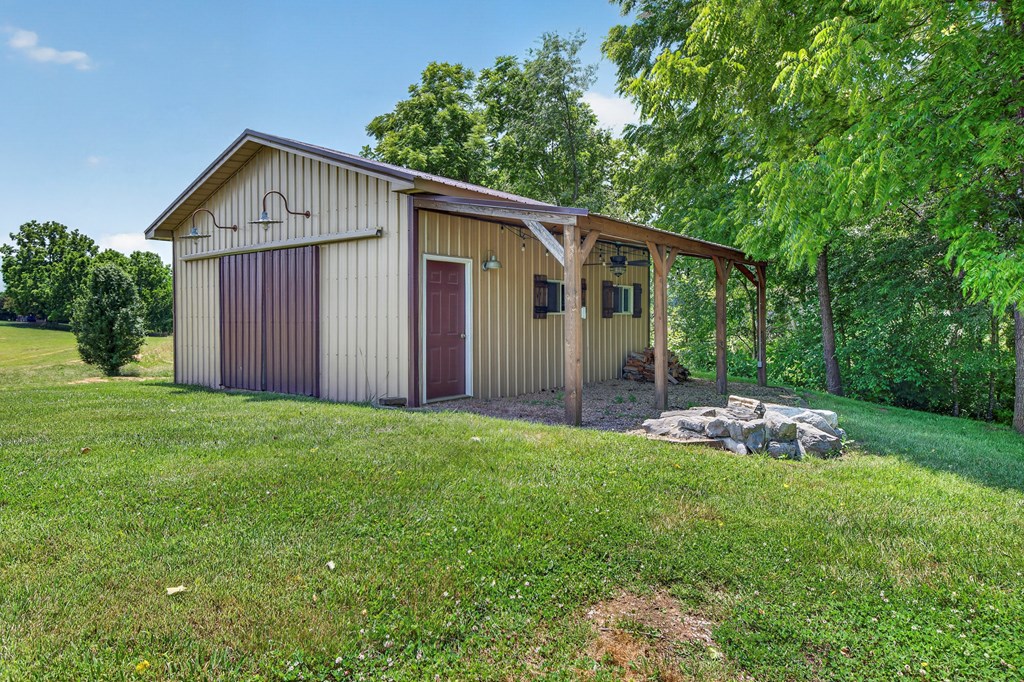
Metal-sided outbuilding with a covered porch and stone fire pit on a grassy lawn.
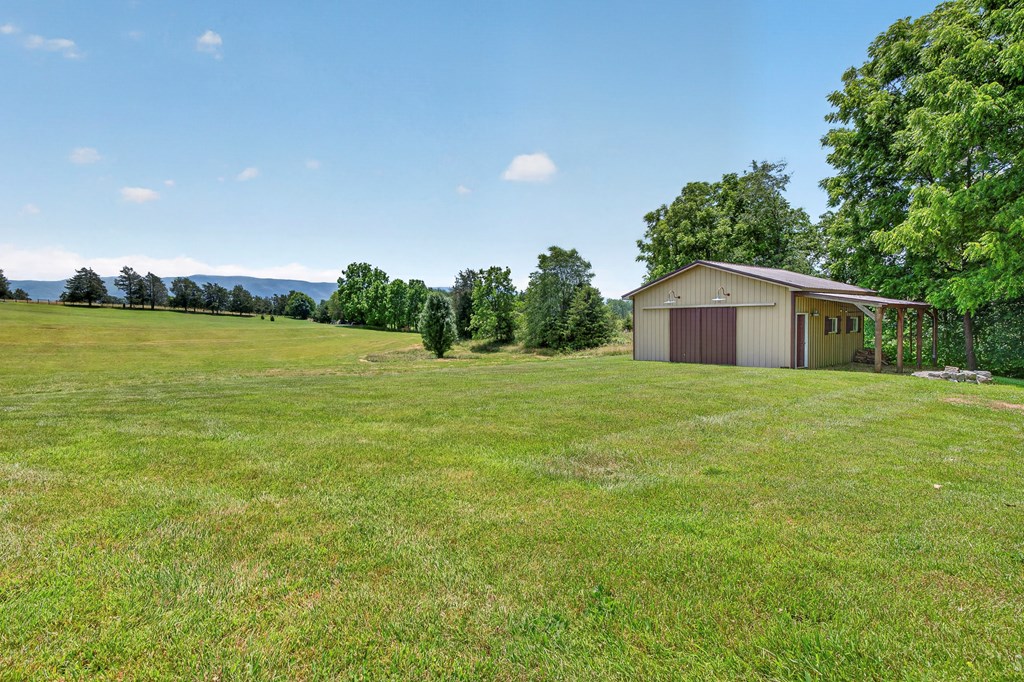
Rural property with a wide lawn, tan outbuilding, and distant mountain ridges.
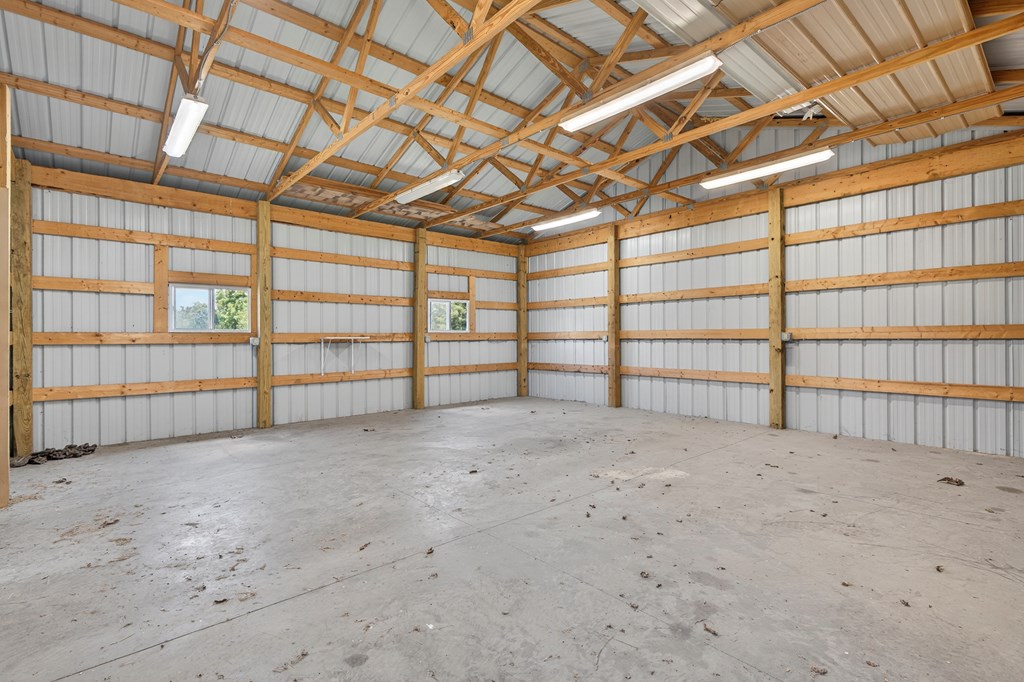
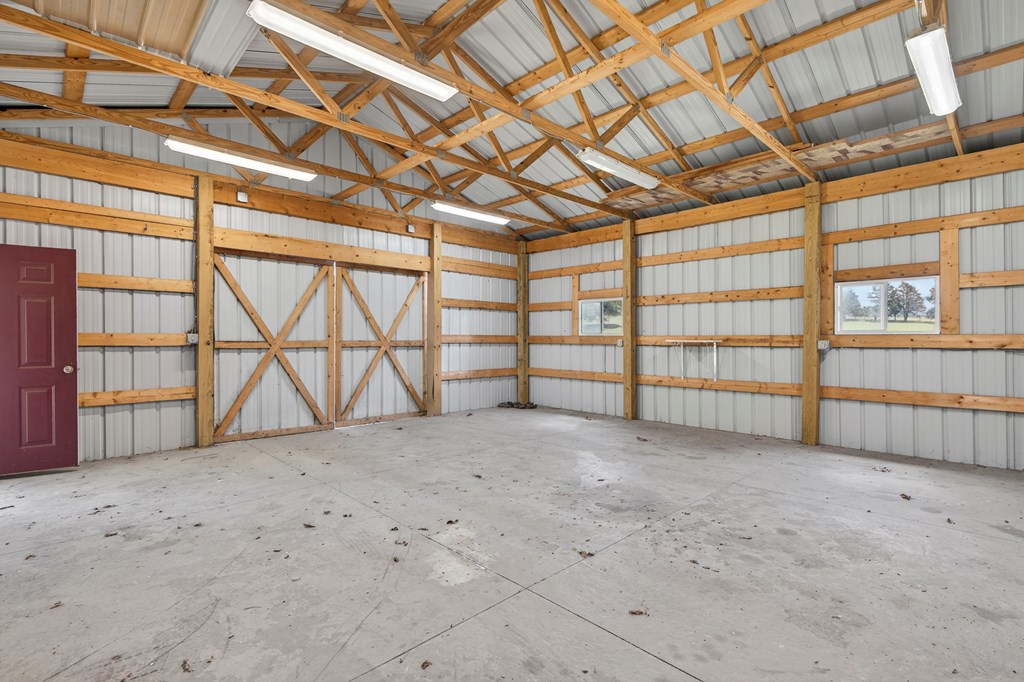
Empty metal-sided barn interior with exposed timber framing and a concrete floor.
Vacant metal outbuilding with exposed wooden trusses, sliding barn doors, and a concrete floor.
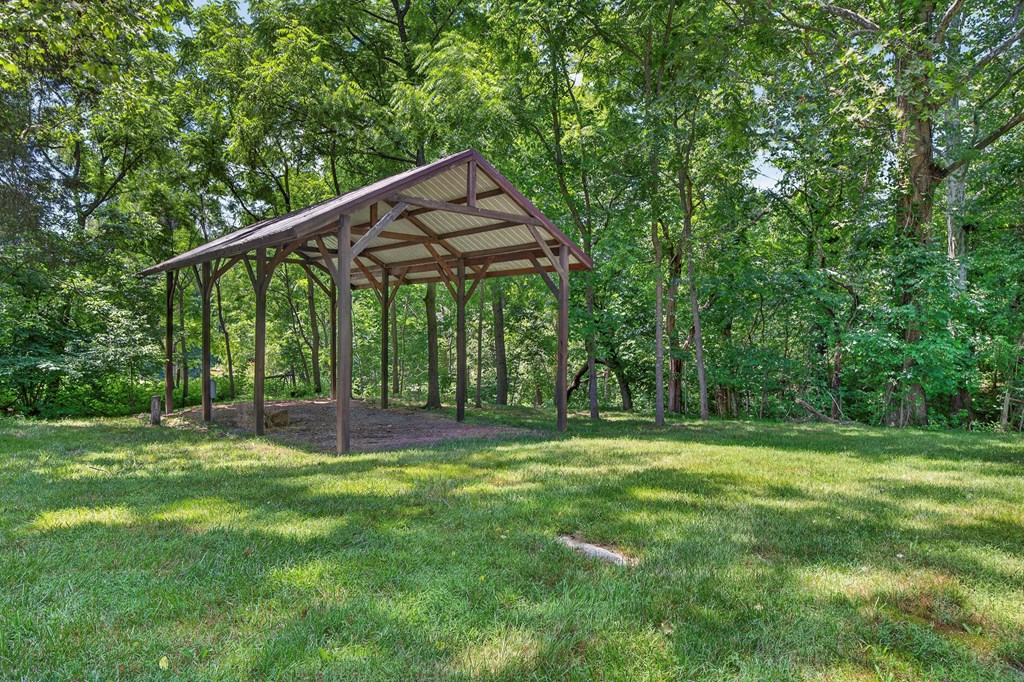
Open-sided timber shelter with a metal roof on a wooded lawn.
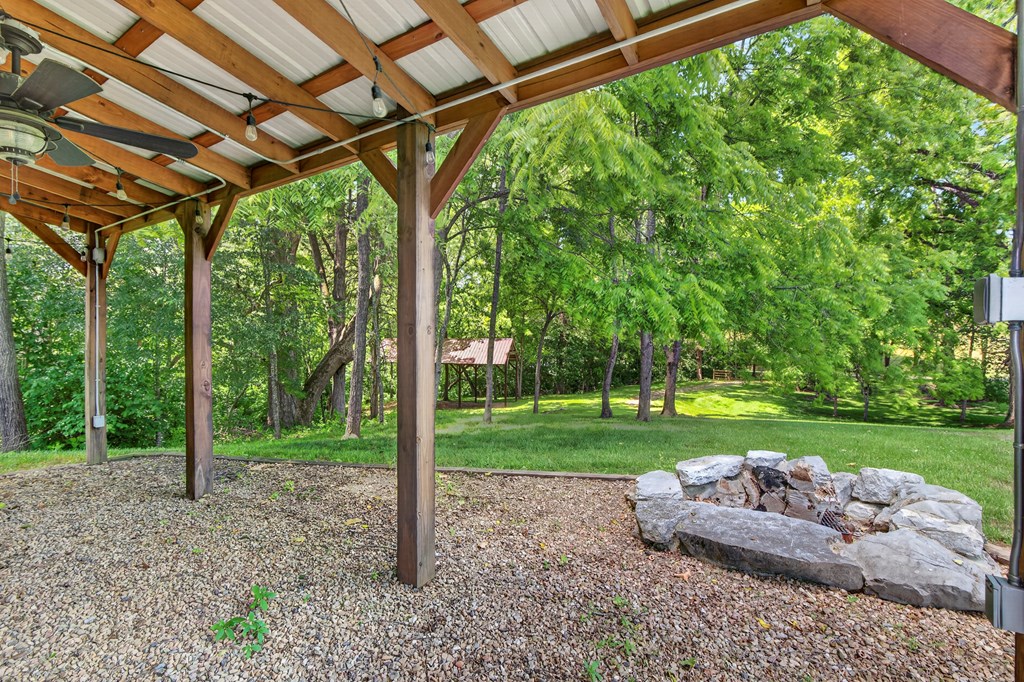
Covered patio with a stone fire pit overlooking a tree-shaded lawn.
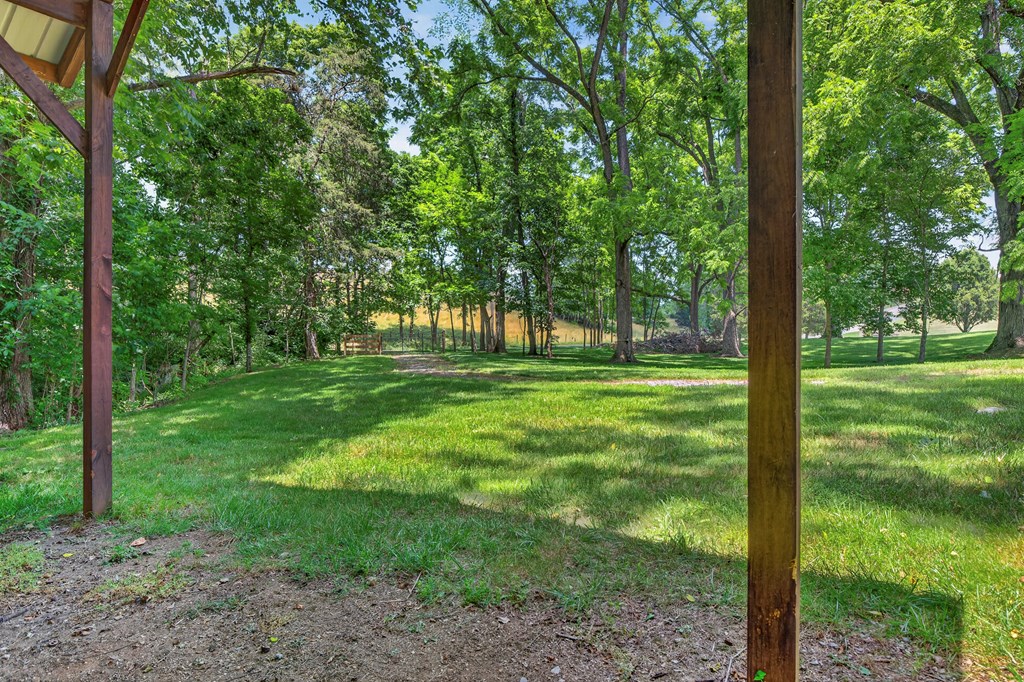
Grassy yard with mature trees and a gate, viewed from beneath a covered wooden structure.
Large light-sided home with three roof dormers and a covered porch above a sloping lawn.
House with three roof dormers and a covered porch above a broad sloping lawn.
Long house with a metal roof and covered porch, set on a broad lawn with mountains beyond.
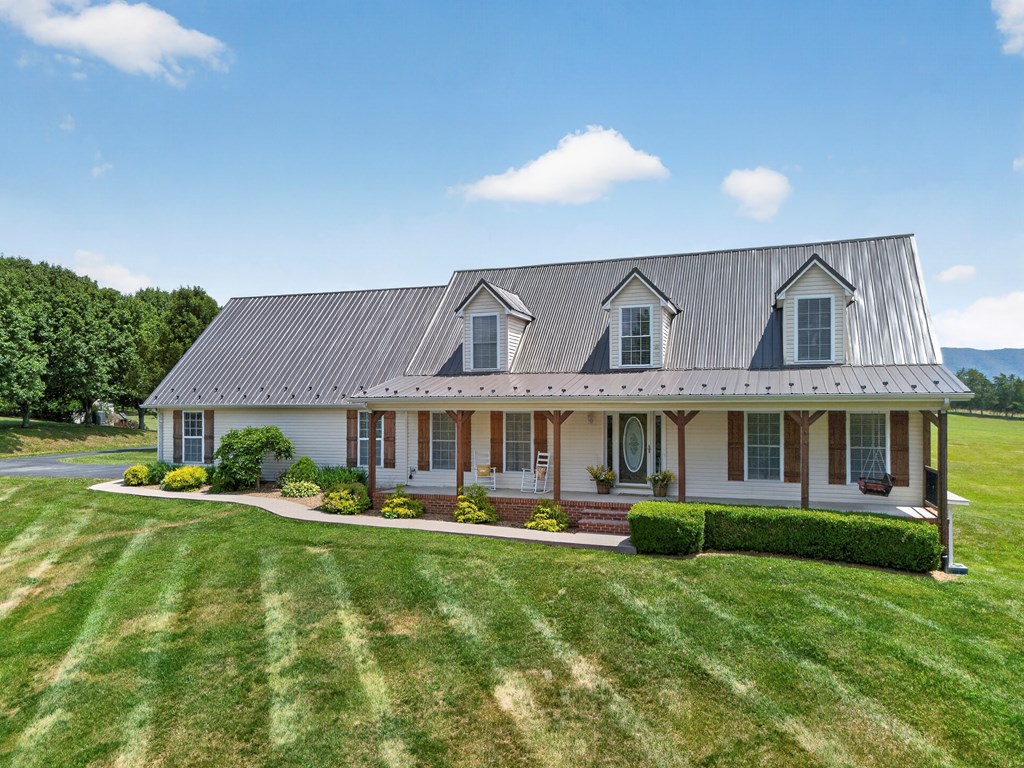
Light-colored home with a metal roof, three dormers, and a covered porch overlooking a broad lawn.
White farmhouse with three roof dormers and a covered porch, set beside a broad green lawn.
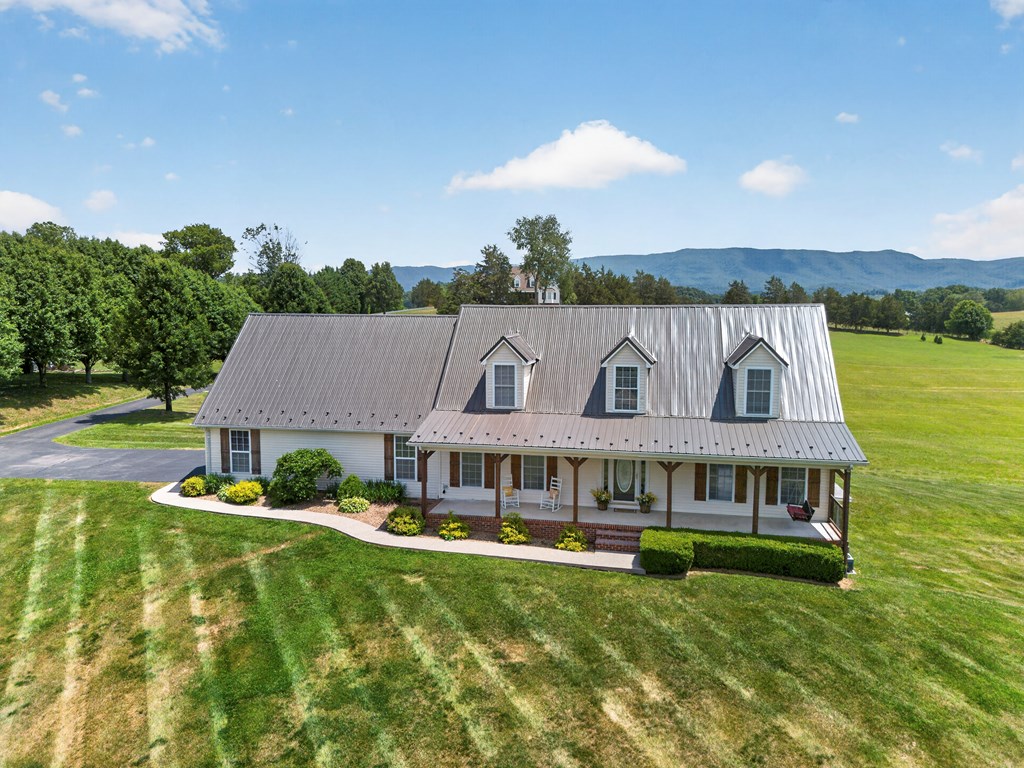
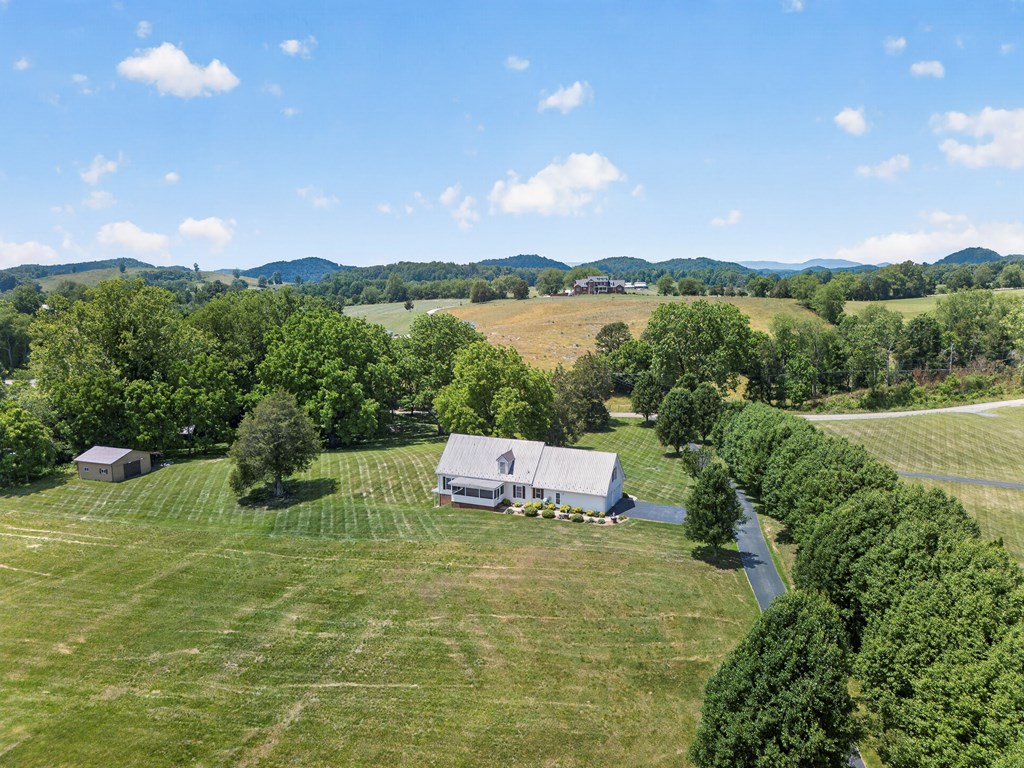
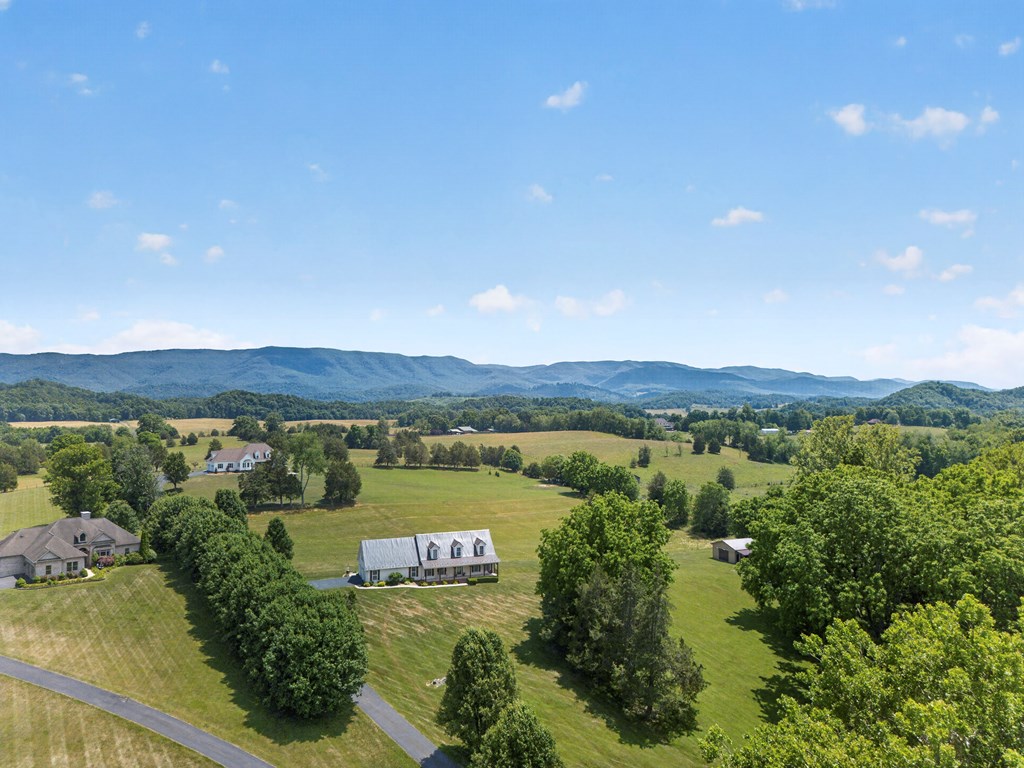
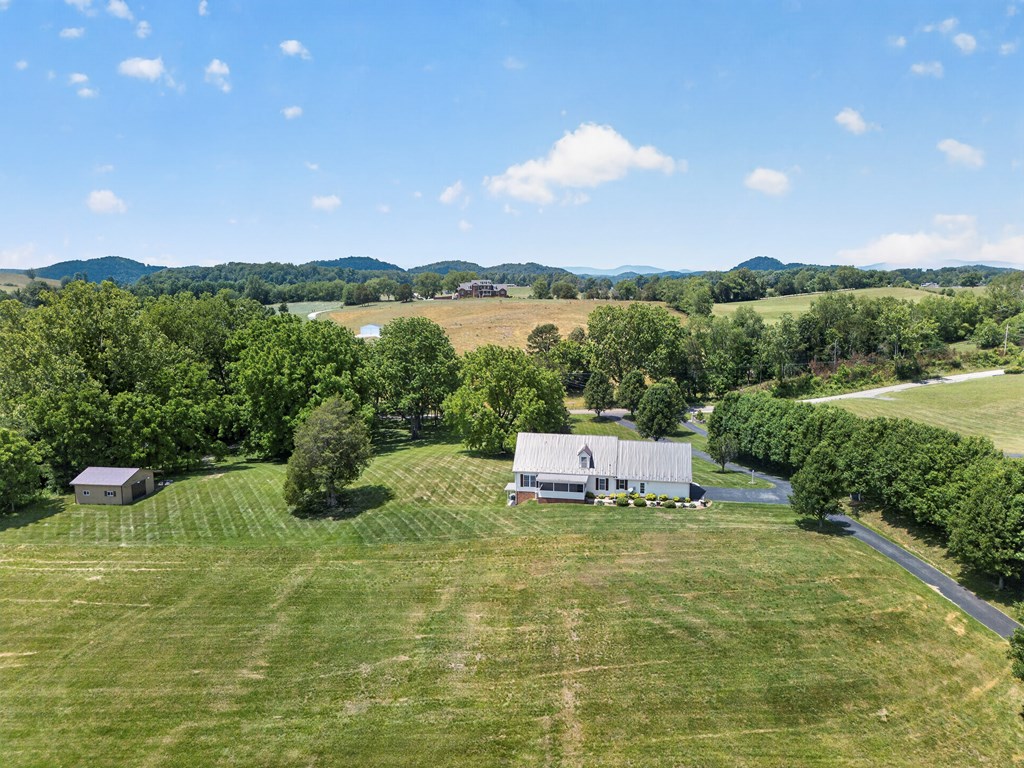
Aerial view of a rural home on a large lawn, with a small outbuilding and wooded hills beyond.
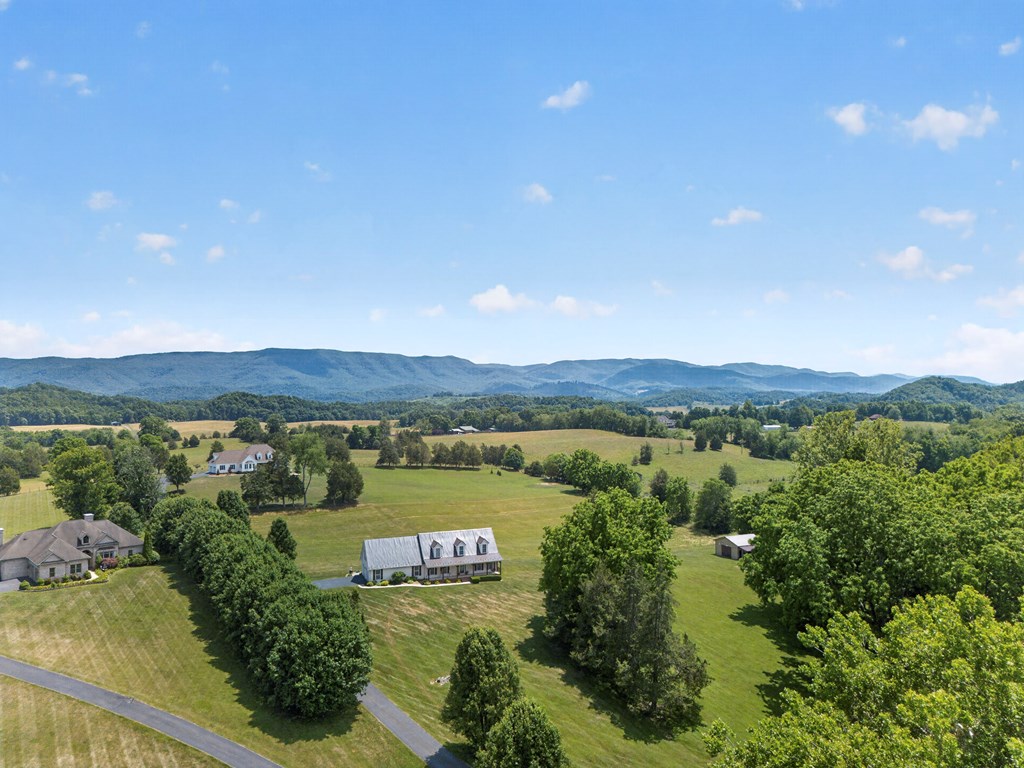
Aerial view of a rural home amid broad lawns and trees, with open fields and mountain ridges beyond.
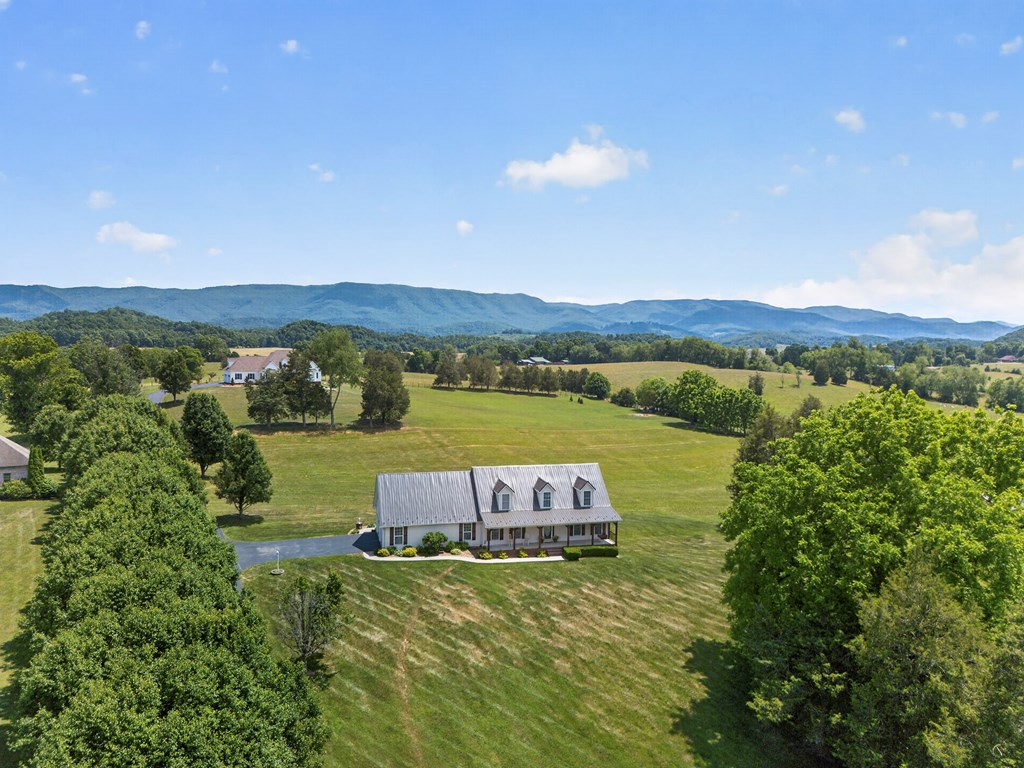
Aerial view of a house and expansive lawn with mature trees and distant mountain ridges.
Aerial view of homes and open lawns with mature trees and mountains in the distance.
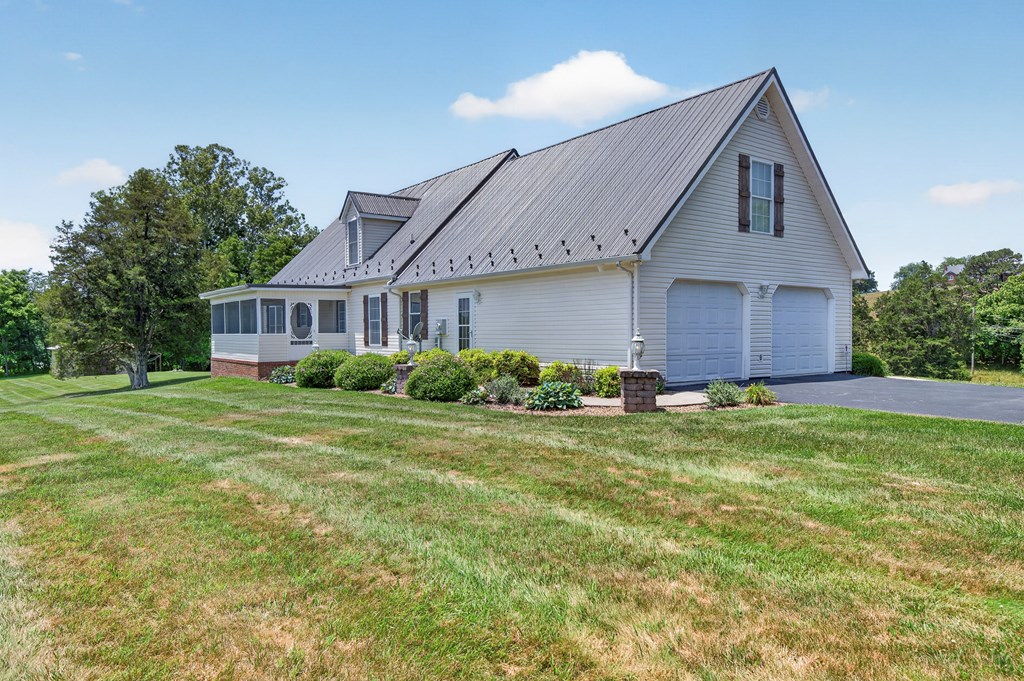
House with a steep metal roof, two garage doors, and a sunroom beside a broad lawn.
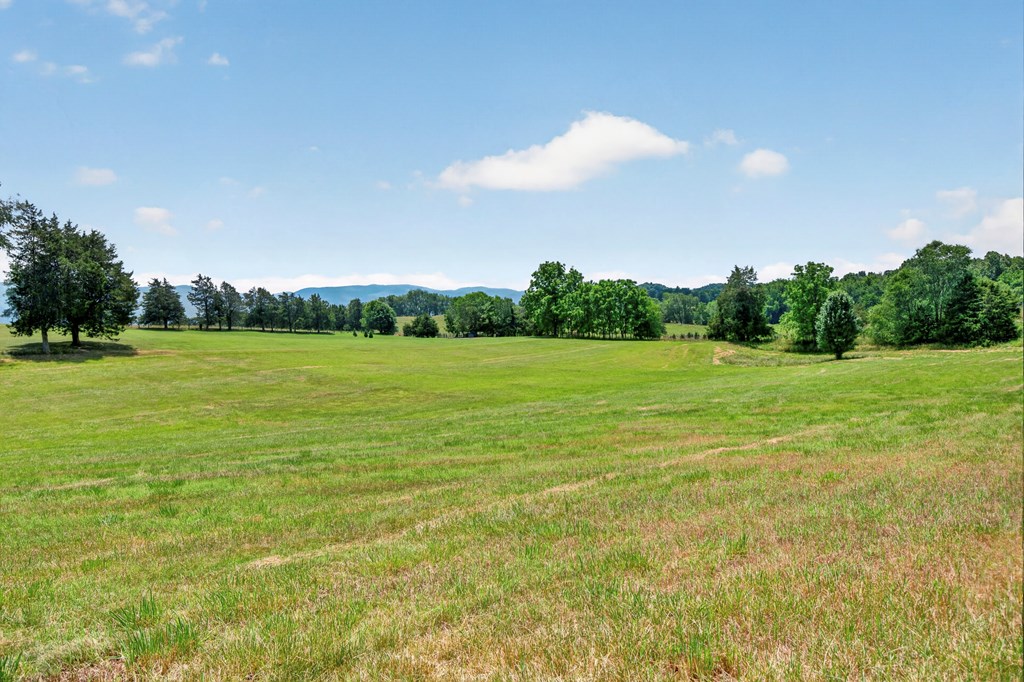
Open grassy field bordered by trees, with distant mountain ridges.
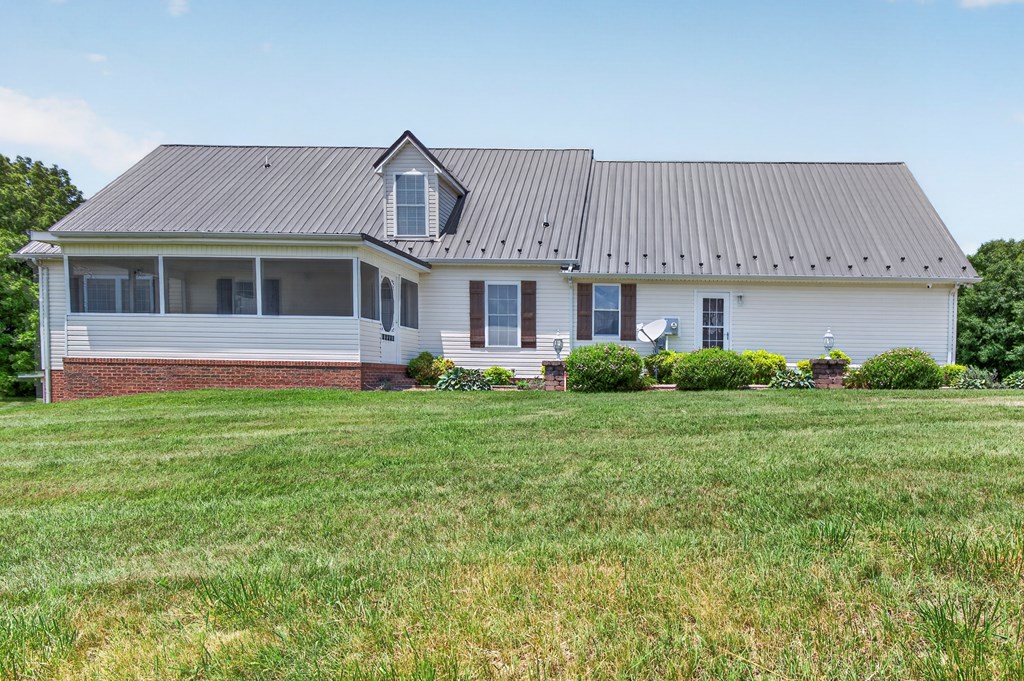
White-sided home with a metal roof, screened porch, and broad lawn.
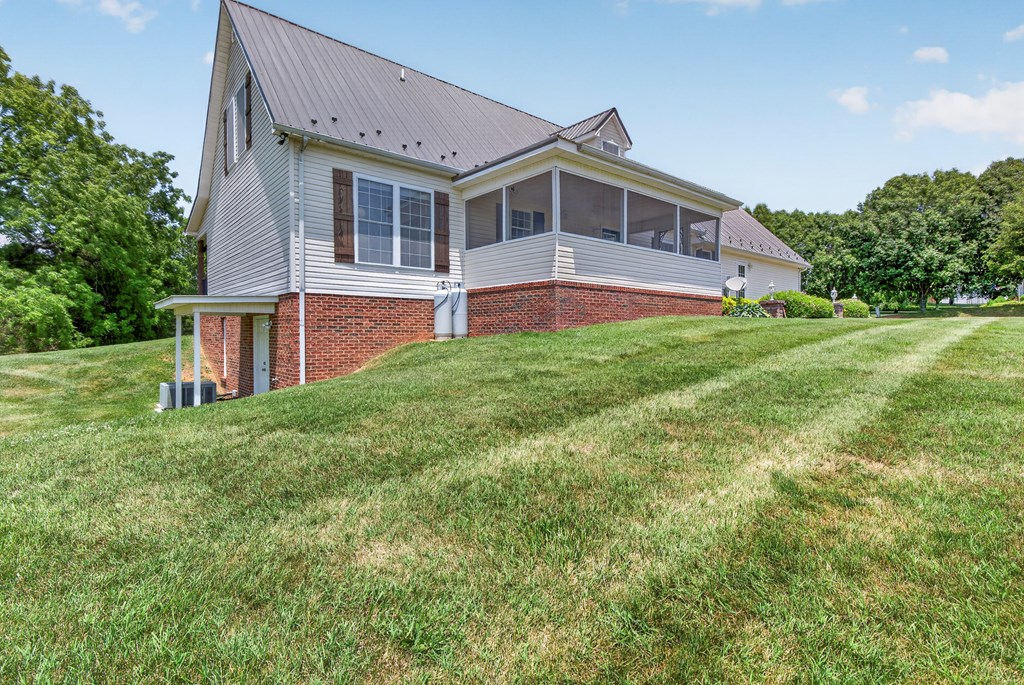
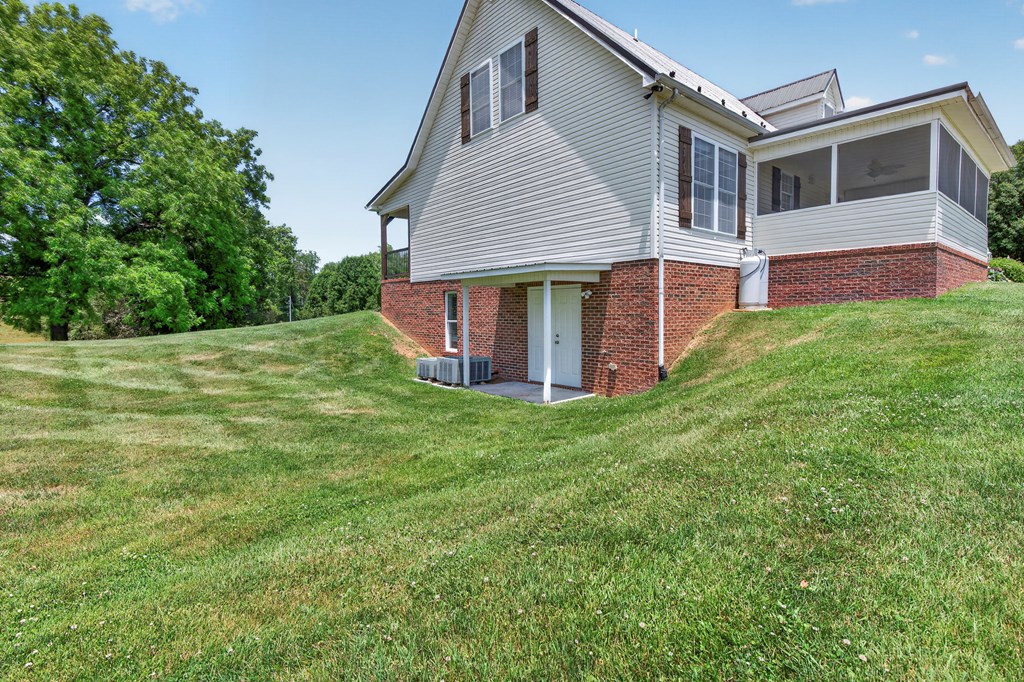
Two-story gray-sided house with a brick foundation and screened porch above a sloping lawn.
House exterior with a brick lower level, screened porch, and sloping lawn.
Aerial view of a rural house and outbuilding amid open fields, trees, and distant wooded hills.
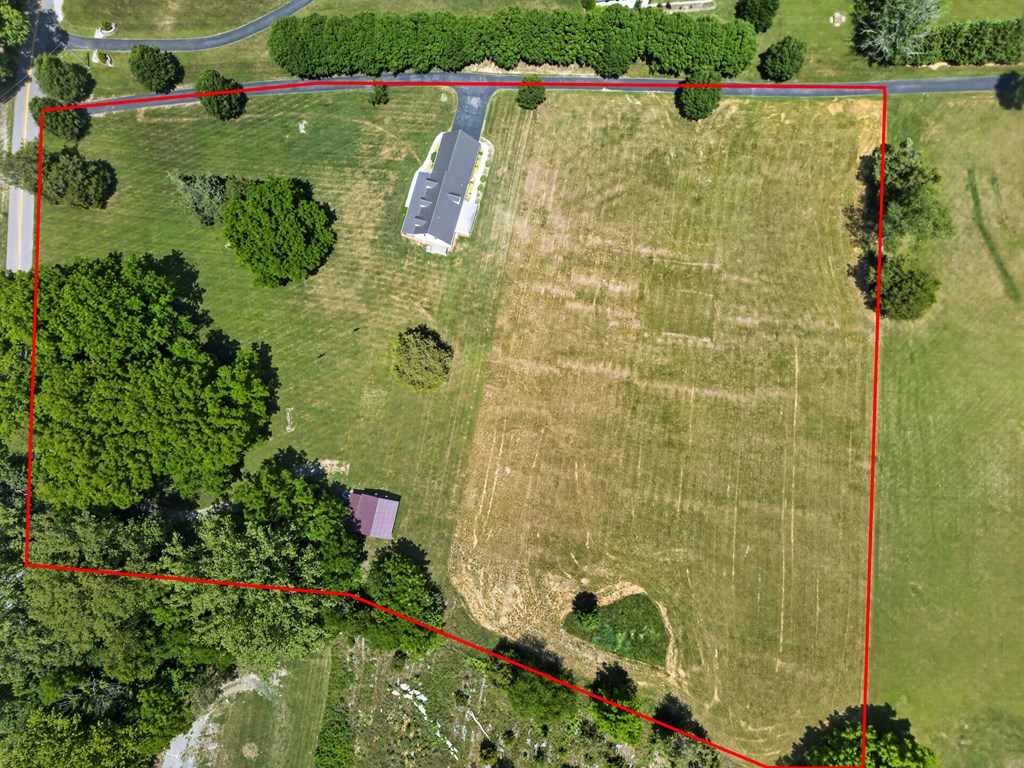
Aerial view of a house and large field, with the parcel boundary outlined in red.
SEE ALL PHOTOS
White house with a metal roof, three dormers, and a covered porch against distant mountains.
Country house with a metal roof and three dormers, surrounded by lawn and distant hills.
Covered front porch with white rocking chairs, wood shutters, and a landscaped lawn.
Covered porch with a wooden swing overlooking a sunny lawn and mature trees.
House front entry with an oval-panel glass door, flower planters, and a red brick step.
Entryway staircase with dark wood treads, an ornate frosted-glass door, and a stone fireplace.
Entryway with a white oval-glass front door, narrow sidelights, and hardwood flooring.
Entry foyer with hardwood floors, a wood-tread staircase, and a stone fireplace wall.
Two-story foyer with a chandelier, hardwood floors, and a decorative glass front door.
Living and dining area with a stone fireplace, hardwood floors, and windows overlooking a lawn.
Empty living room with hardwood floors and a stone fireplace with a thick wooden mantel.
Empty living room with hardwood floors, stone fireplace, and tall windows with white blinds.
Kitchen with a central stone-topped island, white cabinets, stainless steel appliances, and hardwood floors.
Kitchen with white cabinets, granite counters, stainless steel appliances, and wood flooring.
Kitchen with white cabinets, granite island, stainless steel appliances, and wood flooring.
Vacant dining room with polished hardwood floors, chandelier, and large window overlooking a lawn.
Empty dining room with hardwood floors, chandelier, and windows overlooking fields and mountains.
Empty bedroom with hardwood floors, a wood barn door, and a ceiling fan.
Empty bedroom with hardwood floors, two windows, and a ceiling fan.
Empty bedroom with hardwood floors, white closet doors, two windows, and a ceiling fan.
Bathroom with a white double-sink vanity, black fixtures, and patterned tile flooring.
Walk-in shower with white subway tile, dark bronze fixtures, and a stone bench.
Walk-in shower with white subway tile, dark floor tile, a stone bench, and bronze fixtures.
Entry hall with hardwood floors and white paneling, opening toward a kitchen and tiled room.
Laundry room with washer hookups, white wall cabinet, wire shelf, and beige tile floor.
Bathroom with a wood vanity, vessel sink, and round dark-framed mirror beside the toilet.
Empty gray room with a sloped ceiling, hardwood floors, and open French doors beside a doorway.
Empty room with hardwood floors, gray walls, three windows, and a ceiling fan.
Empty bedroom with sloped ceilings, hardwood floors, and a window overlooking greenery.
Empty room with hardwood floors, a ceiling fan, and a window nook beside a double-door closet.
Bathroom with white vanity, bathtub and shower, and white plank walls.
Vacant room with hardwood floors, gray walls, sloped ceiling, and a window with blinds.
Covered porch with a ceiling fan and concrete floor overlooking a green lawn and distant mountains.
Covered porch with a ceiling fan, concrete floor, and glass-paneled exterior door.
Unfinished basement with exposed insulated ceiling, concrete floor, support posts, and utility equipment.
Unfinished basement with a concrete floor, exposed insulated ceiling, and window.
Unfinished basement with concrete floor, exposed ceiling joists, HVAC ducts, support posts, and wooden cabinets.
Basement storage area with wood cabinets, counters, exposed ceiling joists, and a concrete floor.
Spacious garage with two overhead doors, a concrete floor, and a small window.
Light-colored home with a two-car garage, broad driveway, and open lawn.
Three-level floor plan showing the basement, first-floor rooms and garage, and two upstairs bedrooms.
Metal-sided outbuilding with a covered porch and stone fire pit on a grassy lawn.
Rural property with a wide lawn, tan outbuilding, and distant mountain ridges.
Empty metal-sided barn interior with exposed timber framing and a concrete floor.
Vacant metal outbuilding with exposed wooden trusses, sliding barn doors, and a concrete floor.
Open-sided timber shelter with a metal roof on a wooded lawn.
Covered patio with a stone fire pit overlooking a tree-shaded lawn.
Grassy yard with mature trees and a gate, viewed from beneath a covered wooden structure.
Large light-sided home with three roof dormers and a covered porch above a sloping lawn.
House with three roof dormers and a covered porch above a broad sloping lawn.
Long house with a metal roof and covered porch, set on a broad lawn with mountains beyond.
Light-colored home with a metal roof, three dormers, and a covered porch overlooking a broad lawn.
White farmhouse with three roof dormers and a covered porch, set beside a broad green lawn.
Aerial view of a rural home on a large lawn, with a small outbuilding and wooded hills beyond.
Aerial view of a rural home amid broad lawns and trees, with open fields and mountain ridges beyond.
Aerial view of a house and expansive lawn with mature trees and distant mountain ridges.
Aerial view of homes and open lawns with mature trees and mountains in the distance.
House with a steep metal roof, two garage doors, and a sunroom beside a broad lawn.
Open grassy field bordered by trees, with distant mountain ridges.
White-sided home with a metal roof, screened porch, and broad lawn.
Two-story gray-sided house with a brick foundation and screened porch above a sloping lawn.
House exterior with a brick lower level, screened porch, and sloping lawn.
Aerial view of a rural house and outbuilding amid open fields, trees, and distant wooded hills.
Aerial view of a house and large field, with the parcel boundary outlined in red.
For Sale

27438 Osceola Rd

27438 Osceola Rd, Abingdon, VA 24211

$659,900
** BACK ON THE MARKET DUE TO NO FAULT OF THE PROPERTY OR SELLER!! Welcome to country living at its finest on sought-after Osceola Road! Situated on 6.01 acres in one of Southwest Virginia's most desirable locations, this beautifully maintained cape cod / farmhouse-inspired home offers the perfect blend of rustic charm, modern convenience, and quality craftsmanship. Five of the six acres are in "land use". Have that gentleman's or hobby farm you've always dreamed of! A welcoming full front porch leads into a bright two-story foyer enhanced by a clerestory window that fills the space with natural light. The spacious living & dining rooms feature hardwood floors & a corner fireplace (ready for gas logs) creating an inviting atmosphere for everyday living & entertaining. The thoughtfully designed kitchen offers a center island, abundant workspace, lots of cabinets & easy access to a screened porch for enjoying peaceful countryside mountain views! The oversized laundry room provides exceptional storage & functionality. The main-level primary suite features a luxurious Roman shower & private bath. The 1/2 bath is convenient. Upstairs you'll find 2 generously sized bedrooms, full bath, & a flex loft space perfect for an office or hobby area. The oversized 2-car garage includes additional attic storage accessed by a pull-down staircase and direct access to the backyard. Outdoor amenities include a barn, pavilion, & plenty of room for gardening, recreation, or horses with the addition of fencing. Conveniently located just minutes from the Virginia Creeper Trail, Alvarado Station, South Holston Lake & historic downtown Abingdon. Built with energy-efficient modular construction in a quality-controlled environment, this home has been meticulously maintained, is move-in ready, & available for a quick closing. A rare opportunity to enjoy peaceful country living with easy access to the region's most popular attractions. Call today to see it or call your favorite Realtor NOW!

3
beds

3
baths

2,167 Sq.Ft. LIVING AREA

6.01 Acres lot

Denise Blevins

Denise Blevins

Features & Amenities

Interior

  • total bedrooms3
  • Total bathrooms3
  • full bathrooms2
  • half bathroom1
  • Laundry room Main Level
  • Flooring Tile, Wood
  • Fireplace Factory Built, Ventless, One, See Remarks
  • APPLIANCES Dishwasher, Electric Cooktop, Electric Water Heater, Microwave, Range, Refrigerator
  • other interior Features Ceiling Fan(s), Newer Paint, Walk-In Closet(s), High Speed Internet

Area & Lot

  • Status For Sale
  • Living Area2,167 Sq.Ft.
  • Total Area2,906 Sq.Ft.
  • Lot Area6.01 Acres
  • MLS® ID110569
  • TypeResidential
  • YEAR BUILT2003
  • NeighborhoodAbingdon
  • Architecture StylesCape Cod
  • Elementary SchoolRich Valley
  • Middle SchoolDamascus
  • High SchoolHolston

Exterior

  • STORIES2
  • Garage Space2.0
  • water SourcePublic
  • utilitiesPropane
  • roofMetal
  • lot featuresMature Trees, Cleared, Level, Views
  • parkingAttached, Driveway, Garage, Garage Door Opener, Paved
  • HEAT TYPECentral, Heat Pump
  • AIR CONDITIONINGCentral Air, Heat Pump
  • sewerSeptic Tank
  • SubstructureBlock, Brick/Mortar
  • security FeaturesSmoke Detector(s)
  • other exterior FeaturesHorses Allowed, See Remarks

Financial

  • Sales Price$659,900
  • Real Estate Tax $1,963/yr
  • Zoning A2
View Virtual Tour
Country house with a metal roof and three dormers, surrounded by lawn and distant hills.

Schedule a Showing

I would love to show you this beautiful property. Please select your preferred date and time below. I will be in touch shortly to confirm your appointment.

Schedule a Showing

I would love to show you this beautiful property. Please select your preferred date and time below. I will be in touch shortly to confirm your appointment.

Thank you for your interest in 27438 Osceola Rd, Abingdon, VA 24211. We are reviewing your request and will be in touch shortly!

Mortgage Calculator

Estimate your monthly mortgage payment, including the principal and interest, property taxes, and HOA. Adjust the values to generate a more accurate rate.

All estimates are provided for informational purposes only. Actual amounts may vary.
$0,000 Your Payment 20 15 65
$0,000 Your Payment

Abingdon

Explore

Work With Denise

If you are considering buying or selling a home or would just like to have additional information about real estate in your area, please don't hesitate to contact me.

Follow Me on Instagram