Leave a Message

Thank you for your message. I will be in touch with you shortly.

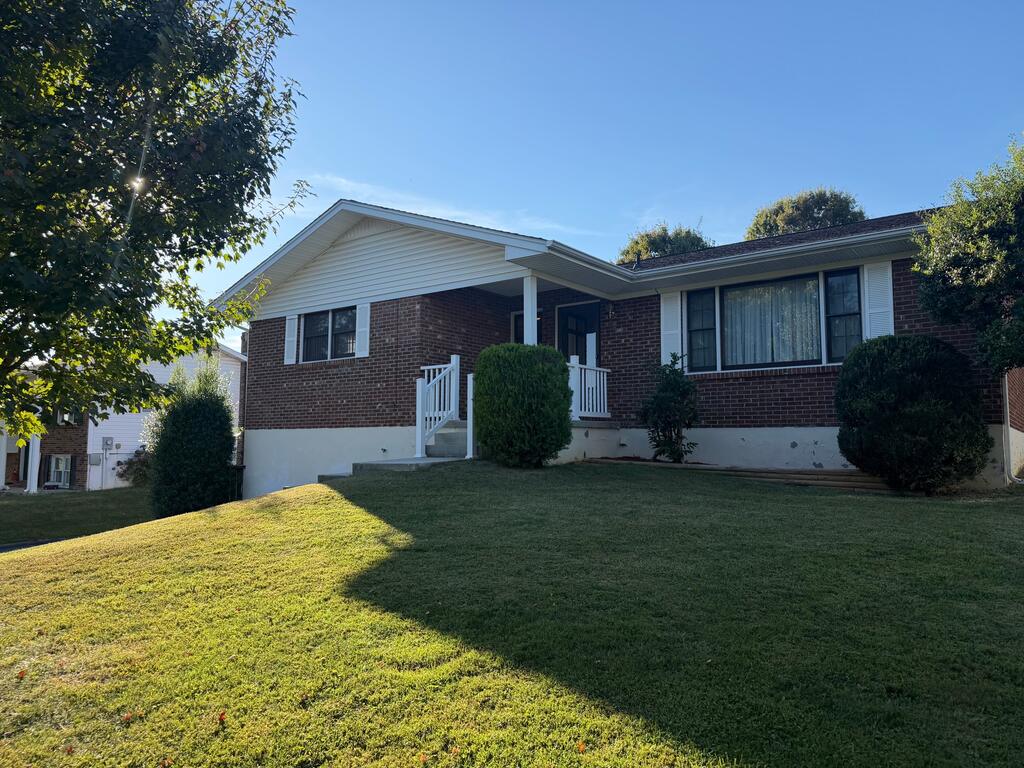
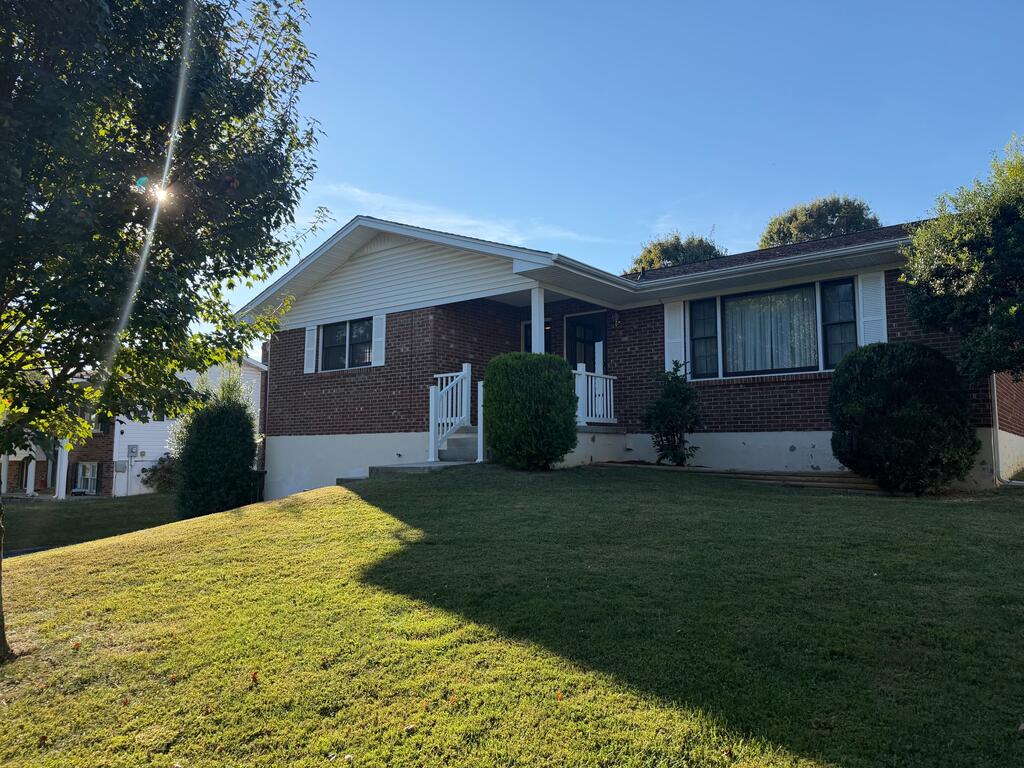
Single-story brick house with a covered entry and white railings above a sloping lawn.
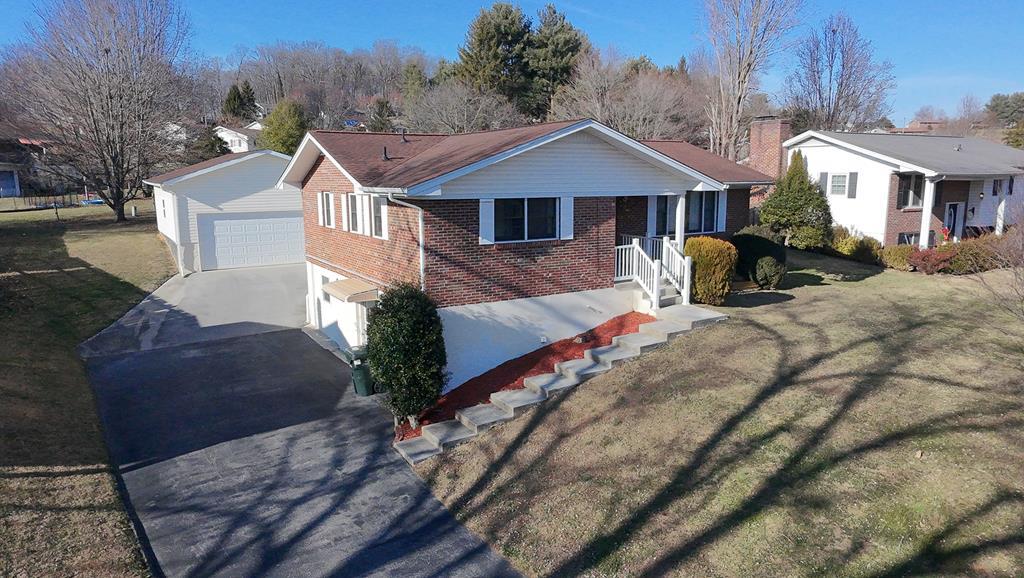
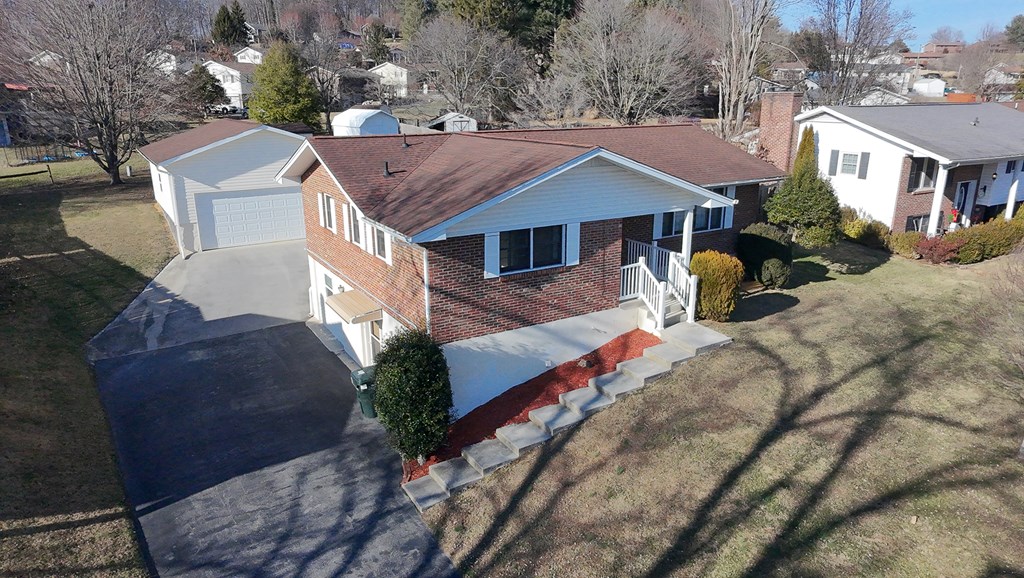
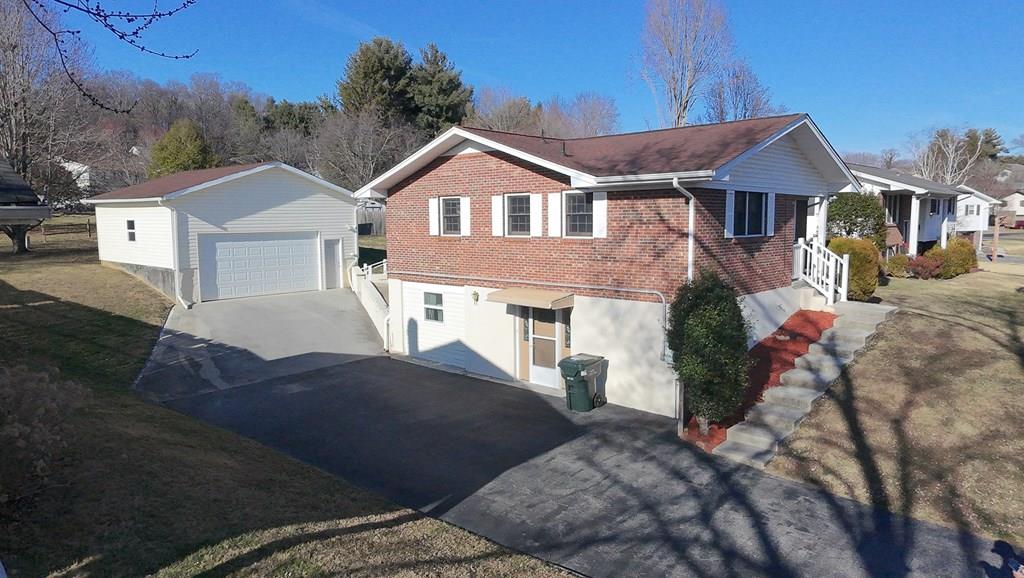
Red-brick home with attached garage, broad driveway, and front steps, seen from above.
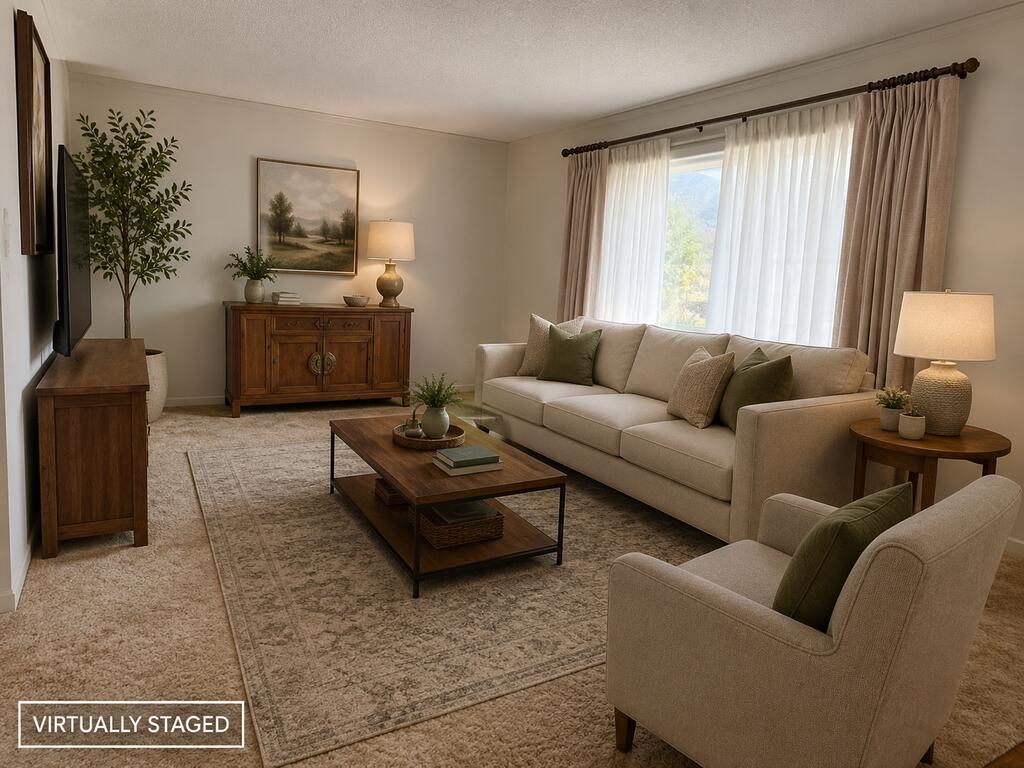
Living room with beige seating, green pillows, a wooden coffee table, and a large curtained window.
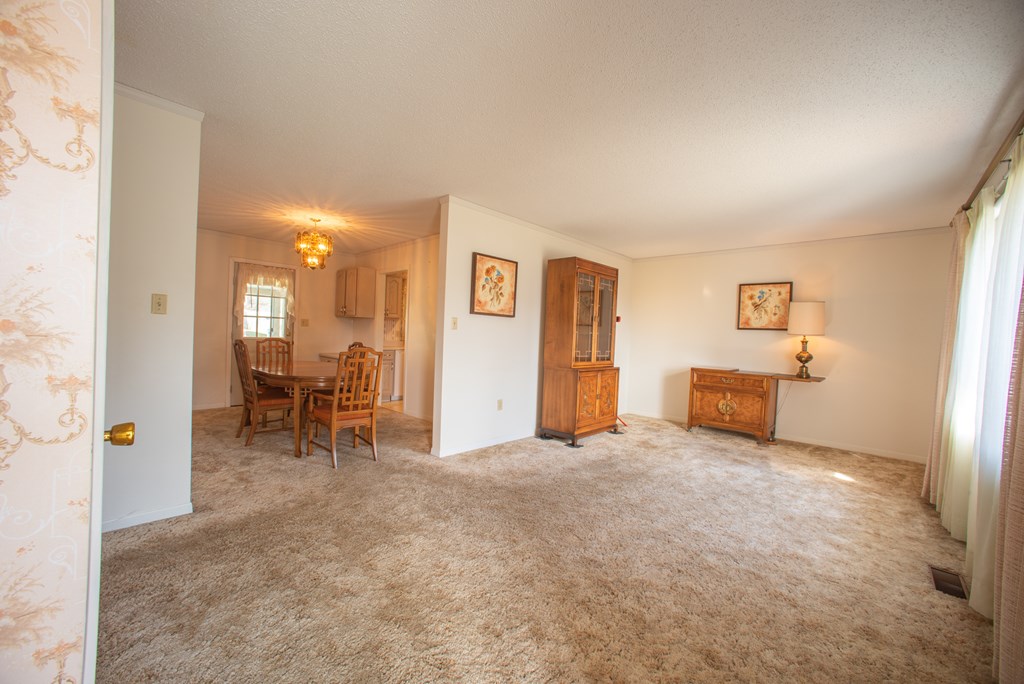
Living room with beige carpet, wooden display cabinets, and an adjoining dining area.
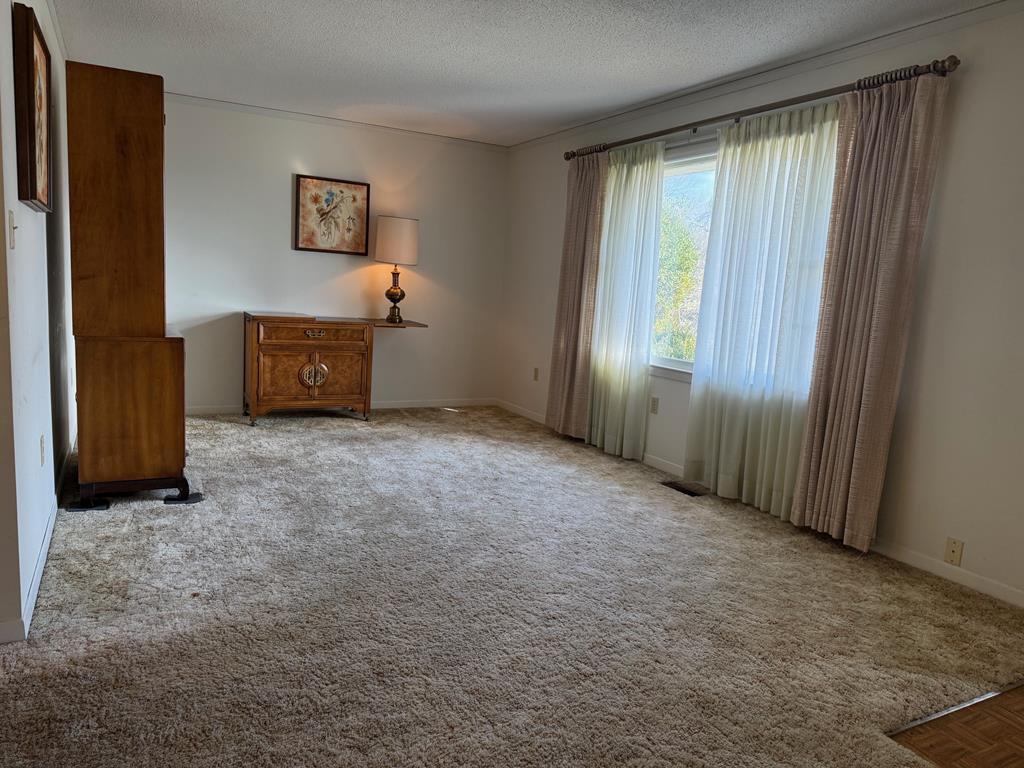
Carpeted living room with a large curtained window and wooden cabinets.
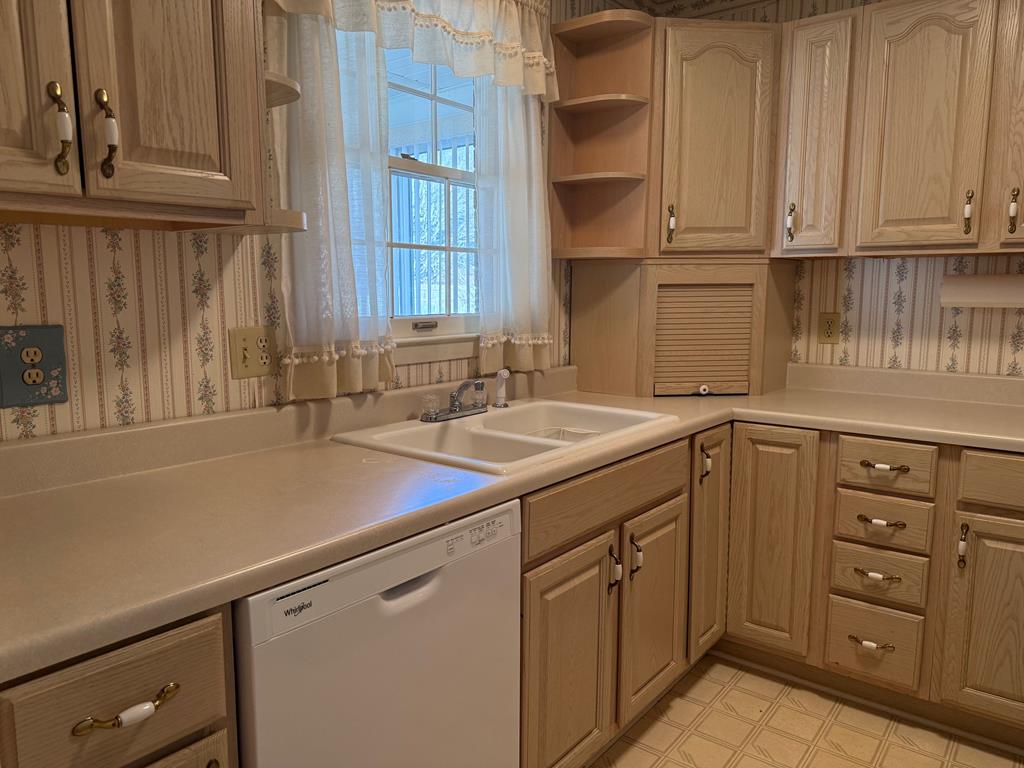
Kitchen with light wood cabinetry, a double-basin sink beneath a curtained window, and a white dishwasher.
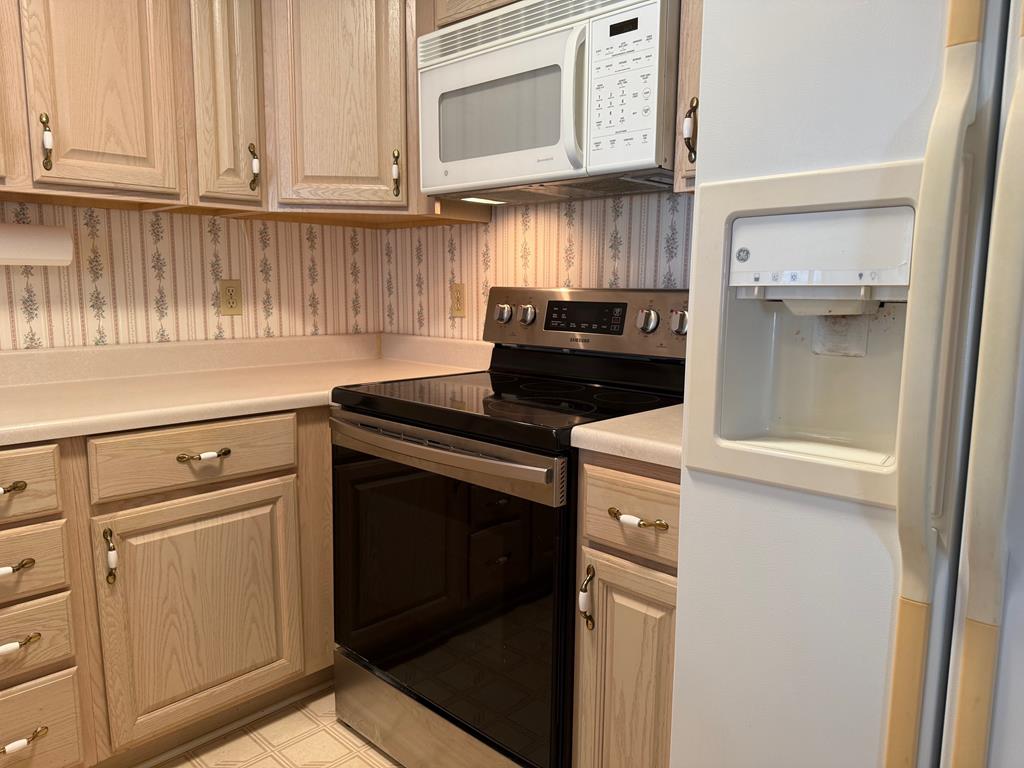
Kitchen with light wood cabinets, black electric range, over-the-range microwave, and refrigerator with water dispenser.
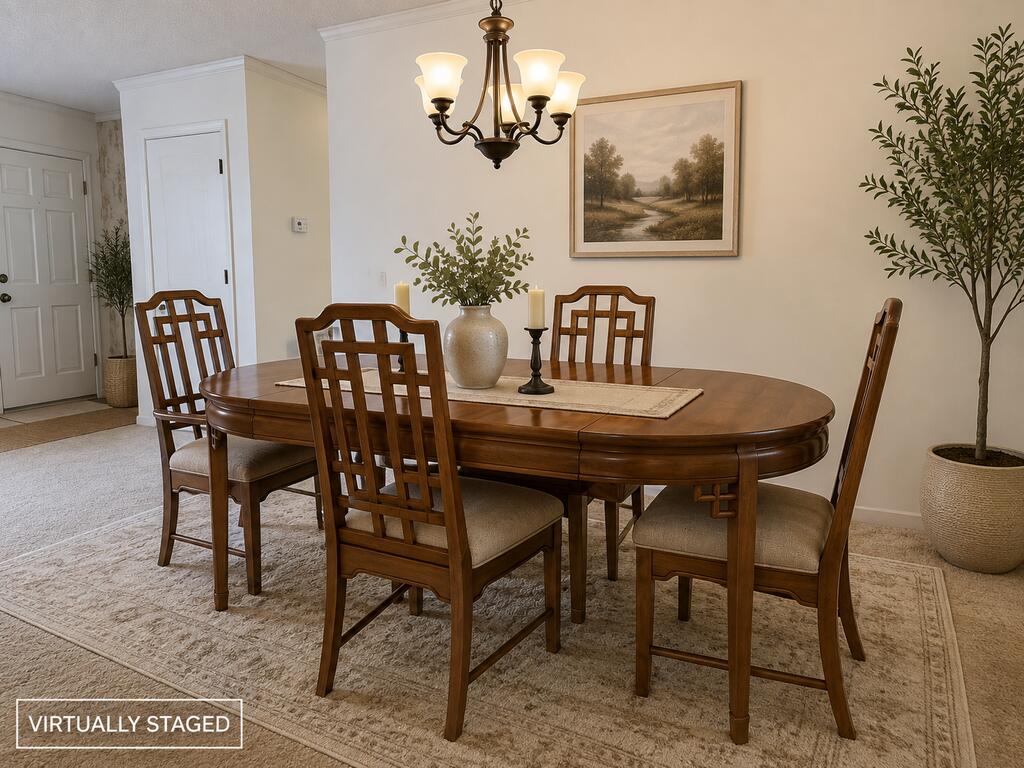
Dining room with an oval wooden table, six chairs, and a chandelier; marked virtually staged.
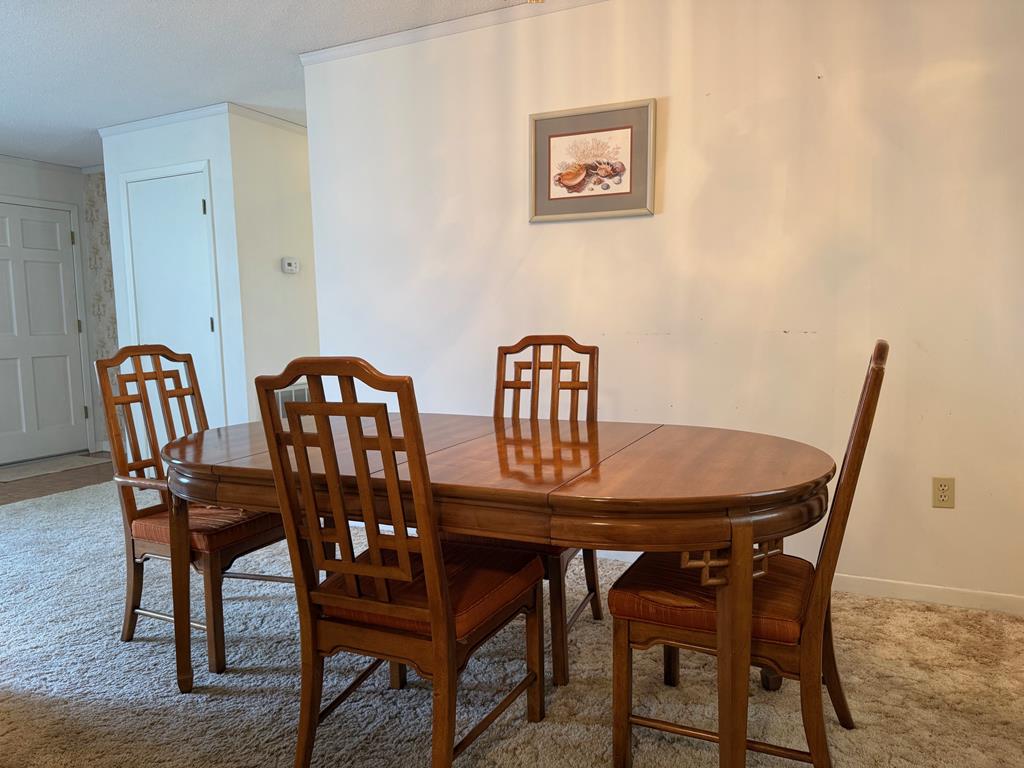
Dining room with an oval wooden table and matching chairs on beige carpet.
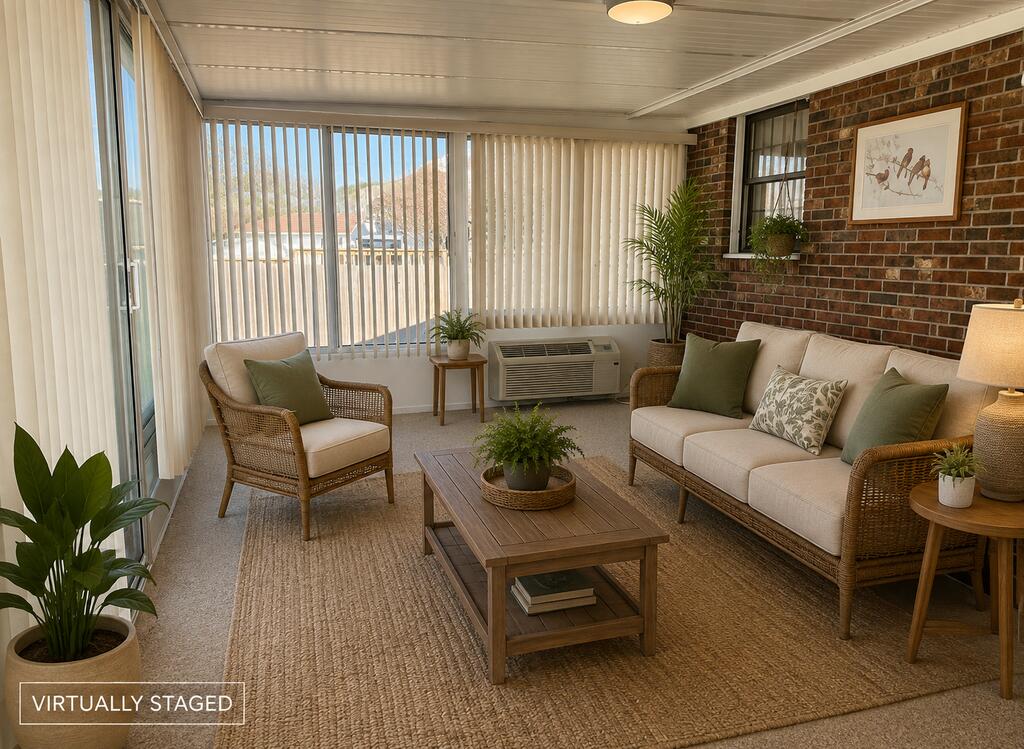
Sunroom living area with wicker seating, a brick wall, and large windows with vertical blinds.
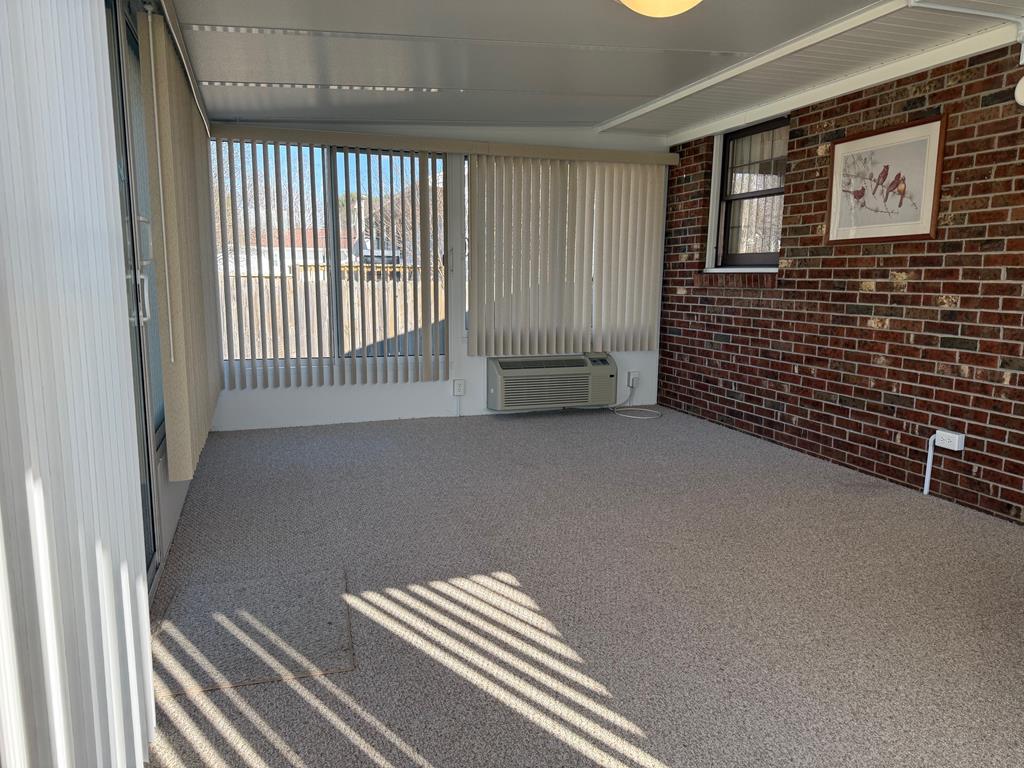
Empty carpeted room with a brick accent wall, vertical blinds, and a window air conditioner.
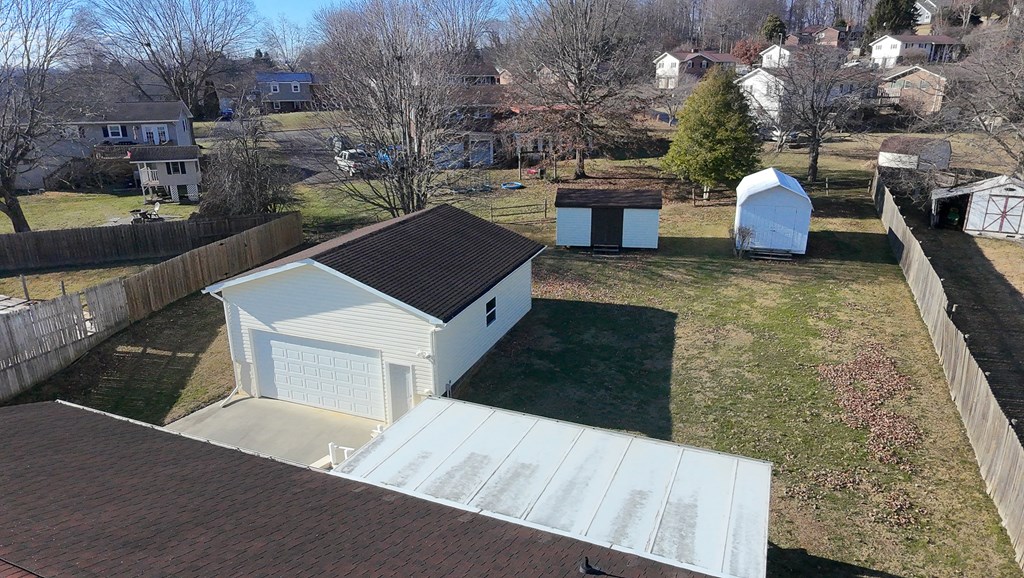
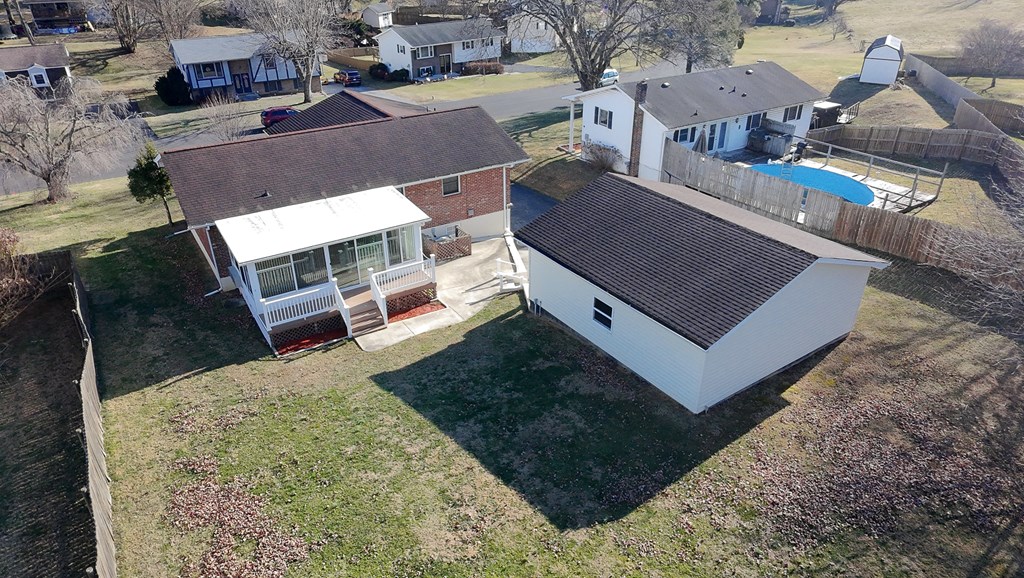
Aerial view of a fenced backyard with a detached garage and two sheds.
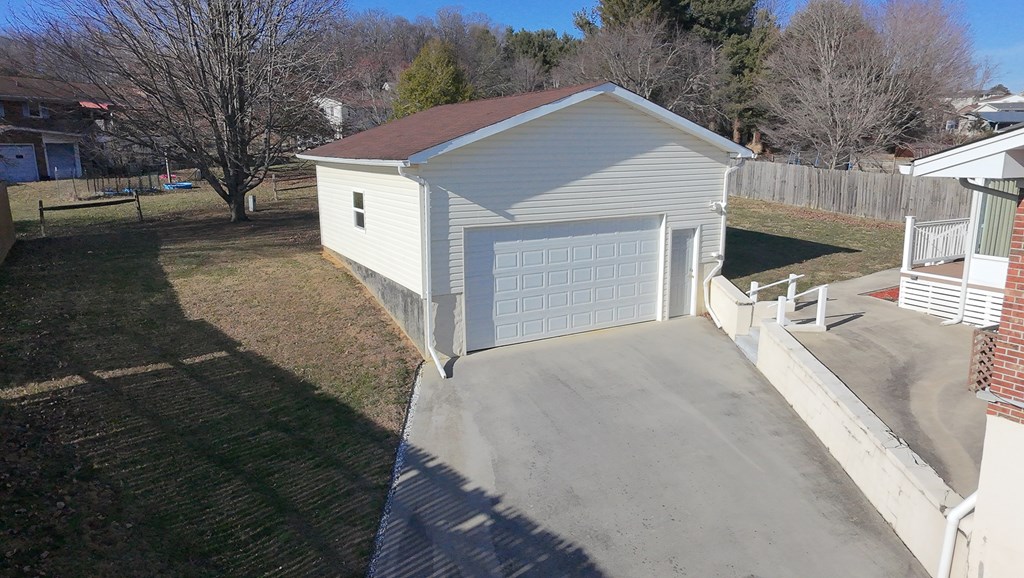
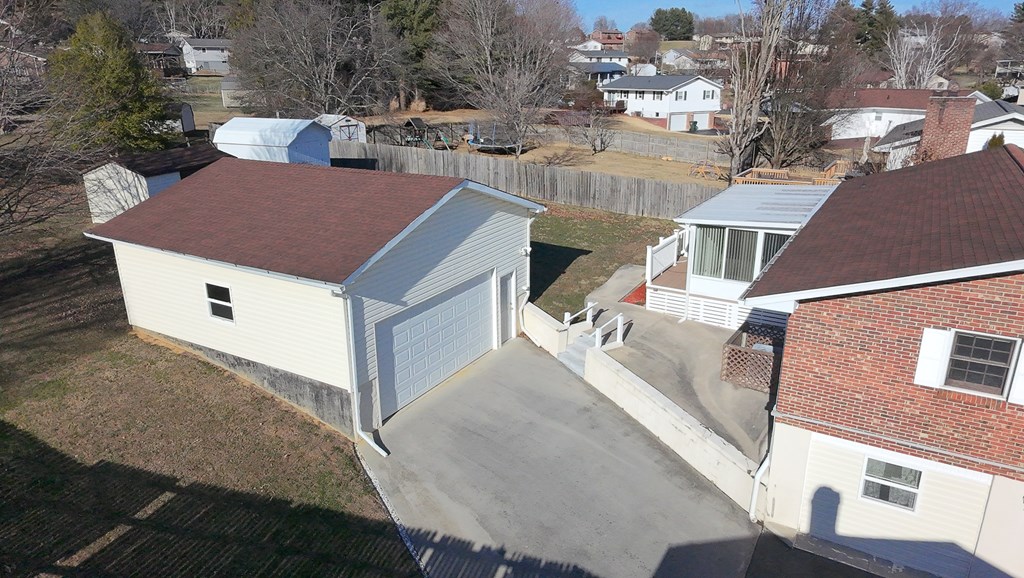
Detached white garage with a double-width door beside a long concrete driveway.
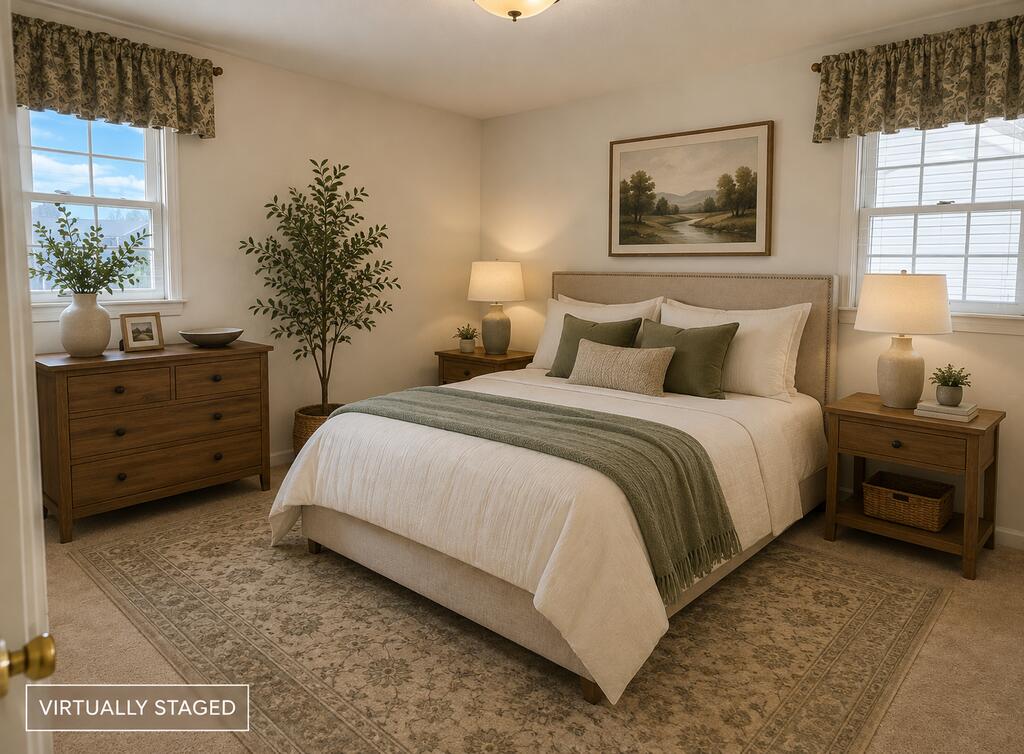
Virtually staged bedroom with a white bed, sage accents, wooden furniture, and windows on either side.
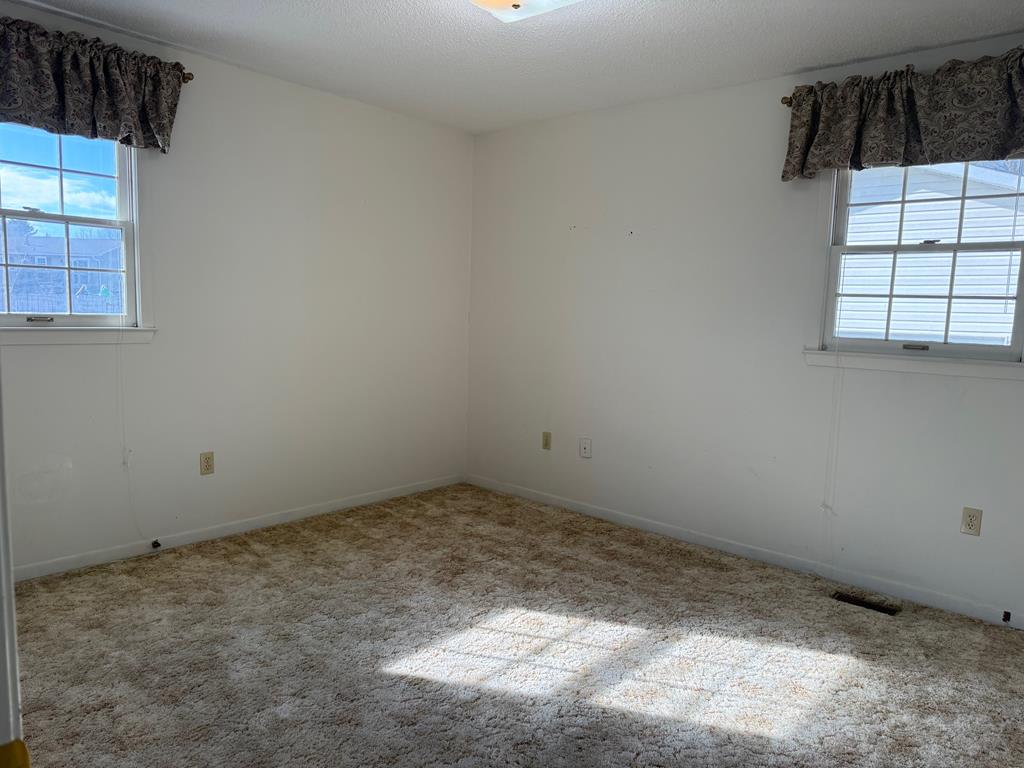
Empty bedroom with beige carpet, two curtained windows, and sunlight across the floor.
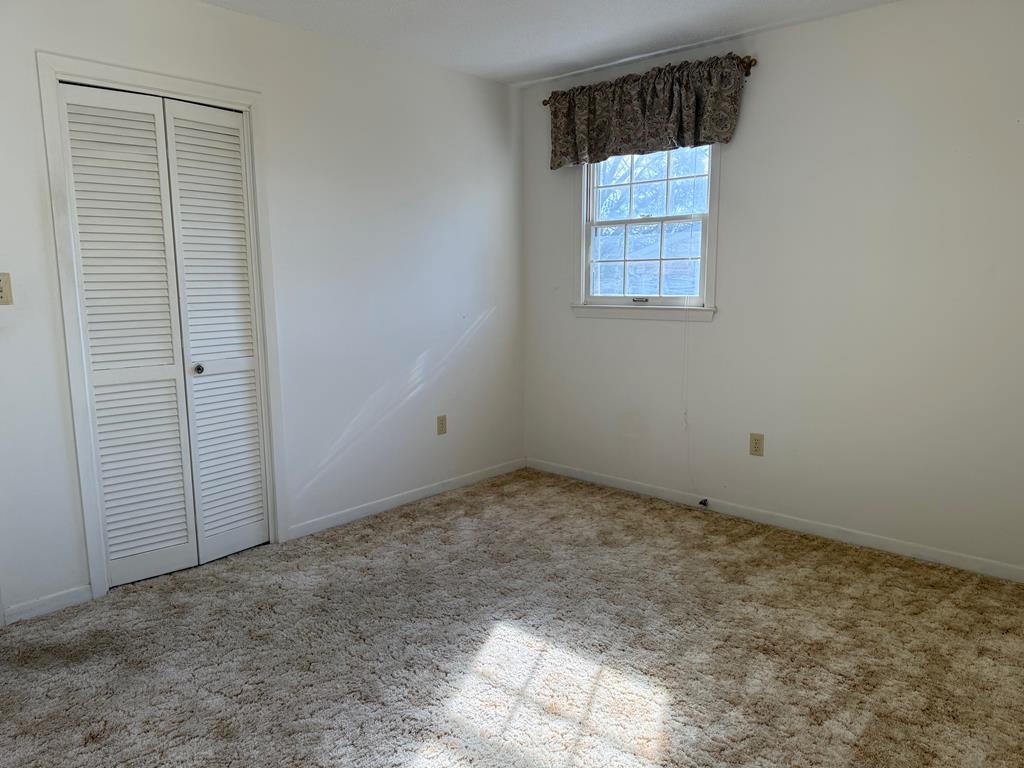
Empty bedroom with beige carpet, louvered closet doors, and a sunlit window.
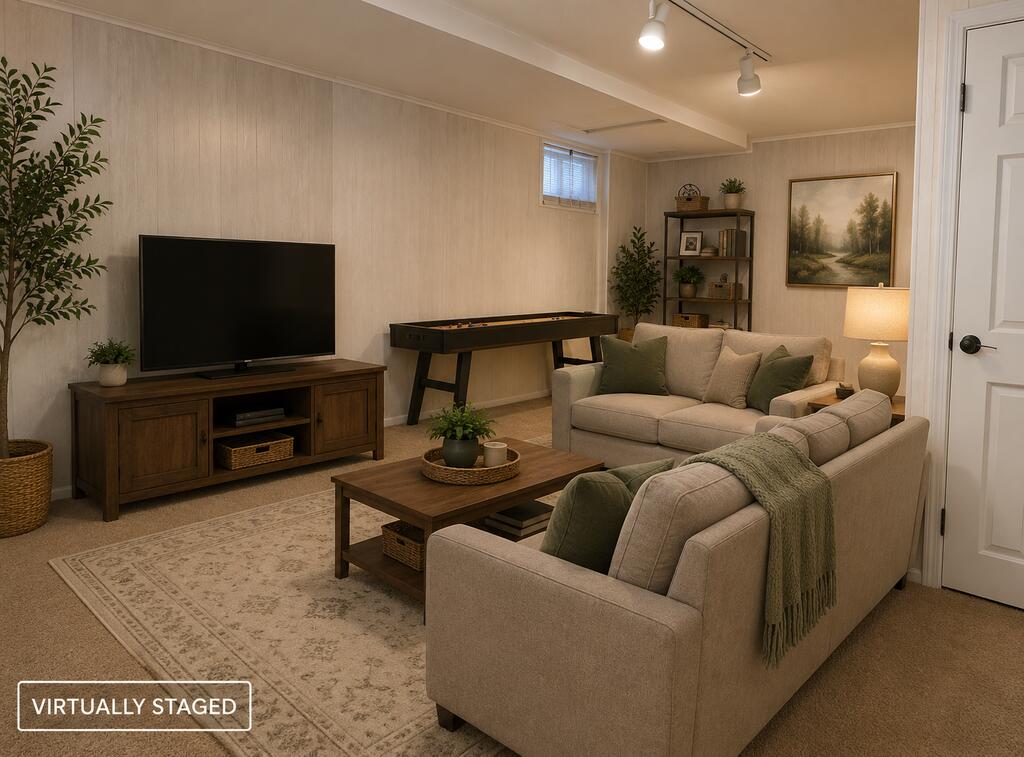
Virtually staged living room with a beige sectional, television, and foosball table.
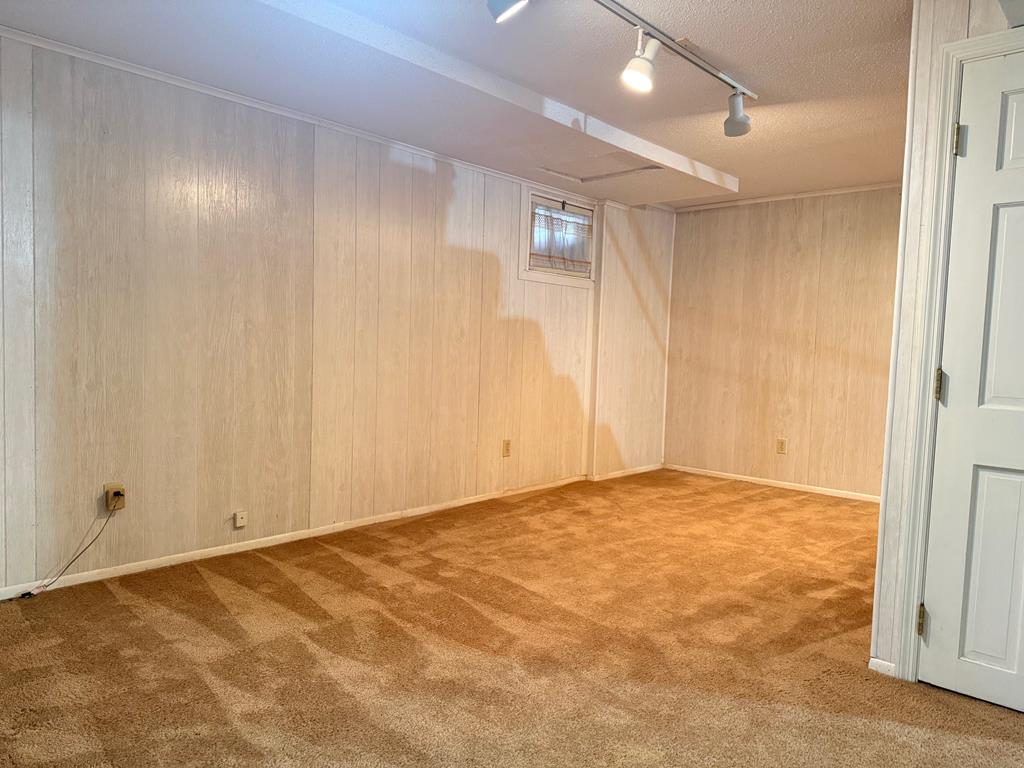
Empty basement room with tan carpet, paneled walls, and a small high window.
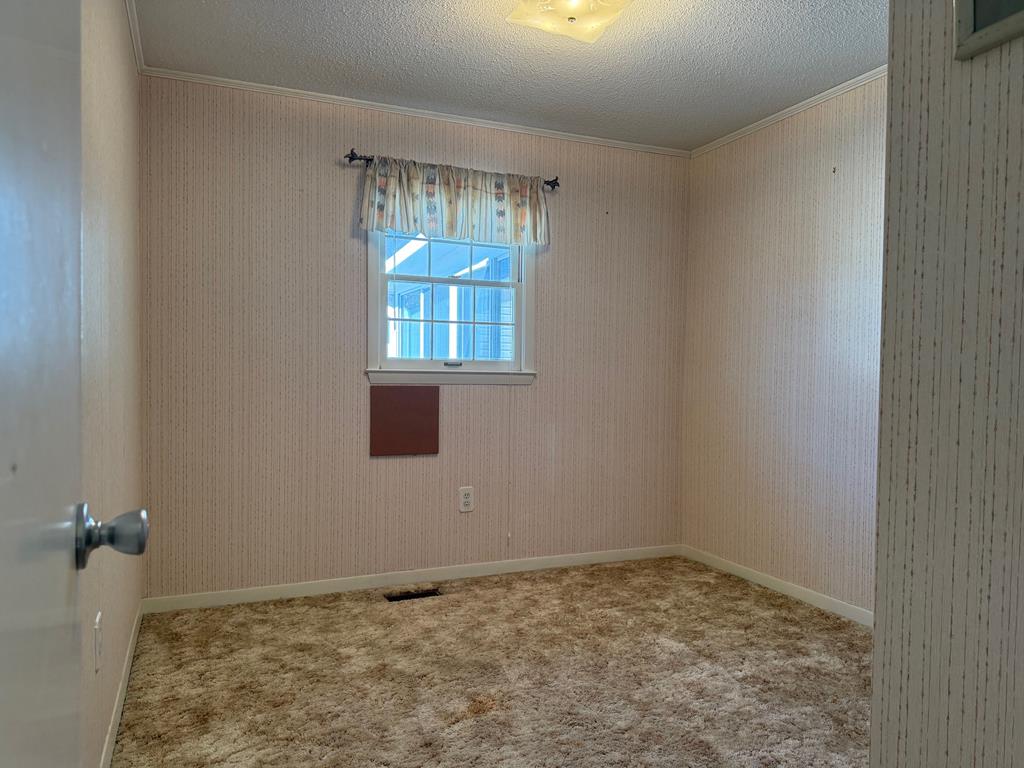
Empty bedroom with beige striped wallpaper, brown carpet, and a curtained window.
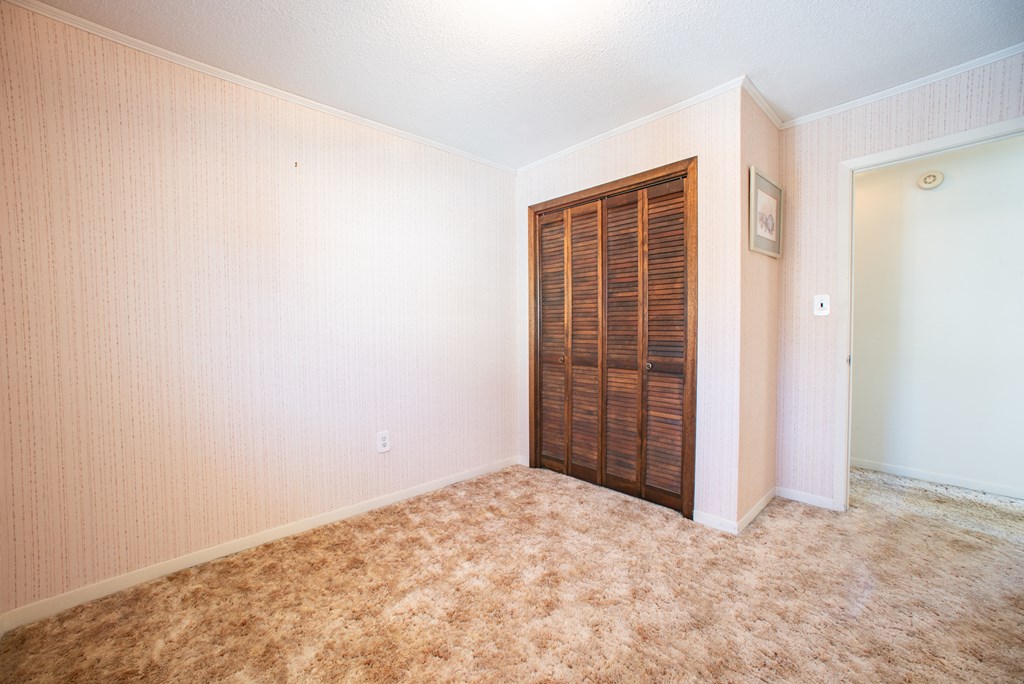
Empty bedroom with tan carpet, pink patterned wallpaper, and dark wood louvered closet doors.
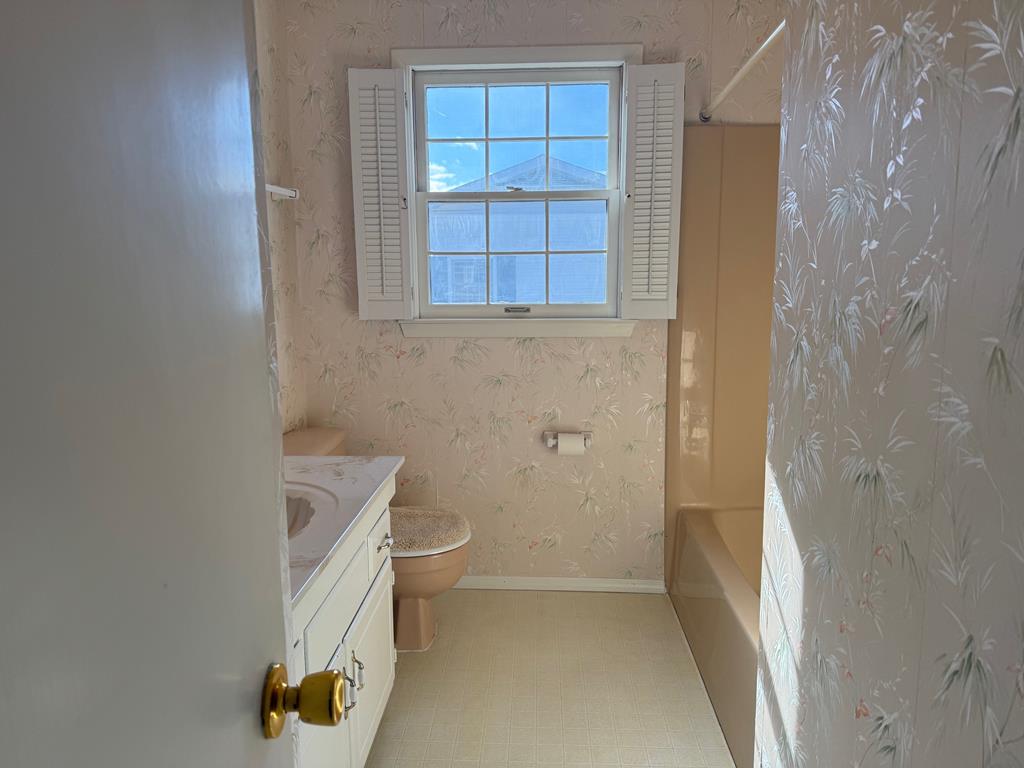
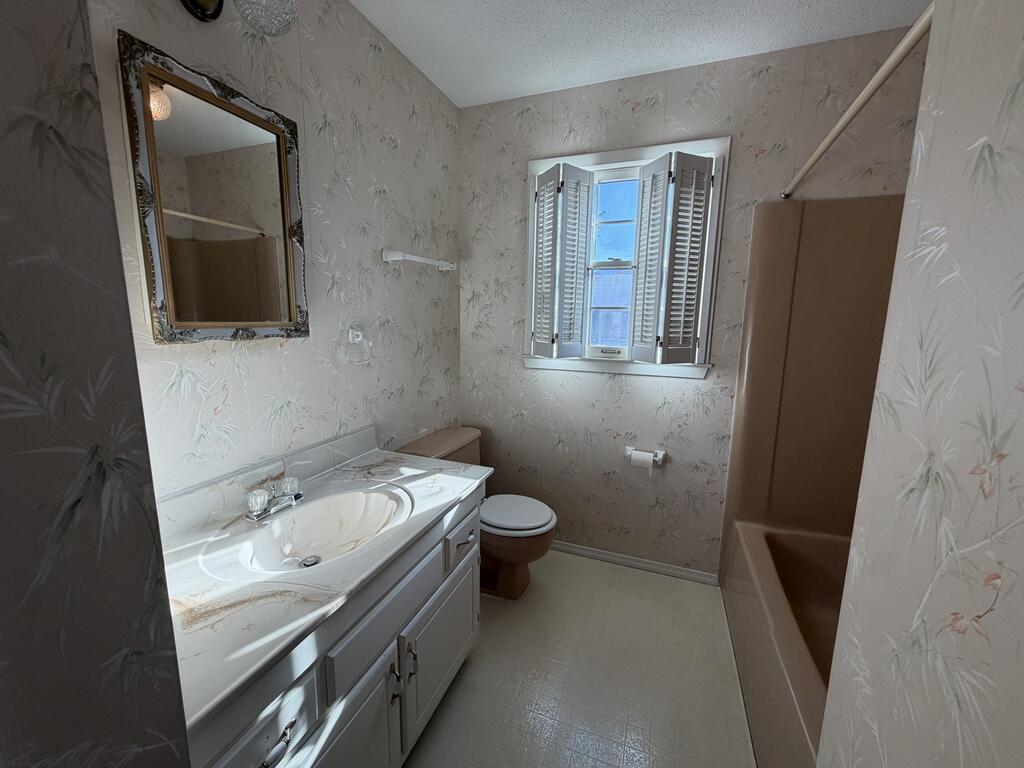
Bathroom with pale floral wallpaper, a shuttered window, white vanity, toilet, and bathtub.
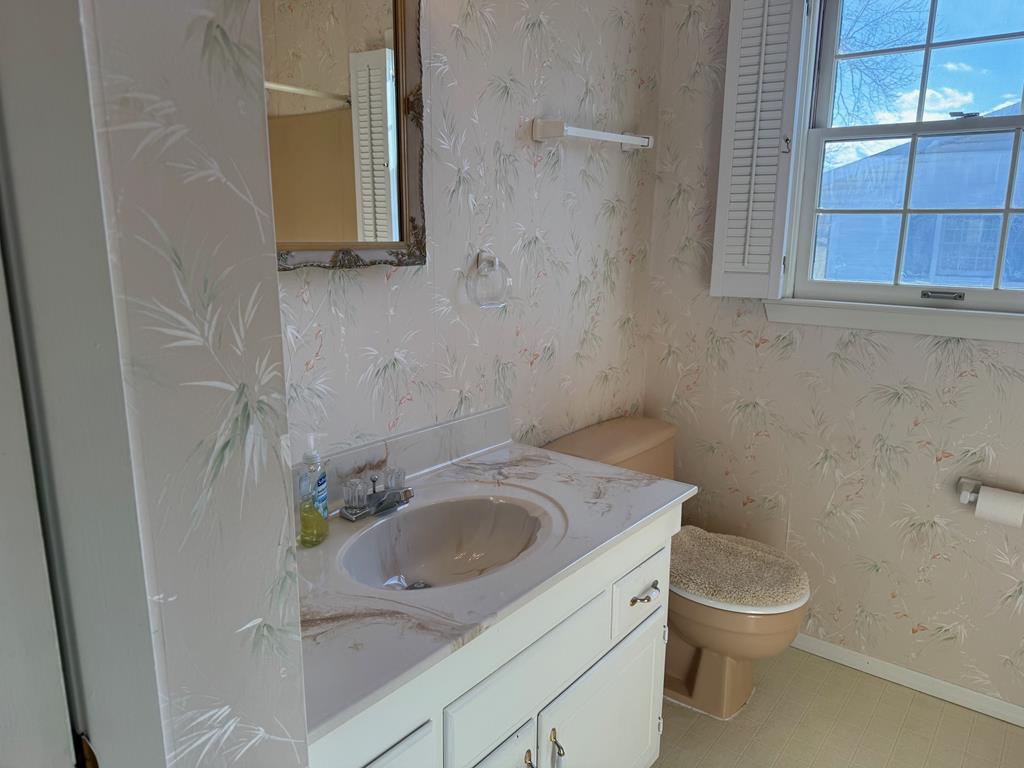
Bathroom with a white vanity, marble-pattern countertop, floral wallpaper, and a window with shutters.
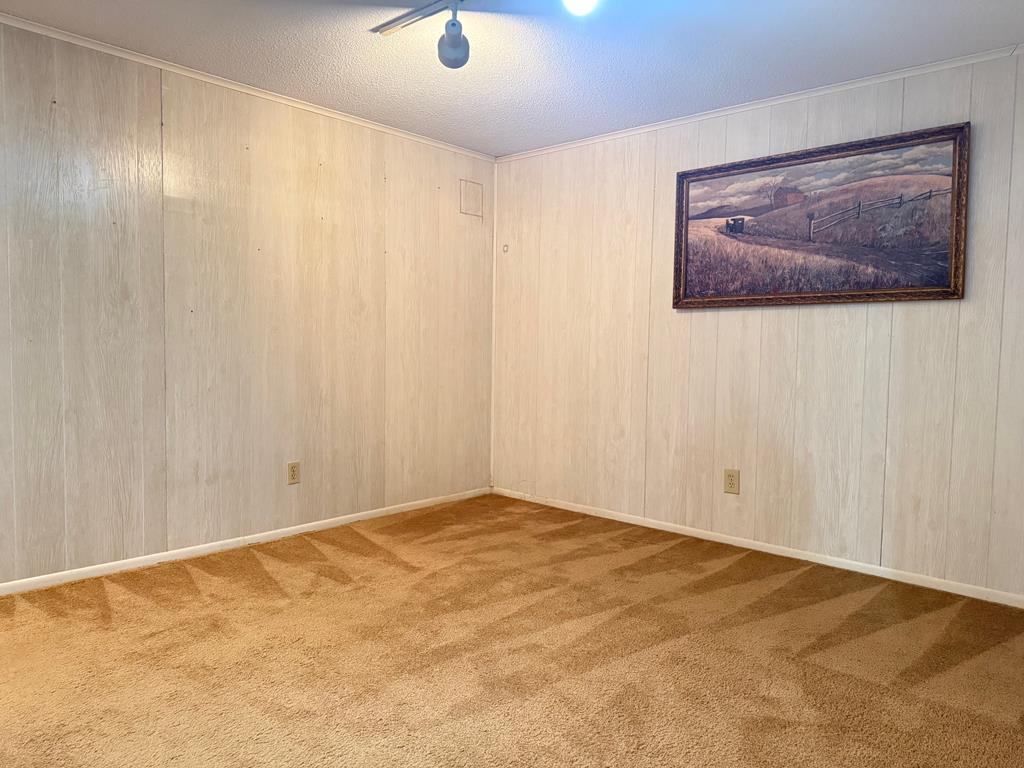
Empty room with tan striped carpet, paneled walls, and framed landscape artwork.
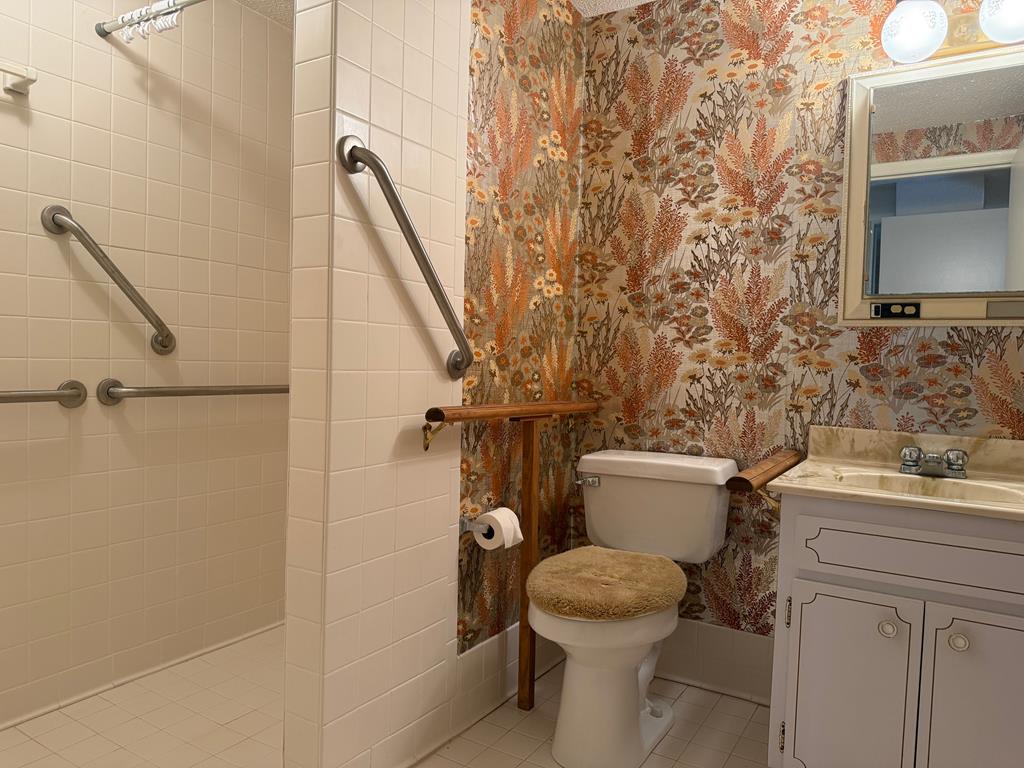
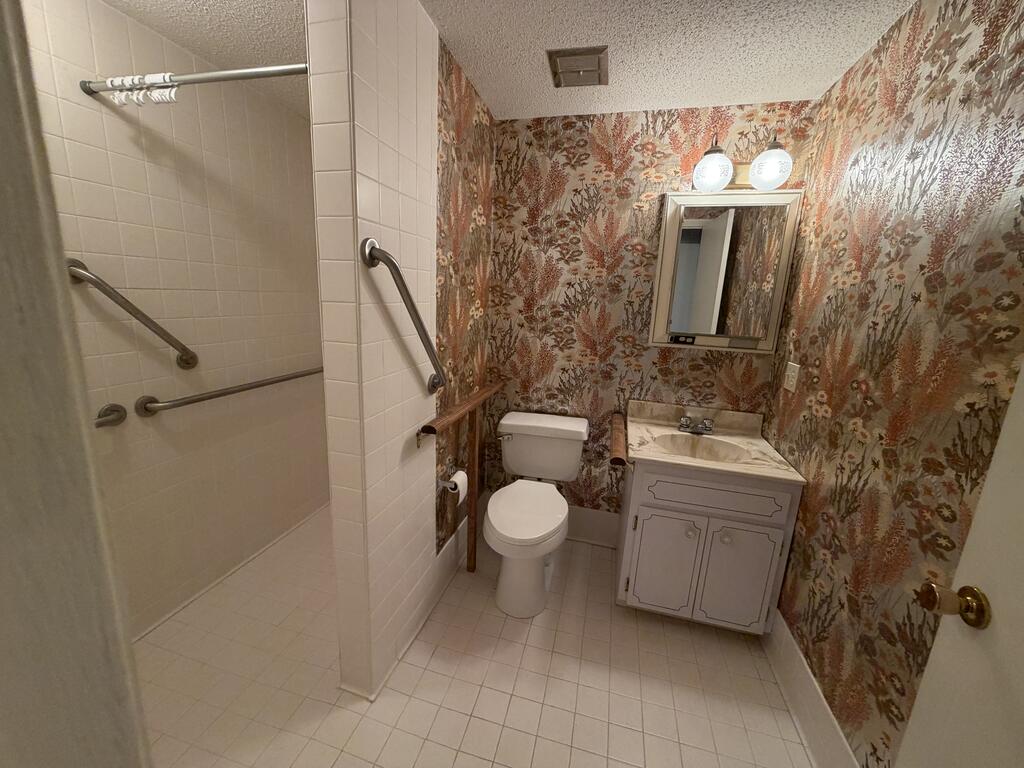
Bathroom with a tiled accessible shower, grab bars, floral wallpaper, toilet, and vanity.
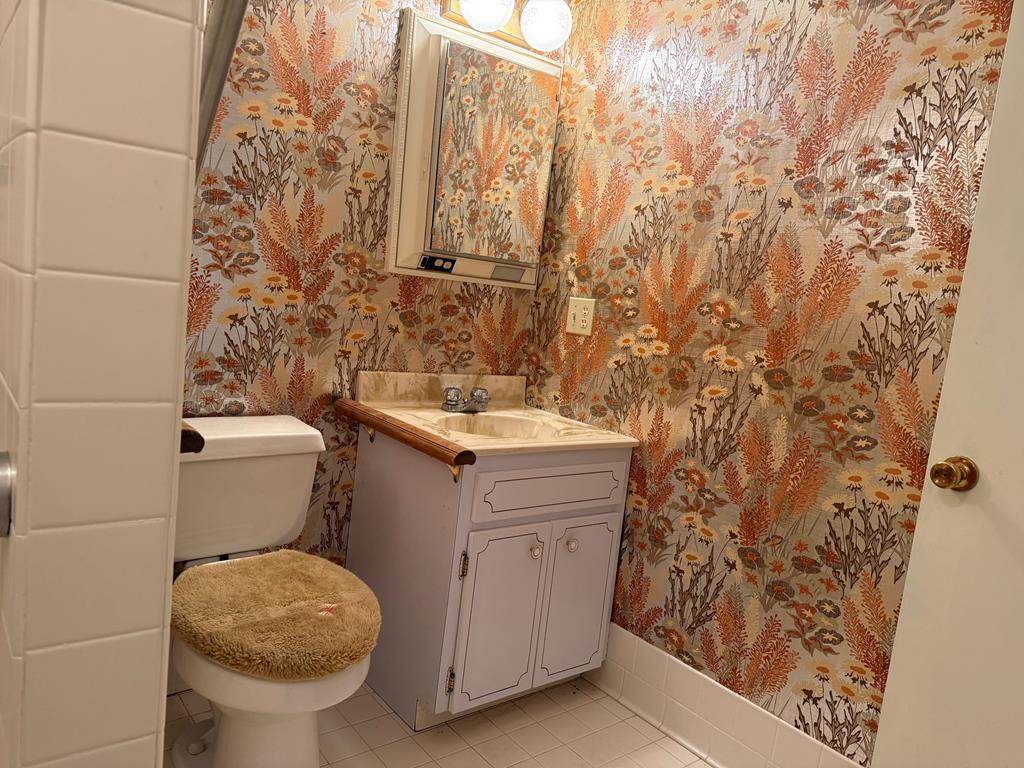
Bathroom with bold floral wallpaper, a white vanity, and a toilet with a tan cover.
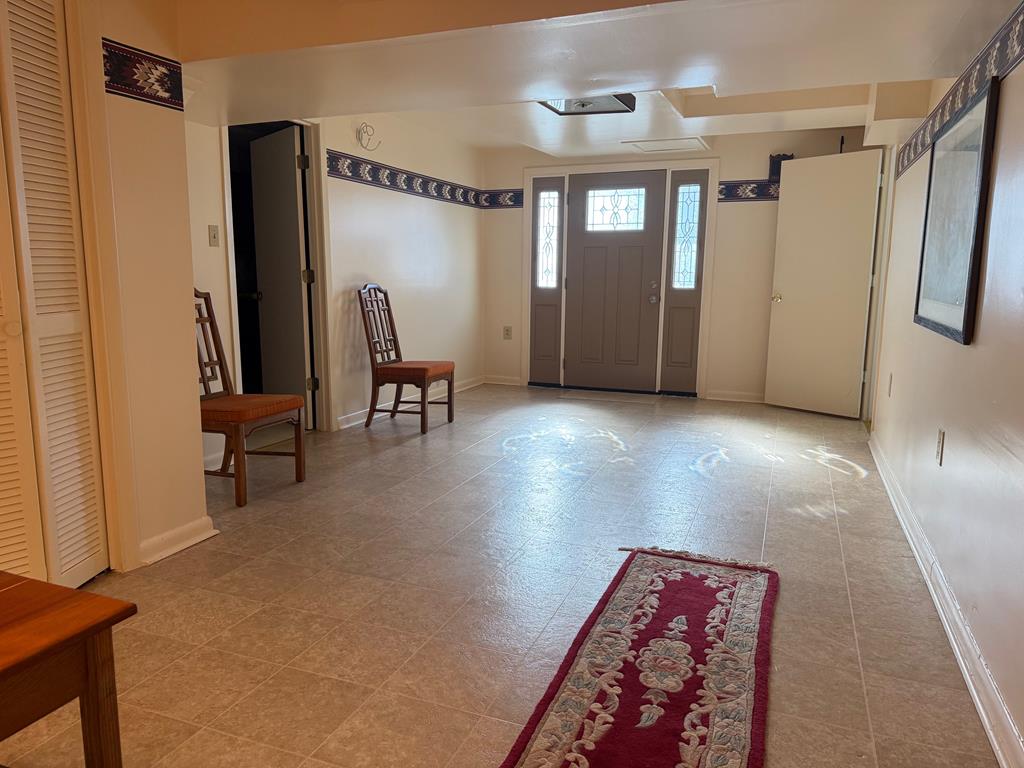
Tiled entry hall with a glass-panel front door, wooden chairs, and a red runner rug.
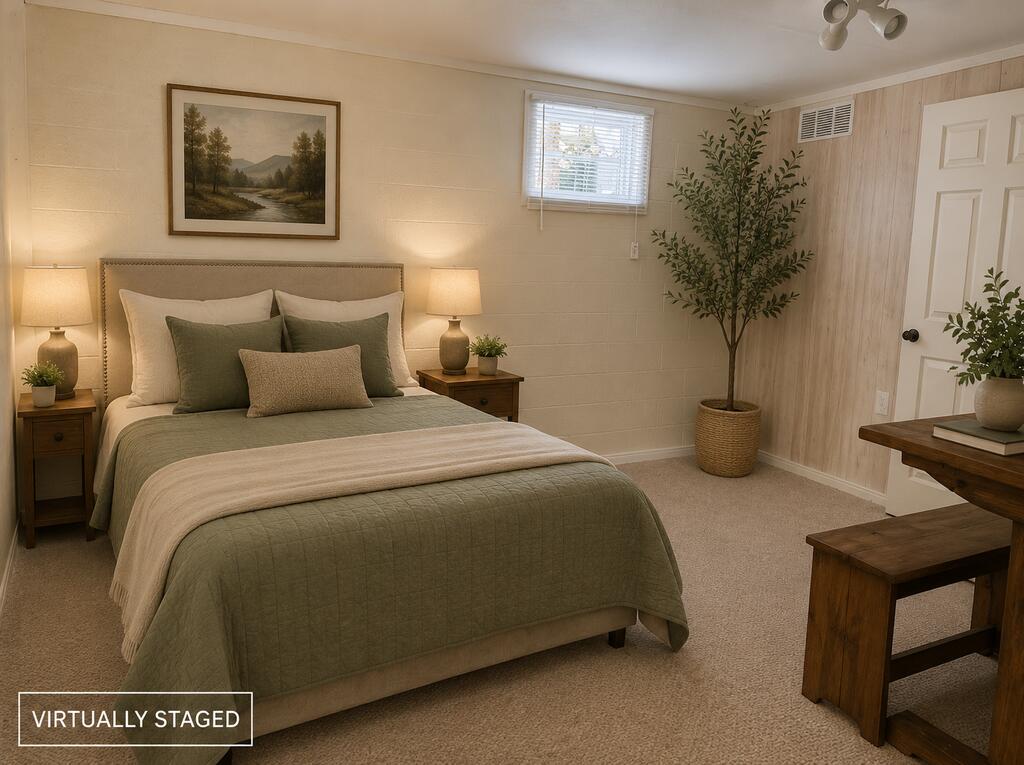
Bedroom with a sage-green bed, matching nightstands, framed landscape art, and a potted tree.
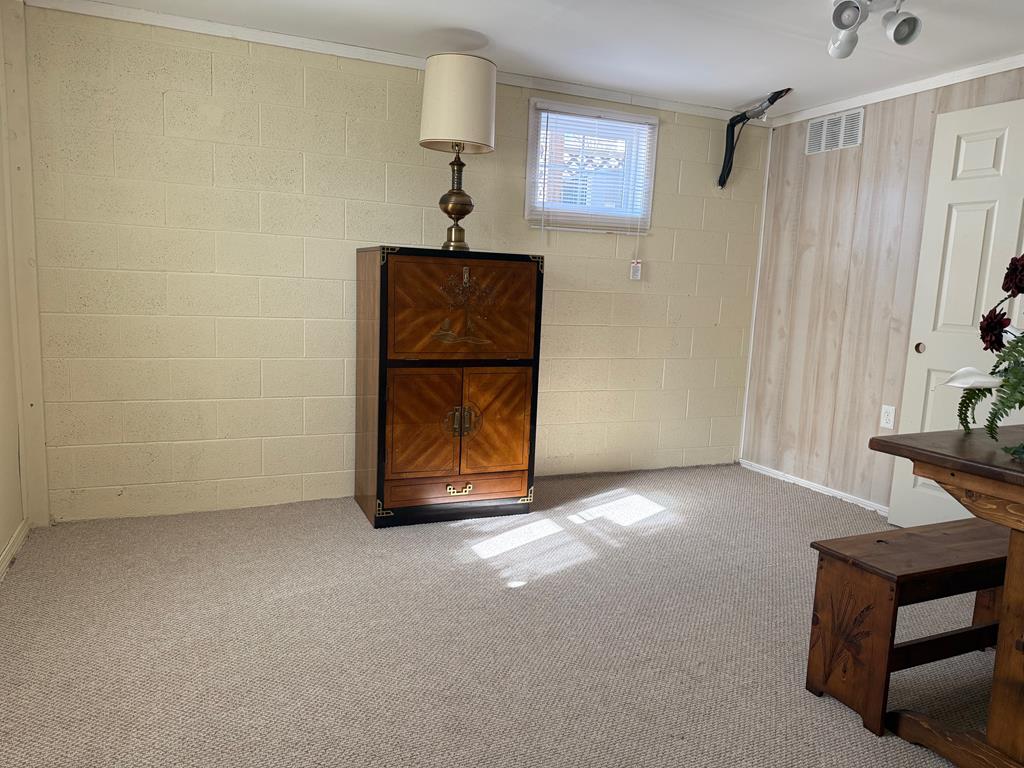
Furnished room with beige carpet, a dark wood cabinet, and sunlight through a small window.
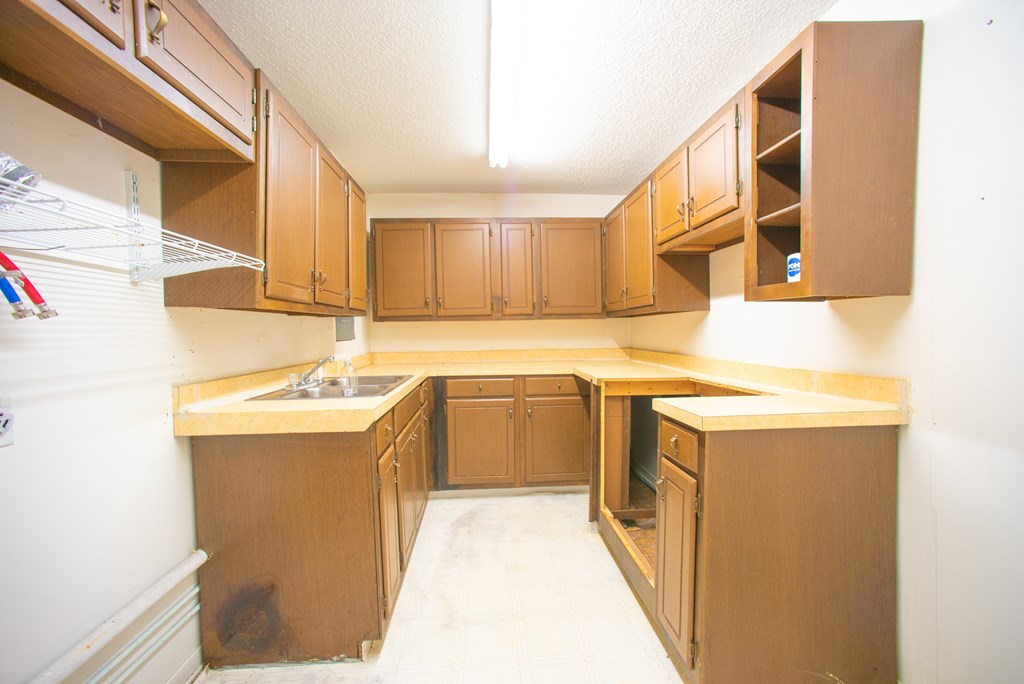
Utility room with brown cabinets, wraparound counters, a stainless-steel sink, and wire shelving.
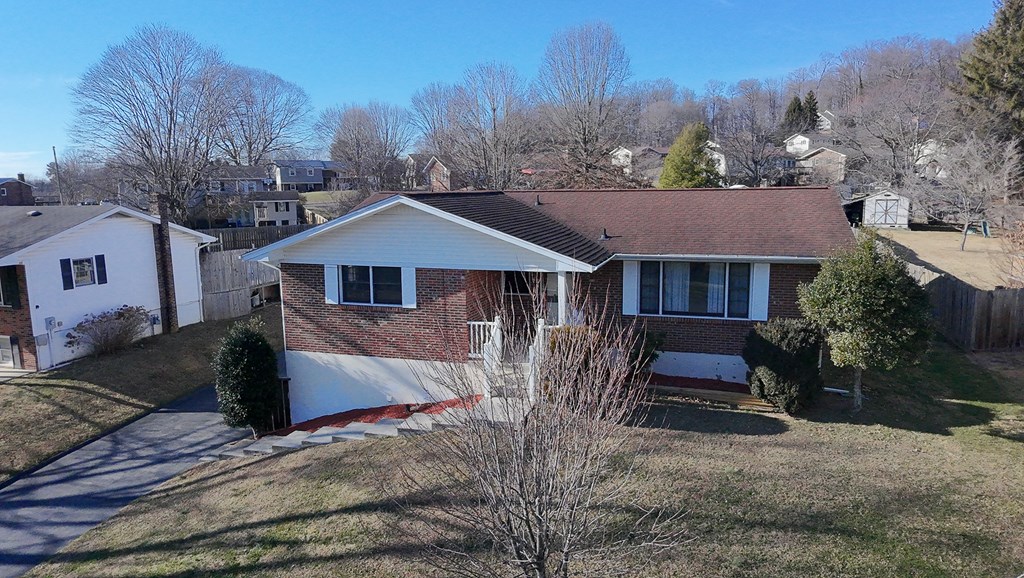
Brick ranch house with a red-brown roof, front steps, and driveway, viewed from above.
Aerial view of a brick split-level home with a wide driveway, attached garage, and front steps.
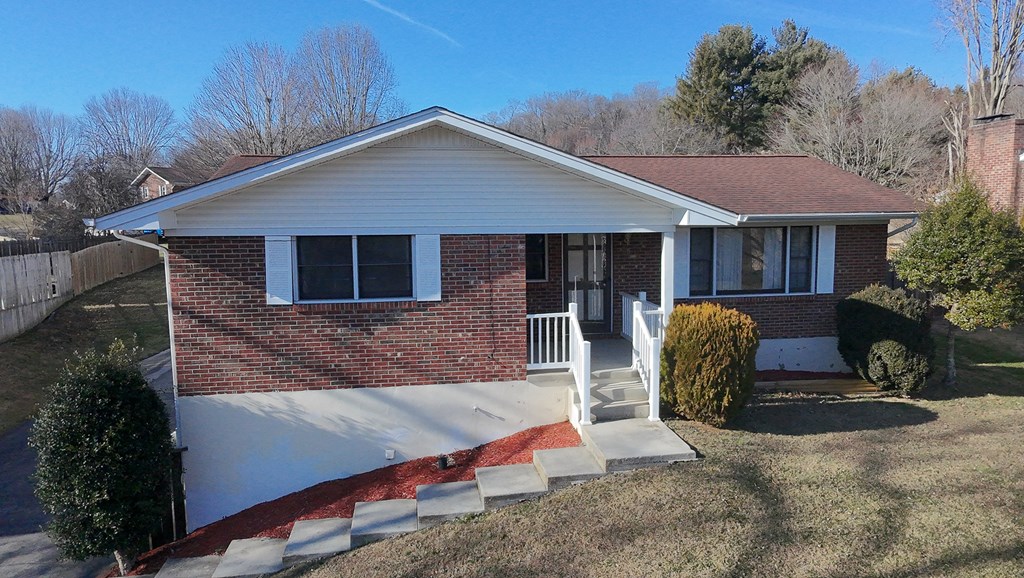
Single-story brick ranch with a broad white gabled roof and covered front porch.
Aerial view of a brick house and detached garage with a wide concrete driveway and fenced yard.
Aerial view of a brick home’s backyard, enclosed porch, and large detached garage.
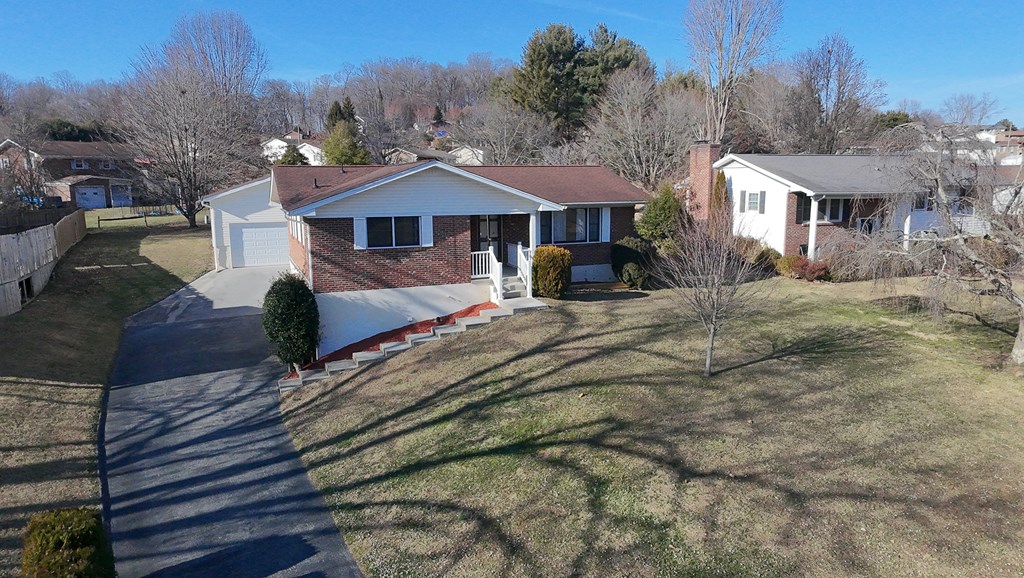
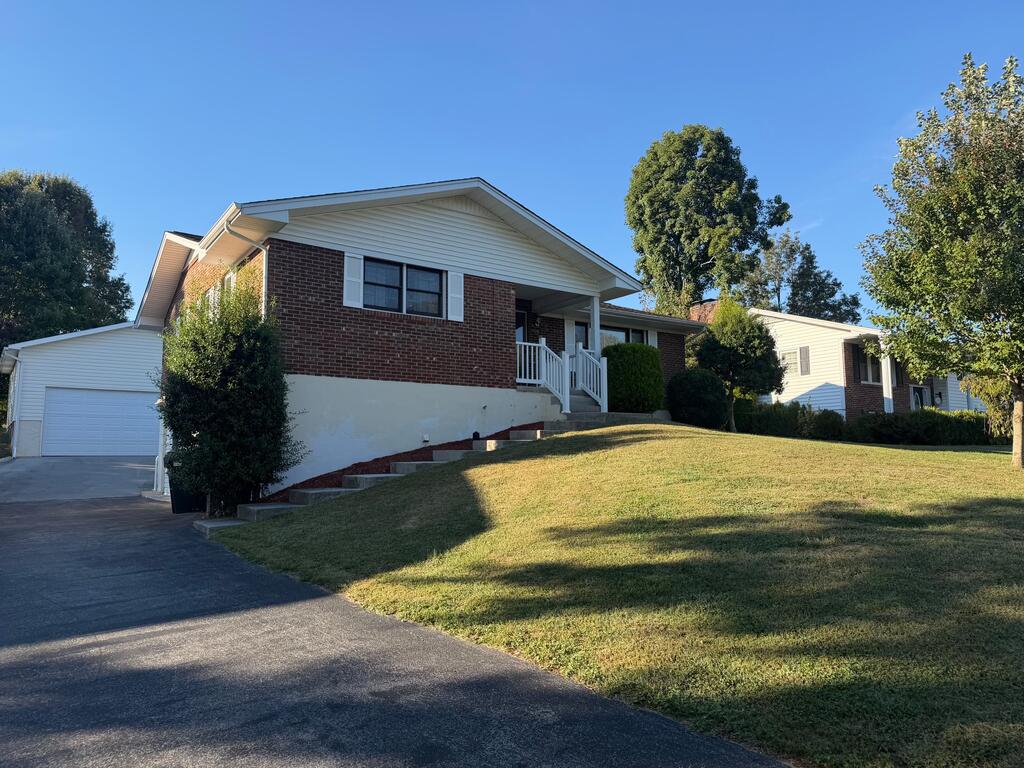
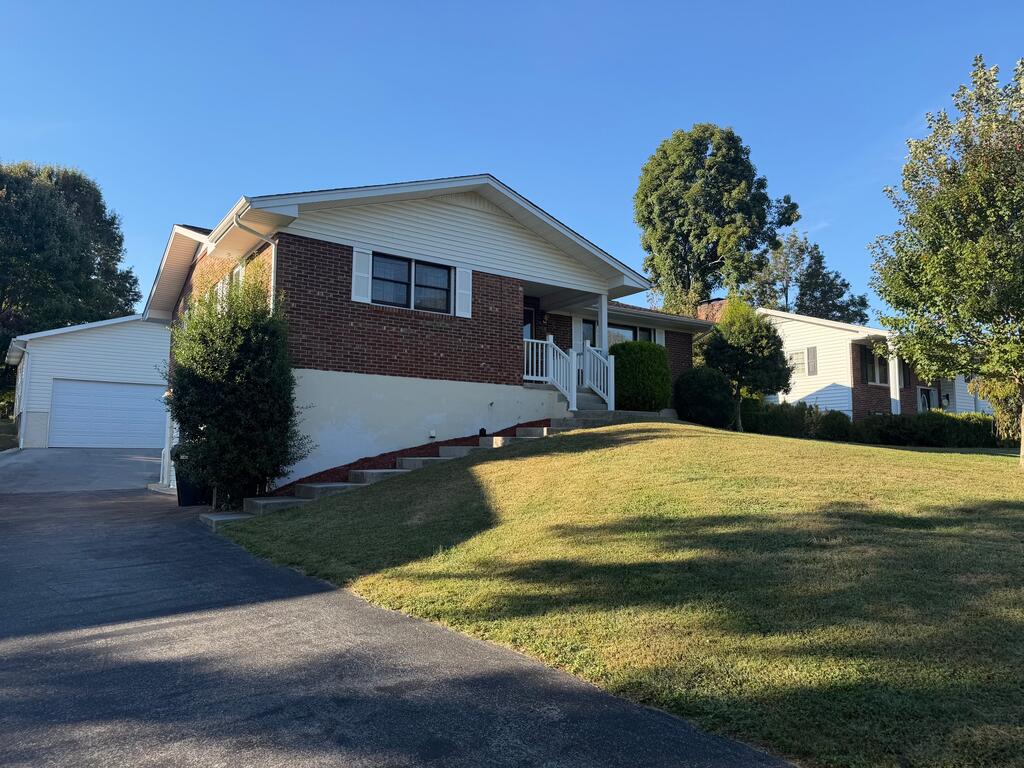
Brick ranch house with an attached garage, long driveway, and broad front lawn.
Bathroom with a long white vanity, shuttered window, and curtained bathtub-shower.
Bathroom with a walk-in tiled shower, grab bars, white vanity, and floral wallpaper.
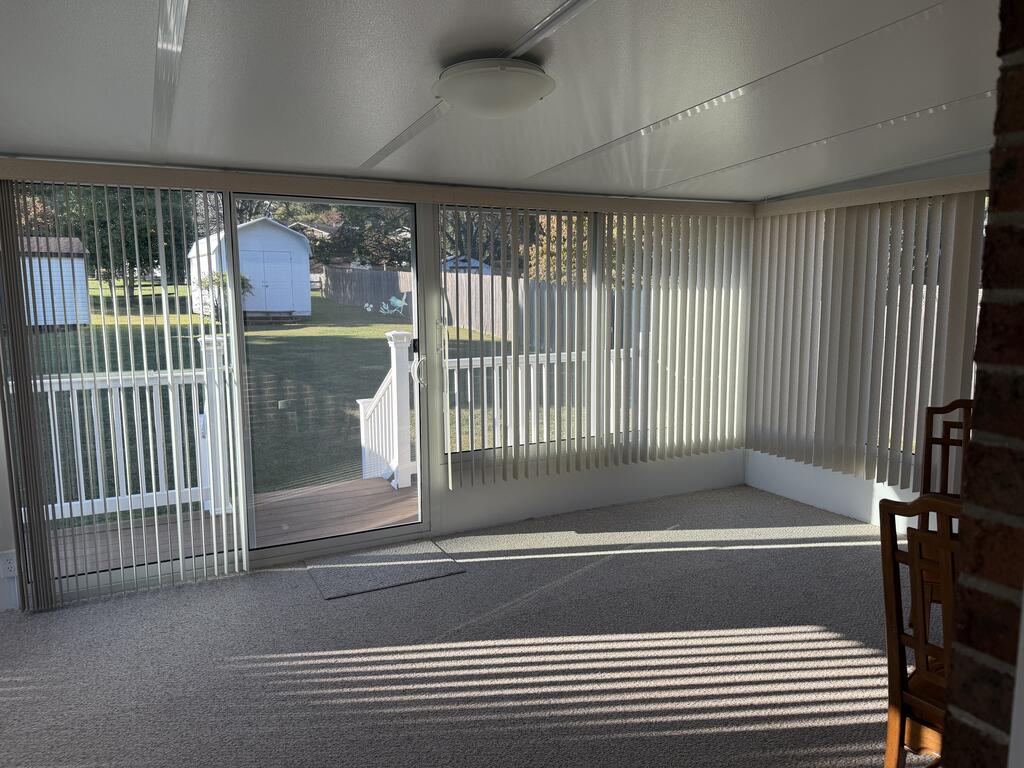
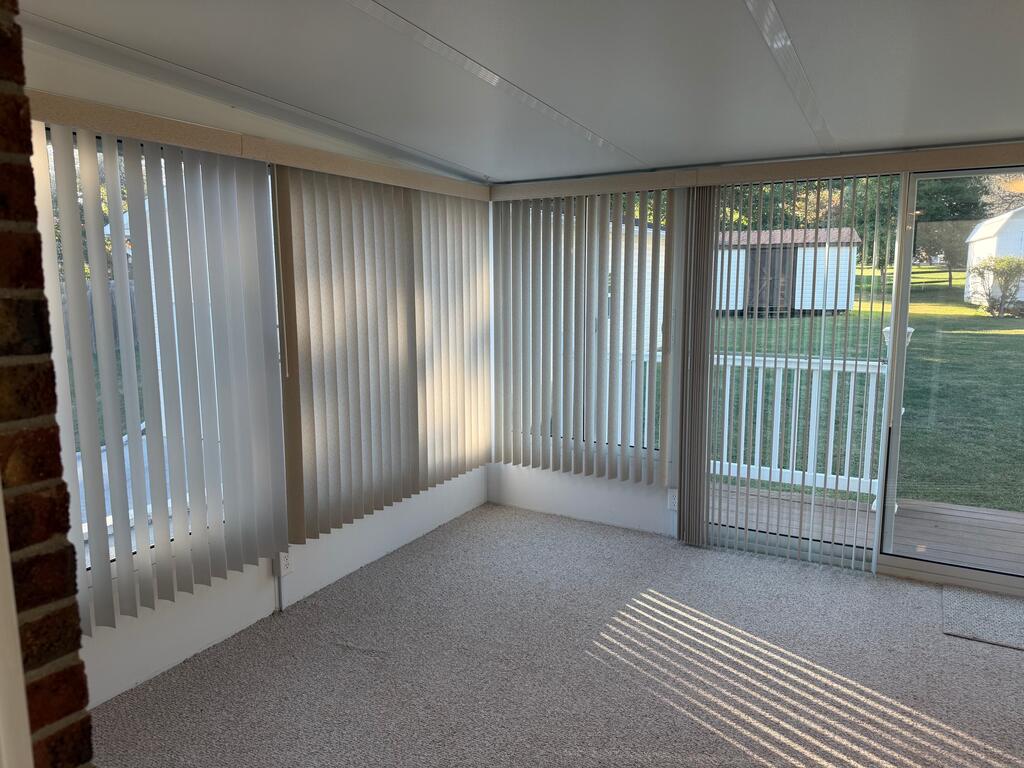
Carpeted sunroom with vertical blinds, sliding glass door, and sunlight casting striped shadows across the floor.
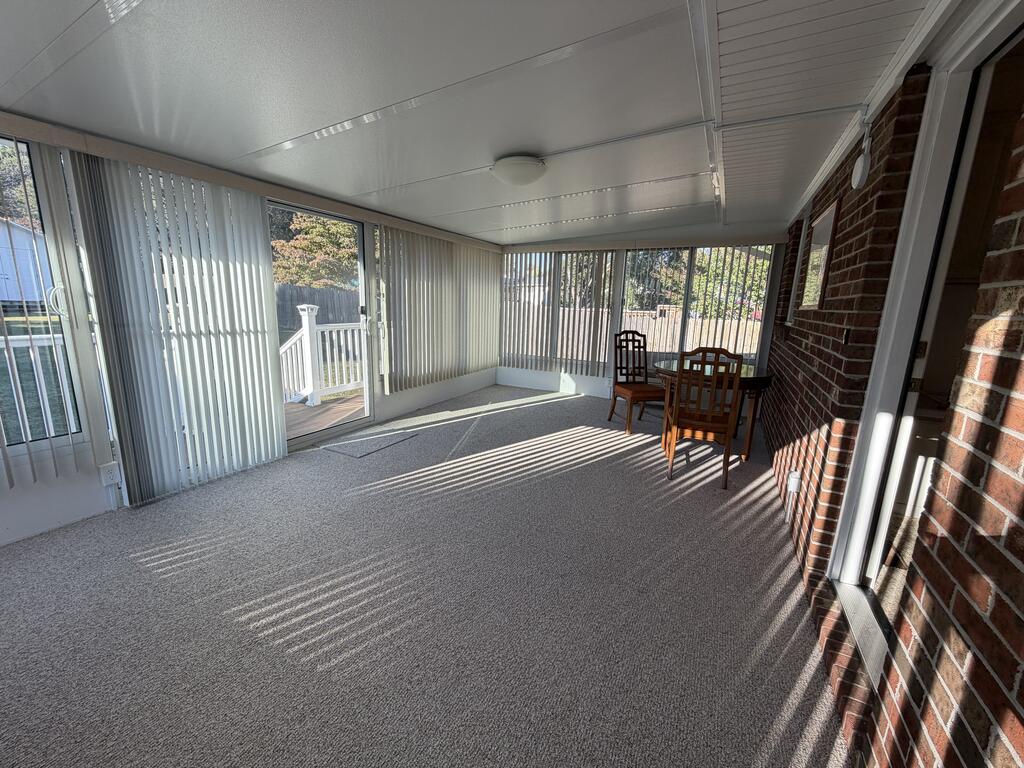
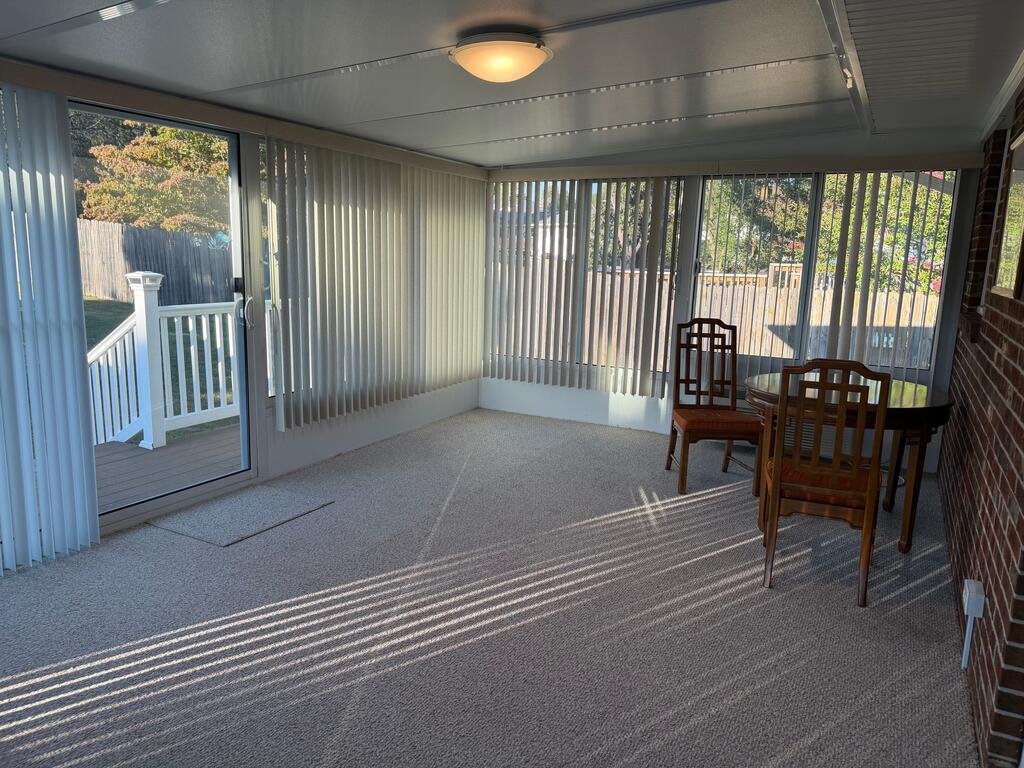
Enclosed sunroom with vertical blinds, sliding glass doors, carpet and a small wooden dining set.
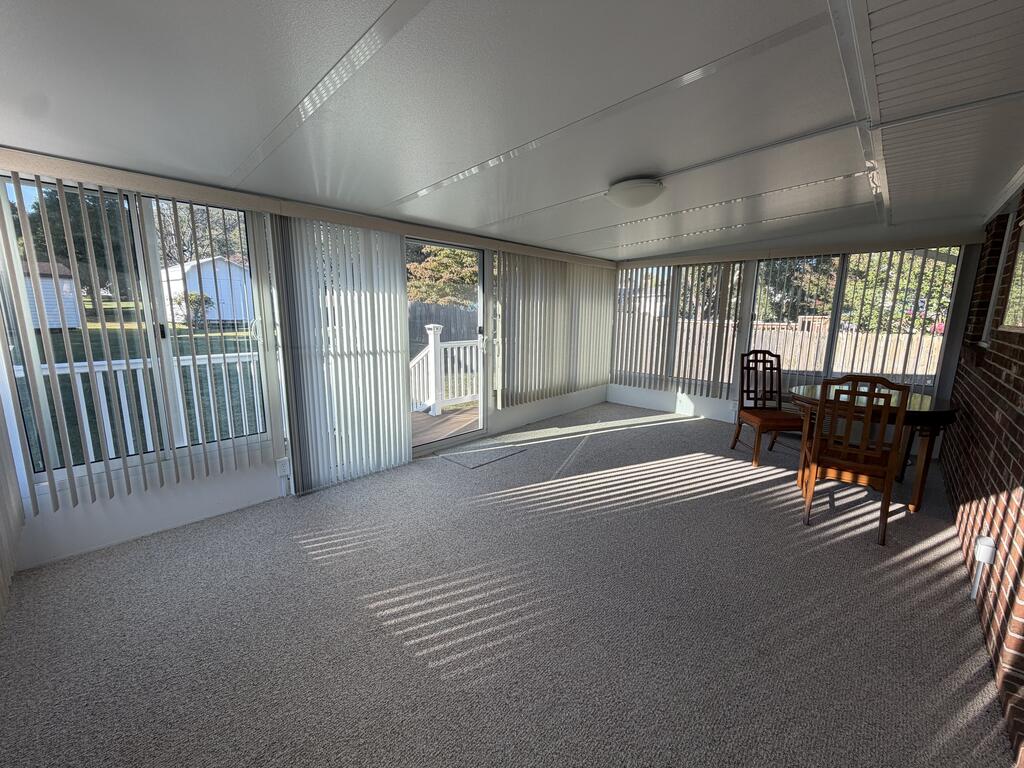
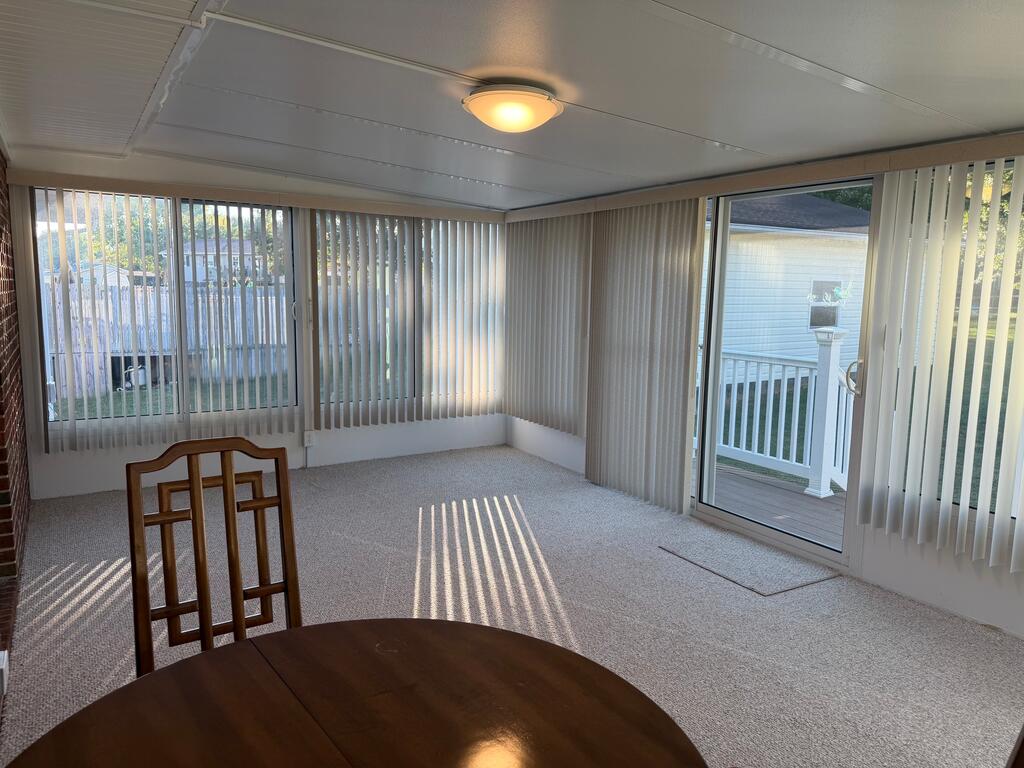
Enclosed sunroom with vertical blinds, carpet, and a sliding door opening onto a deck.
Split-level brick home with a detached garage and broad paved driveway, viewed from above.
Single-story brick house with a white-railed porch and sloping front lawn.
Brick ranch home with an attached garage, raised front steps, and a sloping lawn.
Brick home with attached garage, raised porch, and sloping front lawn.
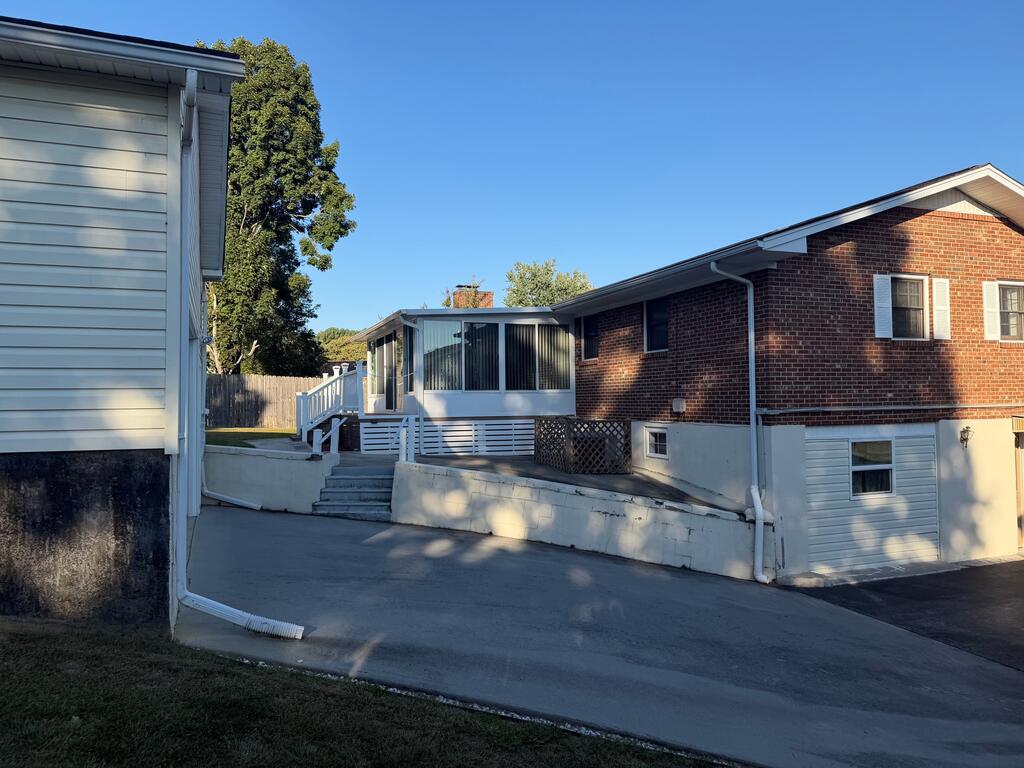
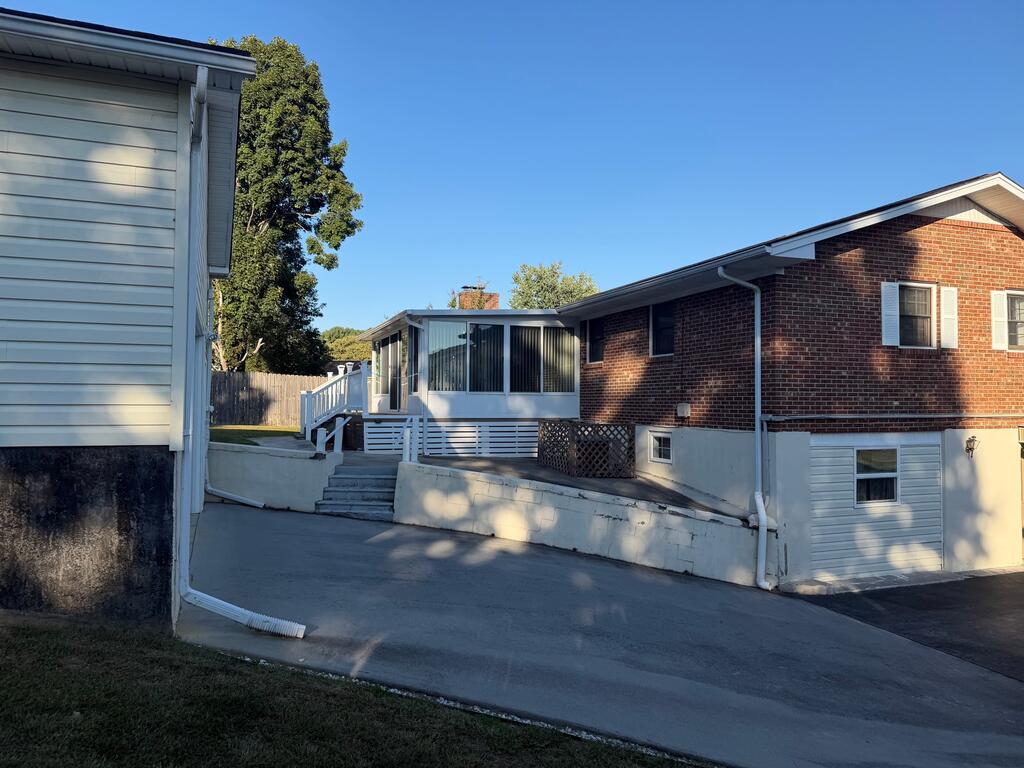
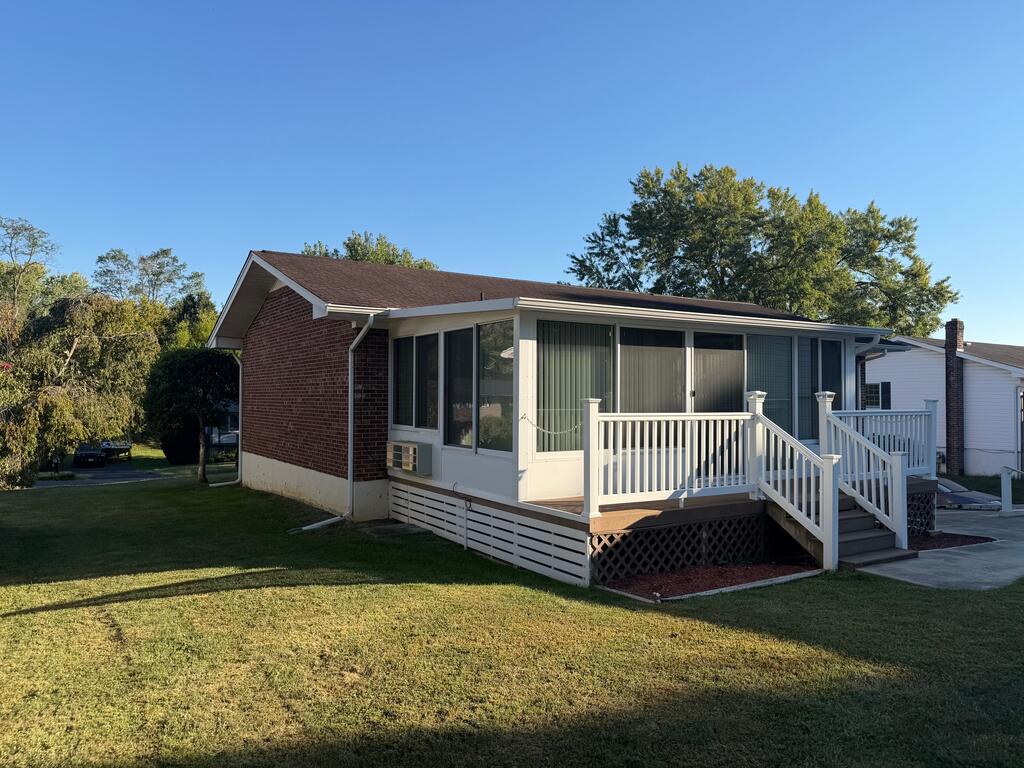
Brick house with a white enclosed sunroom and raised deck beside a sloped driveway.
Brick house with a white enclosed porch, steps, and sloping paved driveway.
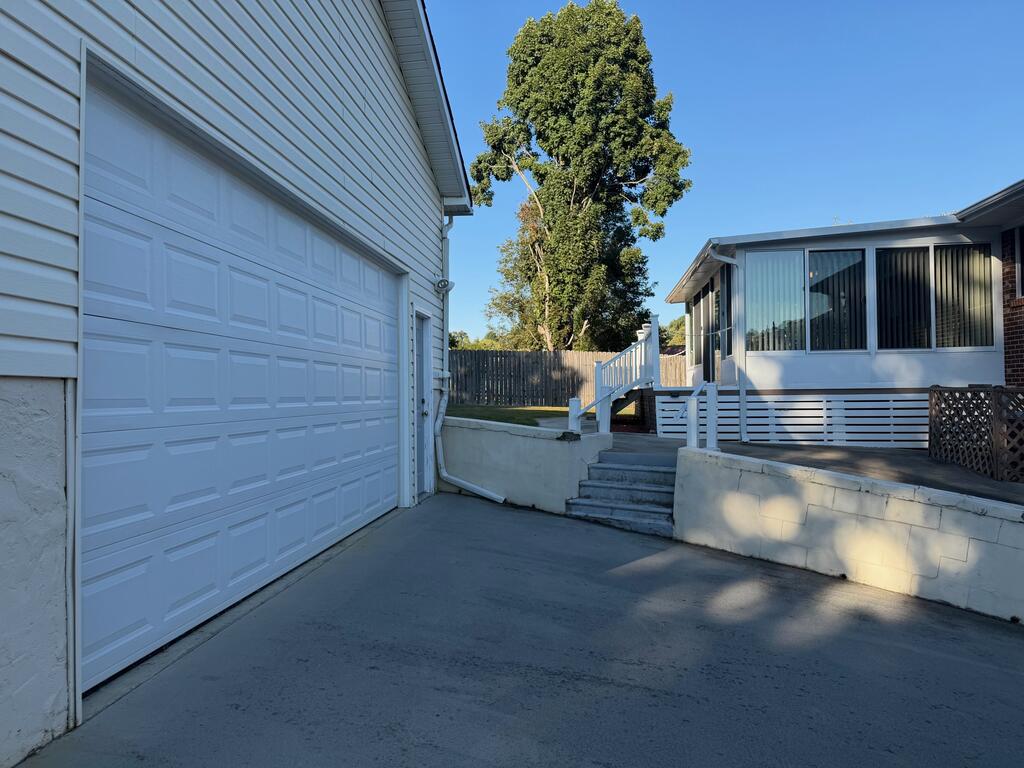
Home exterior with a large white garage, concrete driveway, and raised enclosed sunroom.
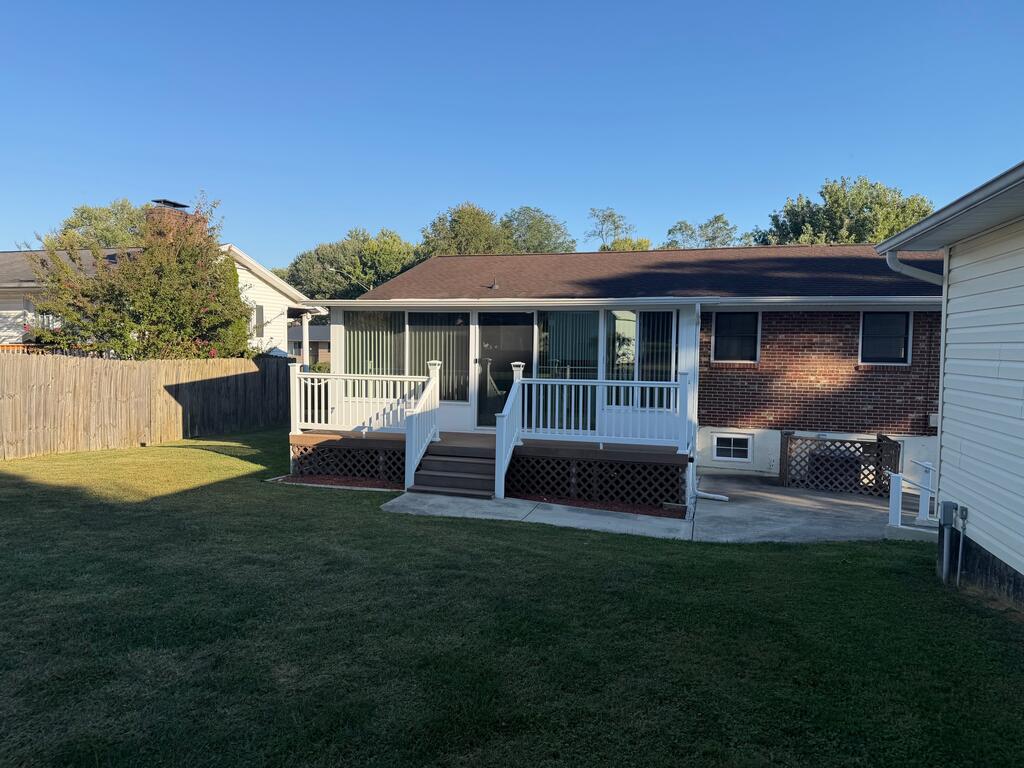
Brick home’s rear deck and enclosed sunroom overlook a broad lawn.
Single-story brick house with an enclosed sunroom and raised white-railed deck.
Empty carpeted sunroom with vertical blinds and sliding glass doors opening toward a deck and lawn.
Enclosed sunroom with vertical blinds, carpet, and a wooden table and chairs beside a deck door.
Carpeted sunroom with vertical blinds, a sliding glass door to the deck, and sunlight across the floor.
SEE ALL PHOTOS
Single-story brick house with a covered entry and white railings above a sloping lawn.
Red-brick home with attached garage, broad driveway, and front steps, seen from above.
Living room with beige seating, green pillows, a wooden coffee table, and a large curtained window.
Living room with beige carpet, wooden display cabinets, and an adjoining dining area.
Carpeted living room with a large curtained window and wooden cabinets.
Kitchen with light wood cabinetry, a double-basin sink beneath a curtained window, and a white dishwasher.
Kitchen with light wood cabinets, black electric range, over-the-range microwave, and refrigerator with water dispenser.
Dining room with an oval wooden table, six chairs, and a chandelier; marked virtually staged.
Dining room with an oval wooden table and matching chairs on beige carpet.
Sunroom living area with wicker seating, a brick wall, and large windows with vertical blinds.
Empty carpeted room with a brick accent wall, vertical blinds, and a window air conditioner.
Aerial view of a fenced backyard with a detached garage and two sheds.
Detached white garage with a double-width door beside a long concrete driveway.
Virtually staged bedroom with a white bed, sage accents, wooden furniture, and windows on either side.
Empty bedroom with beige carpet, two curtained windows, and sunlight across the floor.
Empty bedroom with beige carpet, louvered closet doors, and a sunlit window.
Virtually staged living room with a beige sectional, television, and foosball table.
Empty basement room with tan carpet, paneled walls, and a small high window.
Empty bedroom with beige striped wallpaper, brown carpet, and a curtained window.
Empty bedroom with tan carpet, pink patterned wallpaper, and dark wood louvered closet doors.
Bathroom with pale floral wallpaper, a shuttered window, white vanity, toilet, and bathtub.
Bathroom with a white vanity, marble-pattern countertop, floral wallpaper, and a window with shutters.
Empty room with tan striped carpet, paneled walls, and framed landscape artwork.
Bathroom with a tiled accessible shower, grab bars, floral wallpaper, toilet, and vanity.
Bathroom with bold floral wallpaper, a white vanity, and a toilet with a tan cover.
Tiled entry hall with a glass-panel front door, wooden chairs, and a red runner rug.
Bedroom with a sage-green bed, matching nightstands, framed landscape art, and a potted tree.
Furnished room with beige carpet, a dark wood cabinet, and sunlight through a small window.
Utility room with brown cabinets, wraparound counters, a stainless-steel sink, and wire shelving.
Brick ranch house with a red-brown roof, front steps, and driveway, viewed from above.
Aerial view of a brick split-level home with a wide driveway, attached garage, and front steps.
Single-story brick ranch with a broad white gabled roof and covered front porch.
Aerial view of a brick house and detached garage with a wide concrete driveway and fenced yard.
Aerial view of a brick home’s backyard, enclosed porch, and large detached garage.
Brick ranch house with an attached garage, long driveway, and broad front lawn.
Bathroom with a long white vanity, shuttered window, and curtained bathtub-shower.
Bathroom with a walk-in tiled shower, grab bars, white vanity, and floral wallpaper.
Carpeted sunroom with vertical blinds, sliding glass door, and sunlight casting striped shadows across the floor.
Enclosed sunroom with vertical blinds, sliding glass doors, carpet and a small wooden dining set.
Enclosed sunroom with vertical blinds, carpet, and a sliding door opening onto a deck.
Split-level brick home with a detached garage and broad paved driveway, viewed from above.
Single-story brick house with a white-railed porch and sloping front lawn.
Brick ranch home with an attached garage, raised front steps, and a sloping lawn.
Brick home with attached garage, raised porch, and sloping front lawn.
Brick house with a white enclosed sunroom and raised deck beside a sloped driveway.
Brick house with a white enclosed porch, steps, and sloping paved driveway.
Home exterior with a large white garage, concrete driveway, and raised enclosed sunroom.
Brick home’s rear deck and enclosed sunroom overlook a broad lawn.
Single-story brick house with an enclosed sunroom and raised white-railed deck.
Empty carpeted sunroom with vertical blinds and sliding glass doors opening toward a deck and lawn.
Enclosed sunroom with vertical blinds, carpet, and a wooden table and chairs beside a deck door.
Carpeted sunroom with vertical blinds, a sliding glass door to the deck, and sunlight across the floor.
For Sale

328 Winding Way Road

328 Winding Way Road, Bristol, VA 24201

$329,900
MORE SPACE THAN YOU EXPECT -- and one-level living where you need it! This one-owner brick ranch in Bristol, Virginia offers an incredibly versatile floor plan with 4 bedrooms, 3 full baths, a finished walk-out basement, heated and cooled sunroom, oversized 24'24' detached garage and a level backyard--all just minutes from shopping, dining, medical facilities and Bristol's entertainment destinations. The main level gives you everything needed for everyday living: a bright living room, dining area, updated kitchen, primary suite, two additional bedrooms, second full bath and an inviting four-season sunroom overlooking the backyard. Downstairs, the finished walk-out level dramatically expands the possibilities with a spacious family room, fourth bedroom with walk-in closet, third full bath with ceramic-tile shower, office area, kitchenette area and utility/laundry space. Need space for extended family, teenagers, guests, hobbies or working from home? This home can accommodate it. Outside, the oversized detached garage, paved driveway, storage buildings and usable yard provide even more flexibility. If you've been searching for a well-maintained Bristol home with room to spread out--without giving up the convenience of main-level living--328 Winding Way deserves a look.

4
beds

3
baths

2,506 Sq.Ft. LIVING AREA

0.32 Acres lot

Denise Blevins

Denise Blevins

Features & Amenities

Interior

  • total bedrooms4
  • Total bathrooms3
  • full bathrooms3
  • Laundry room In Basement
  • Flooring Carpet, Vinyl
  • Fireplace None
  • APPLIANCES Dishwasher, Electric Range, Microwave, Refrigerator
  • other interior Features Paneling, See Remarks, High Speed Internet

Area & Lot

  • Status For Sale
  • Living Area2,506 Sq.Ft.
  • Total Area2,506 Sq.Ft.
  • Lot Area0.32 Acres
  • MLS® ID104672
  • TypeResidential
  • YEAR BUILT1981
  • NeighborhoodBristol
  • Architecture StylesRanch
  • Elementary SchoolVan Pelt
  • Middle SchoolVirginia
  • High SchoolVirginia

Exterior

  • STORIES1
  • Garage Space2.0
  • water SourcePublic
  • utilitiesNatural Gas Not Available
  • roofShingle
  • lot featuresLevel, Rolling Slope
  • parkingDetached, Driveway, Garage, Garage Door Opener, Paved
  • HEAT TYPEHeat Pump
  • AIR CONDITIONINGCentral Air, Heat Pump
  • sewerPublic Sewer
  • security FeaturesSmoke Detector(s)
  • other exterior FeaturesLighting

Financial

  • Sales Price$329,900
  • Real Estate Tax $2,887/yr
  • Zoning R1
View Virtual Tour
Red-brick home with attached garage, broad driveway, and front steps, seen from above.

Schedule a Showing

I would love to show you this beautiful property. Please select your preferred date and time below. I will be in touch shortly to confirm your appointment.

Schedule a Showing

I would love to show you this beautiful property. Please select your preferred date and time below. I will be in touch shortly to confirm your appointment.

Thank you for your interest in 328 Winding Way Road, Bristol, VA 24201. We are reviewing your request and will be in touch shortly!

Mortgage Calculator

Estimate your monthly mortgage payment, including the principal and interest, property taxes, and HOA. Adjust the values to generate a more accurate rate.

All estimates are provided for informational purposes only. Actual amounts may vary.
$0,000 Your Payment 20 15 65
$0,000 Your Payment

Bristol

Explore

Work With Denise

If you are considering buying or selling a home or would just like to have additional information about real estate in your area, please don't hesitate to contact me.

Follow Me on Instagram