Leave a Message

Thank you for your message. I will be in touch with you shortly.

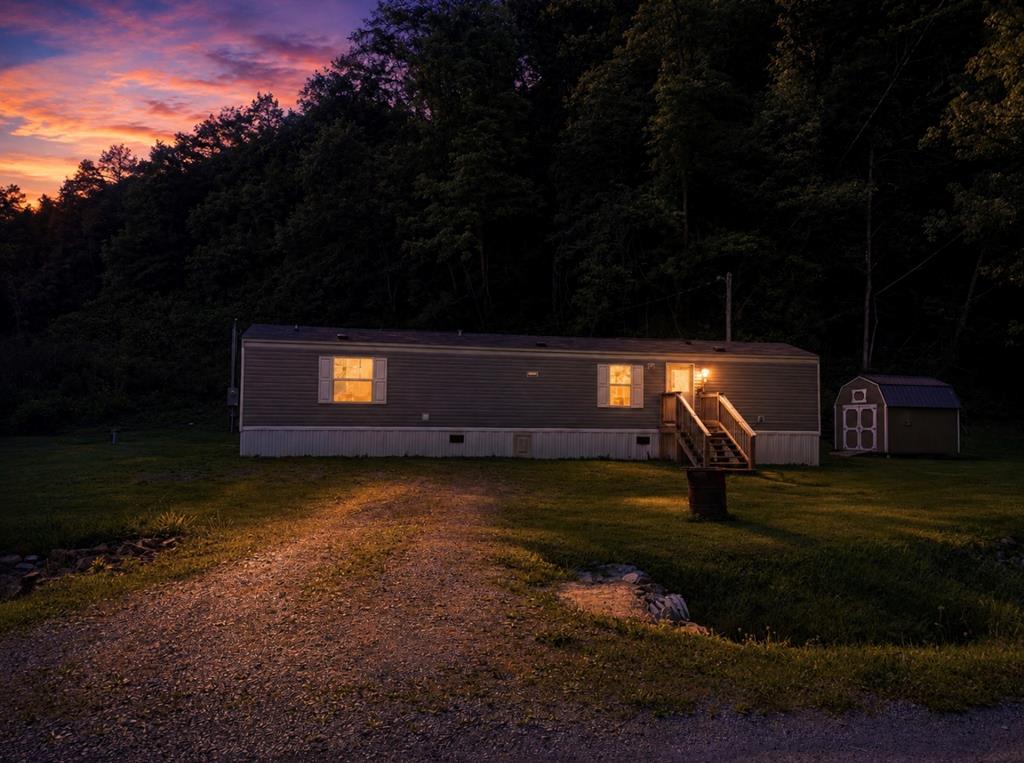
Single-wide home with lit windows and wooden steps beside a shed at dusk.
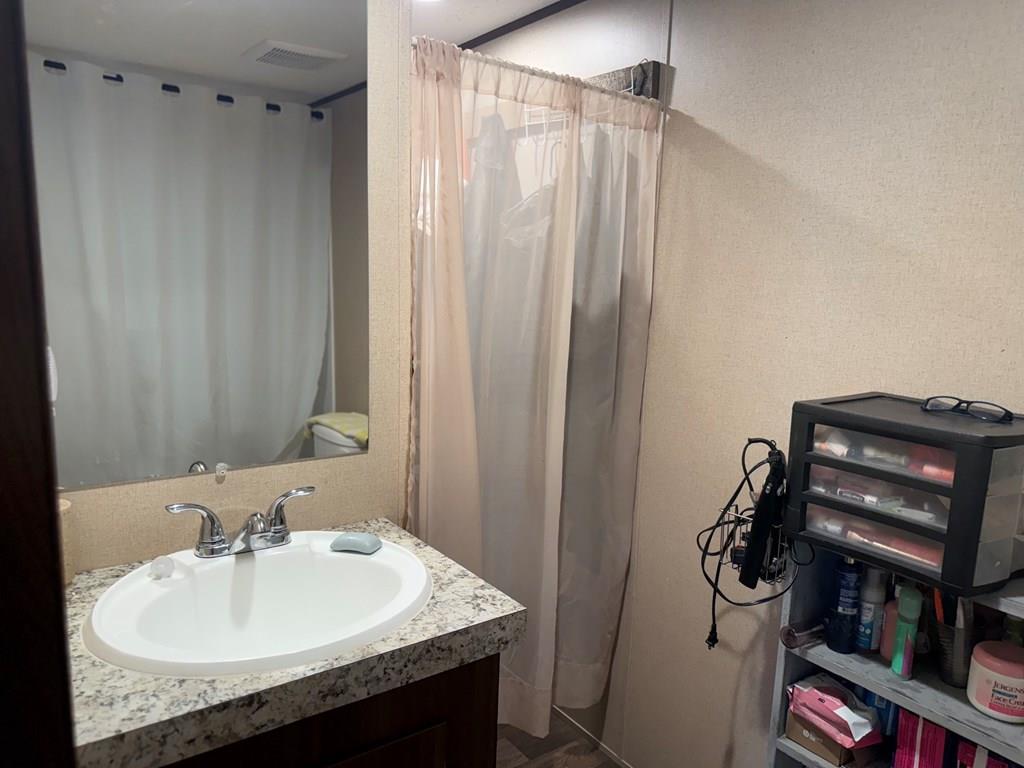
Bathroom with a speckled vanity countertop, large mirror, curtained shower, and open toiletries shelving.
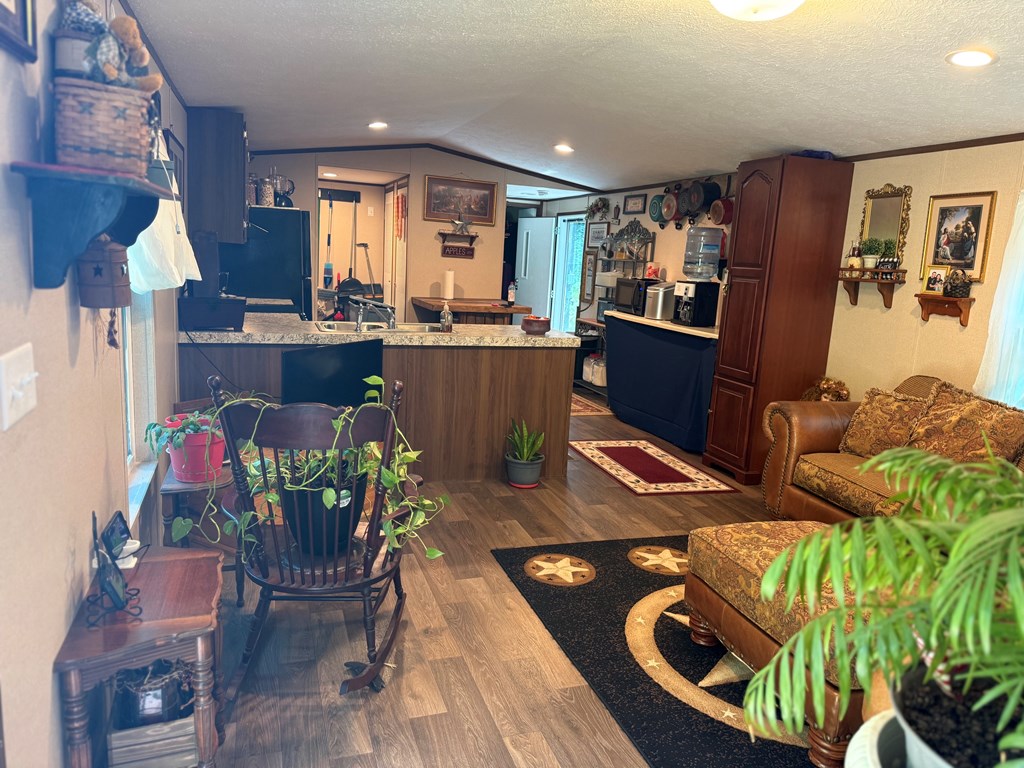
Open kitchen and living area with a wood-front island, dining table, and leather seating.
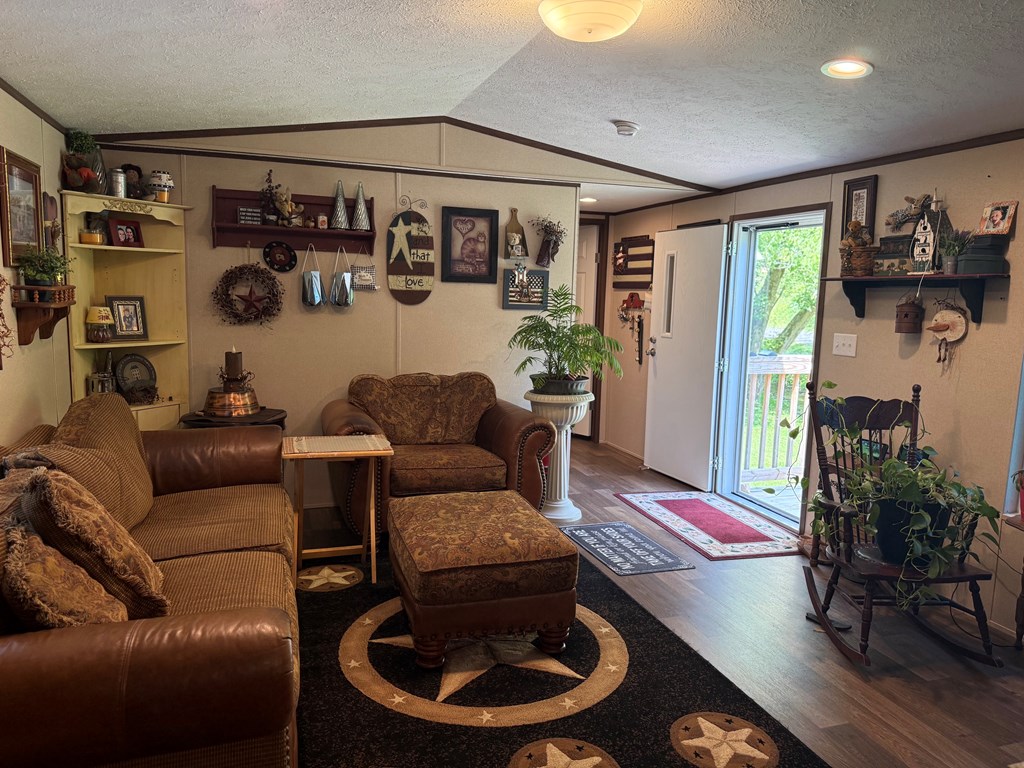
Living room with brown seating, a star-patterned rug, decorative shelves, and a sliding glass door to the deck.
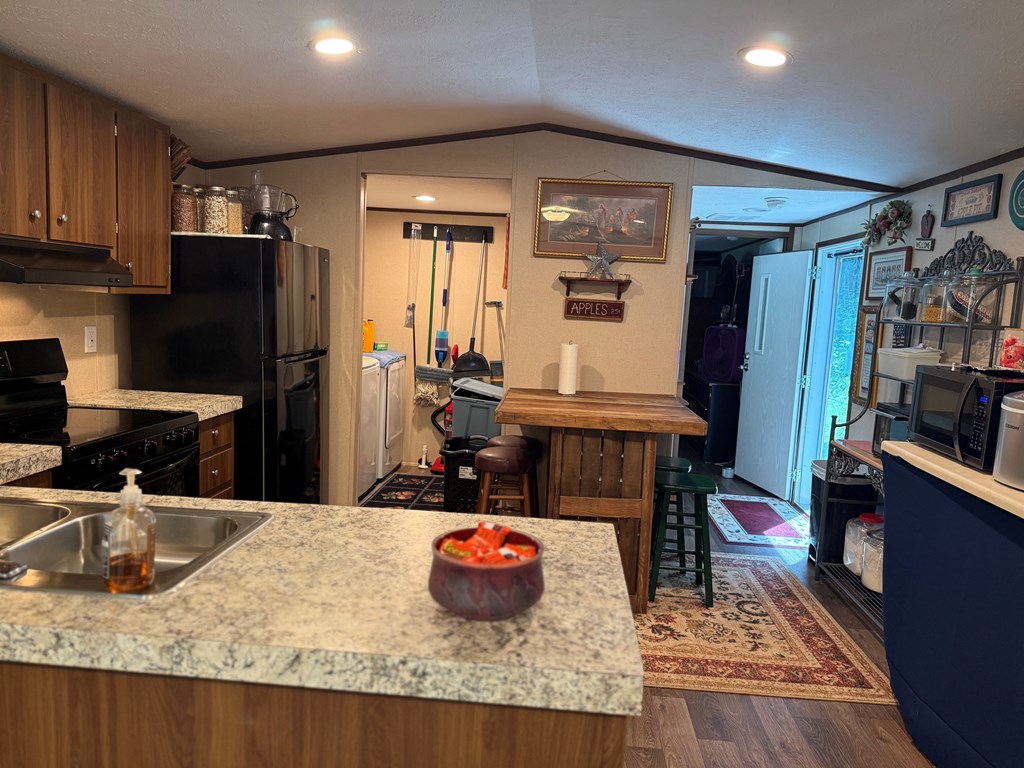
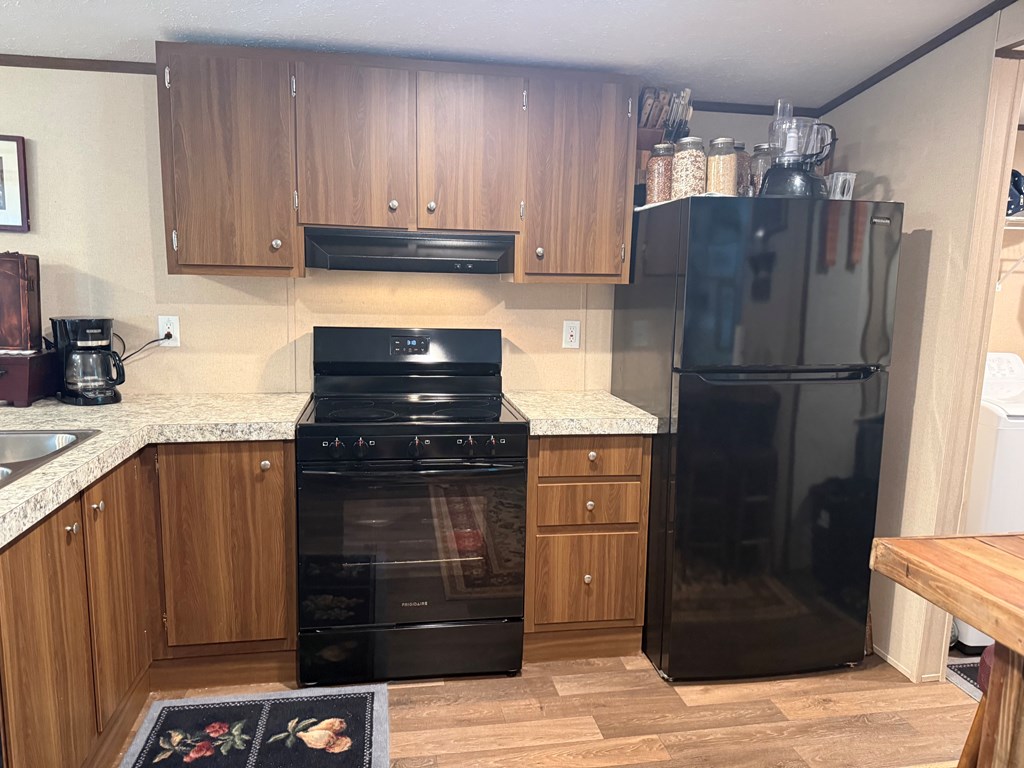
Kitchen with wood cabinets, granite counters, black appliances, and a wooden dining table.
Open-plan kitchen with wood cabinets and a large wooden table, opening onto a furnished sitting area.
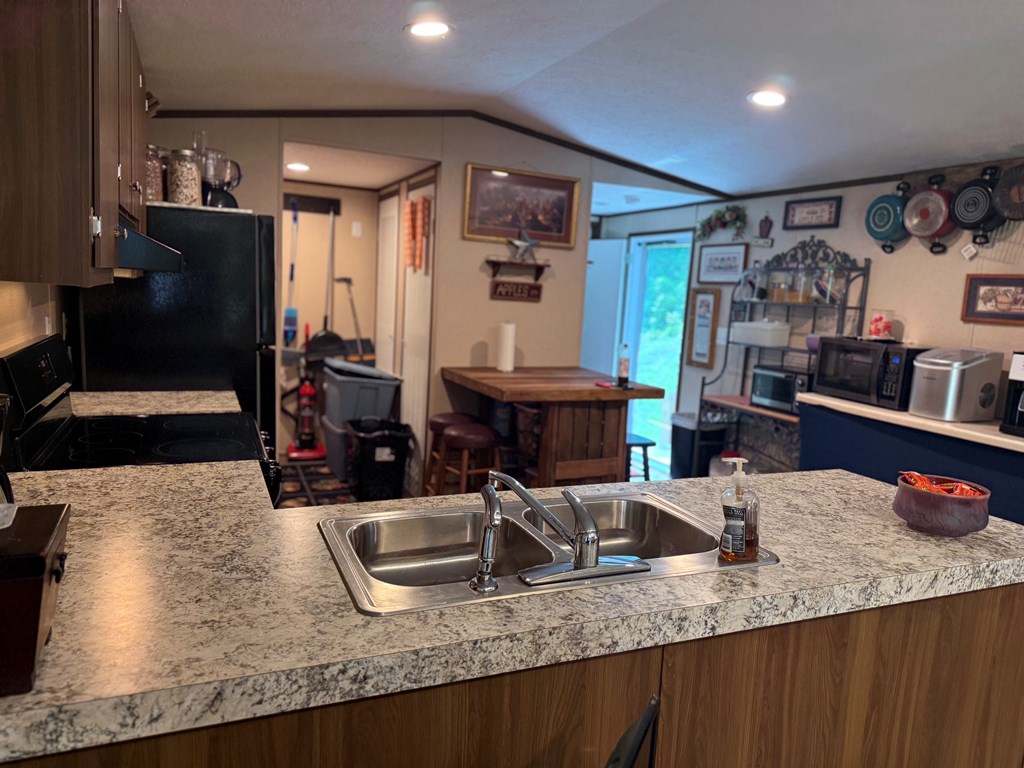
Kitchen with granite-patterned peninsula and double-basin sink, wood cabinets, and black appliances.
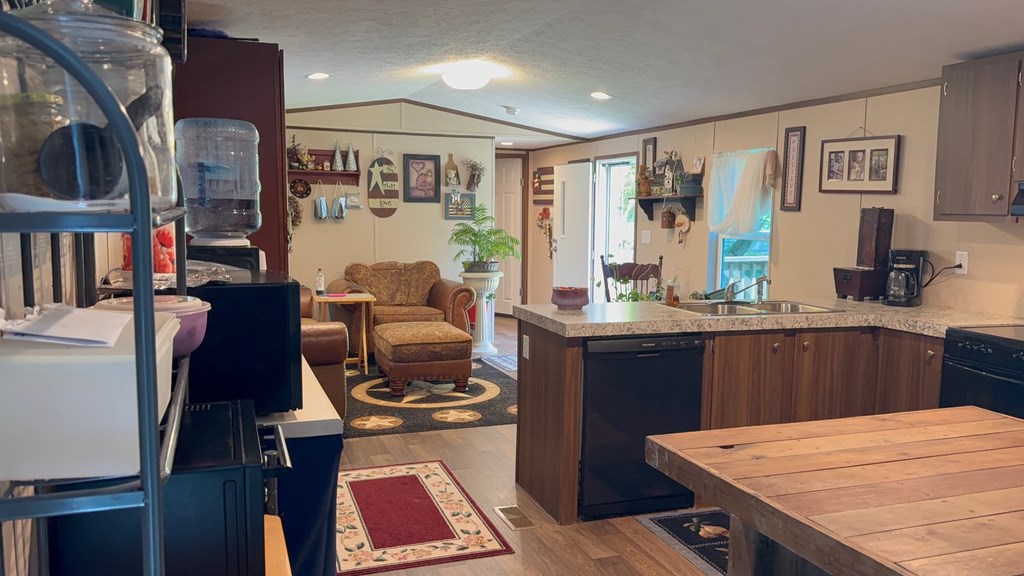
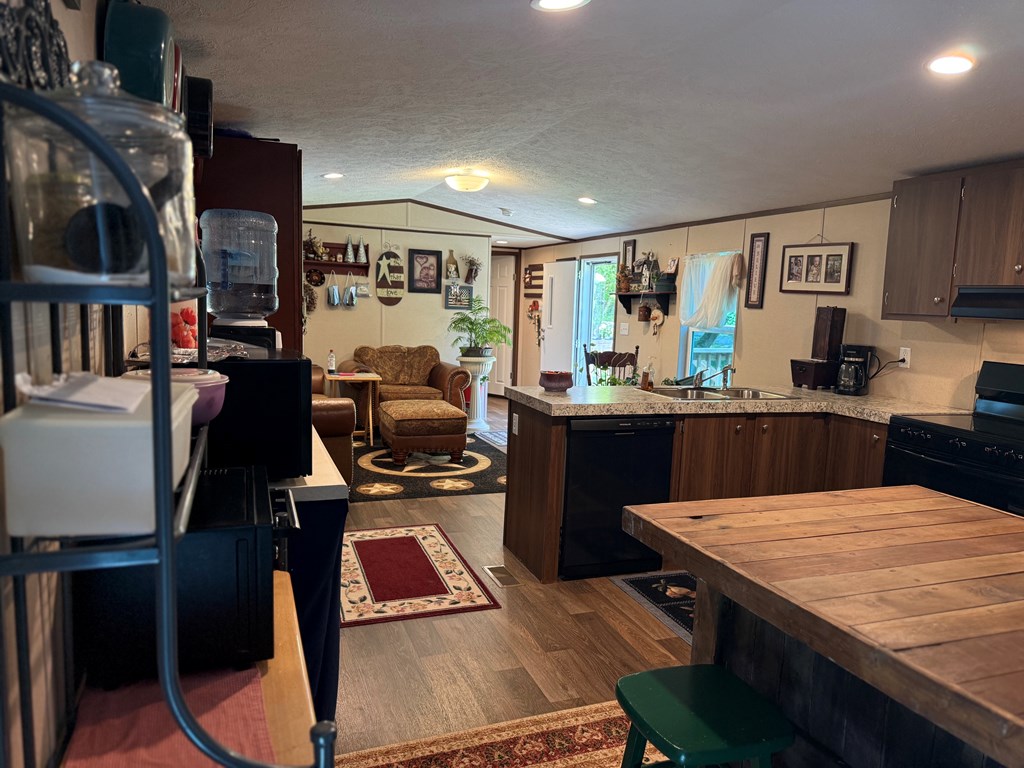
Kitchen with a large wooden island and table, opening into a sitting area with a leather armchair.
Kitchen with wood cabinets, black appliances, and light patterned countertops.
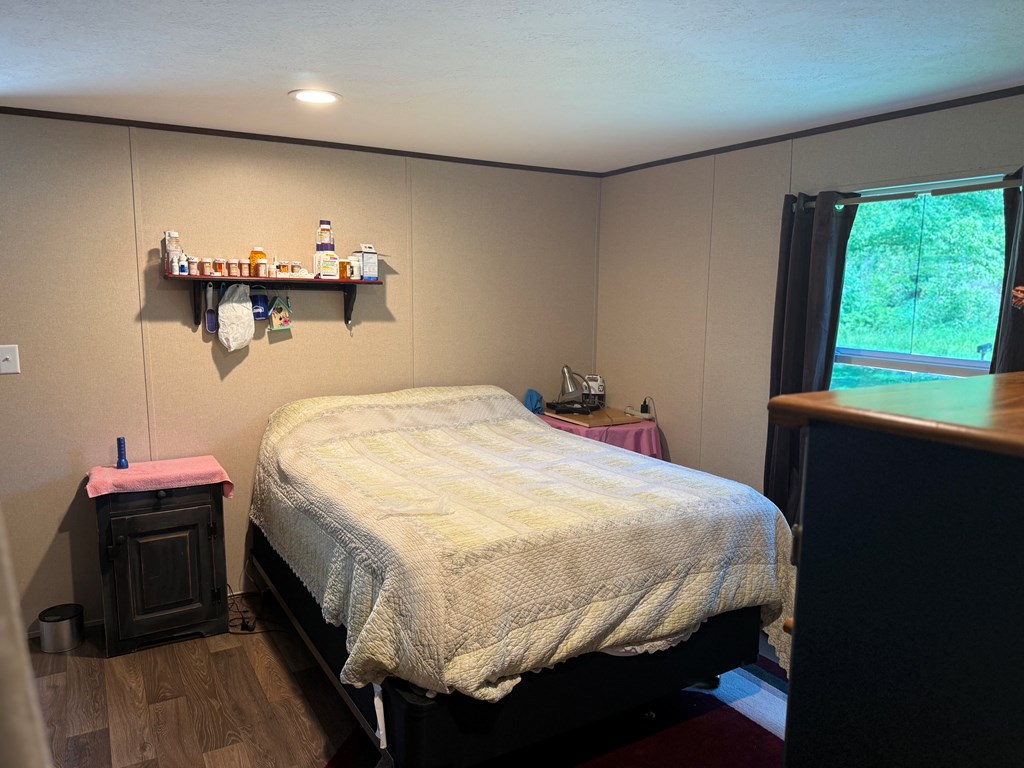
Bedroom with a pale quilted bed, small stove, and window overlooking green trees.
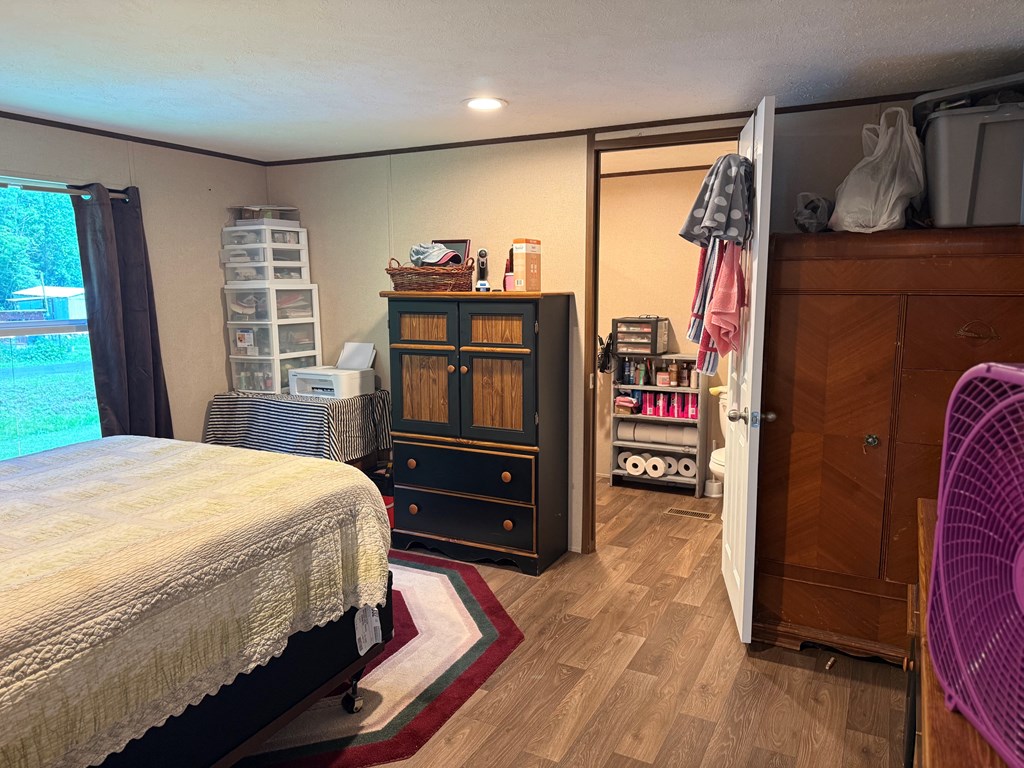
Furnished bedroom with a quilt-covered bed, dark dresser, and open doorway to an adjoining room.
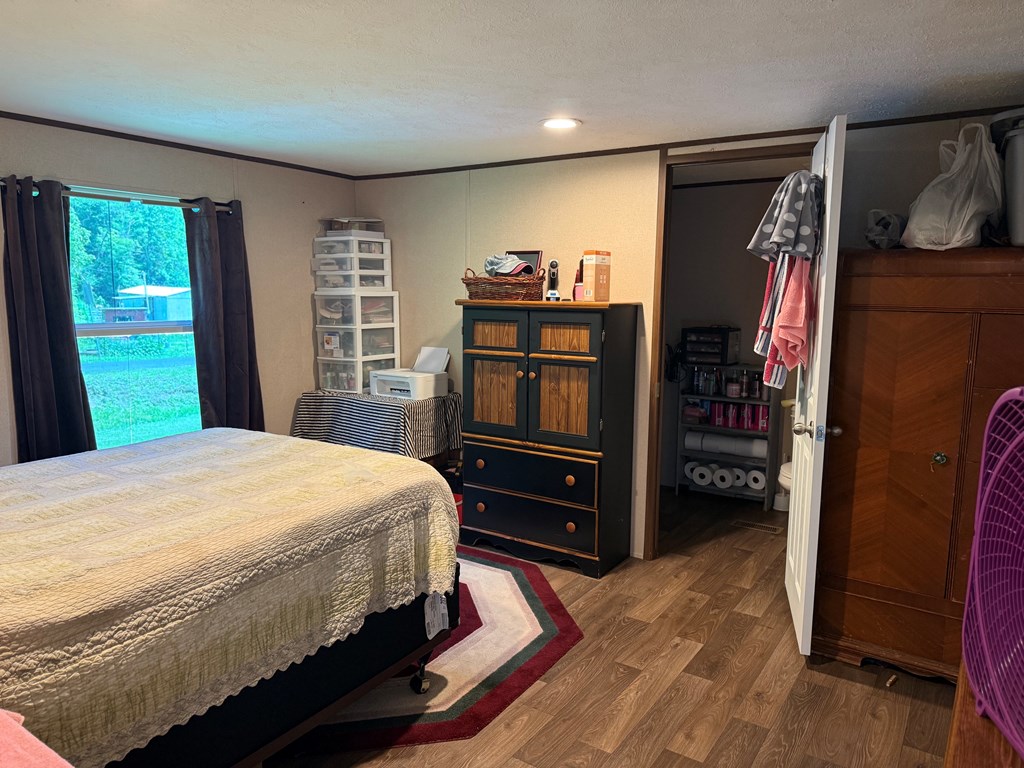
Bedroom with a pale quilted bed, dark wood-paneled dresser, and window overlooking greenery.
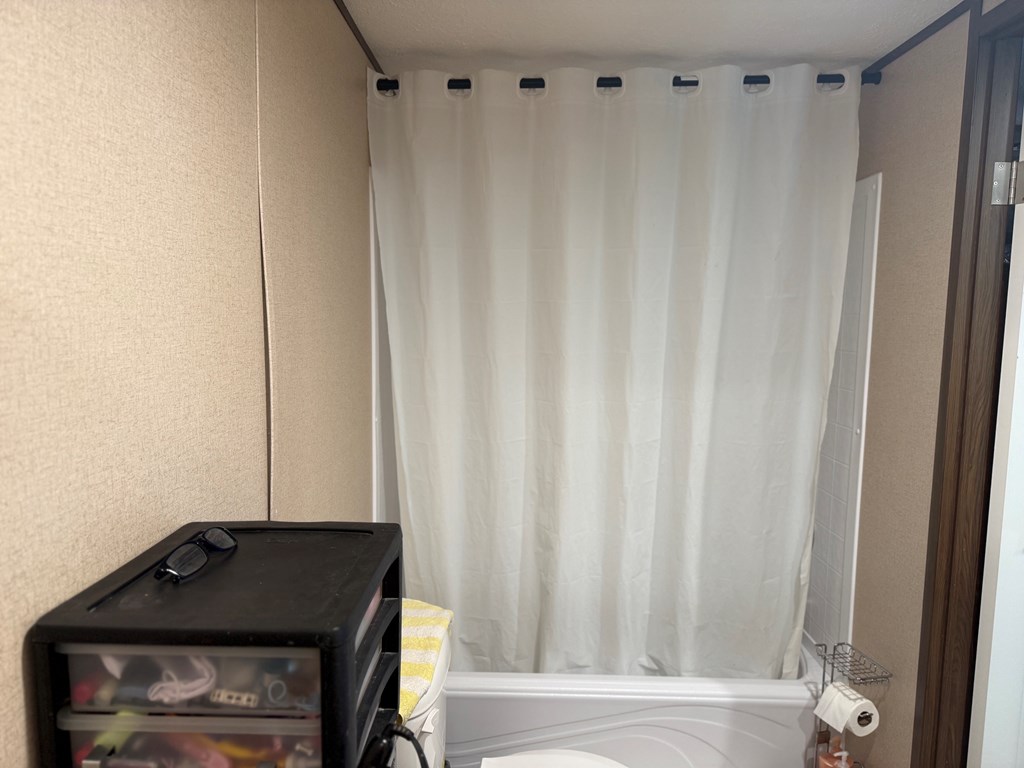
Bathroom with a white-curtained bathtub and a black plastic drawer unit beside it.
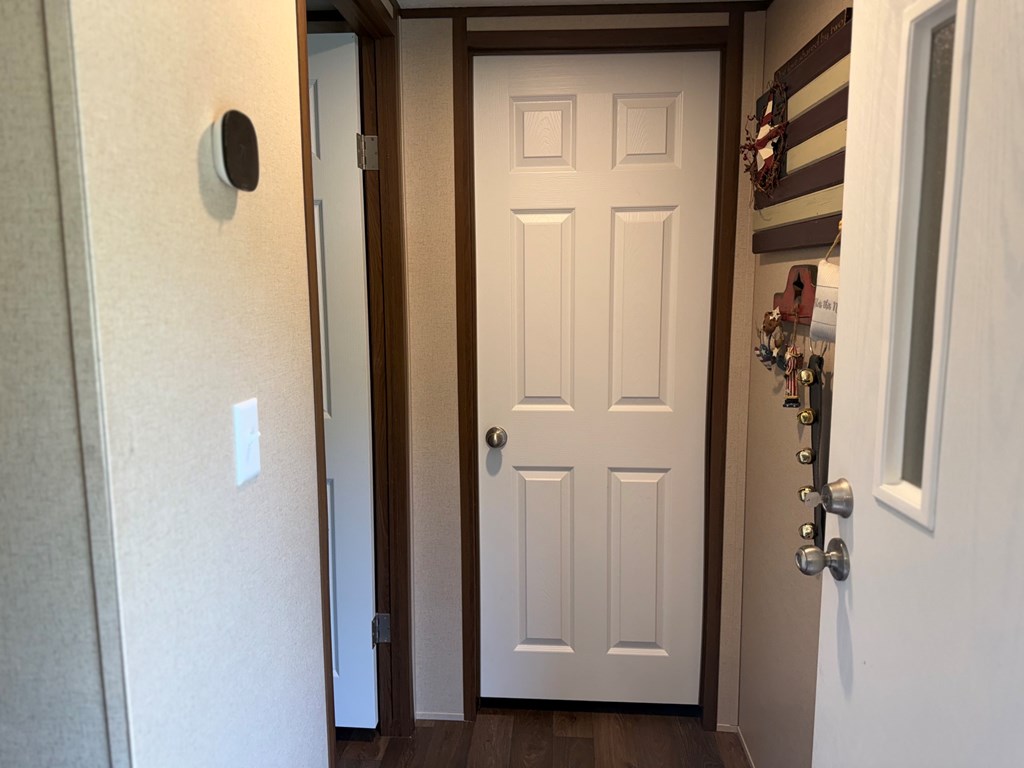
Entryway with white paneled doors, wall-mounted key hooks, and dark wood flooring.
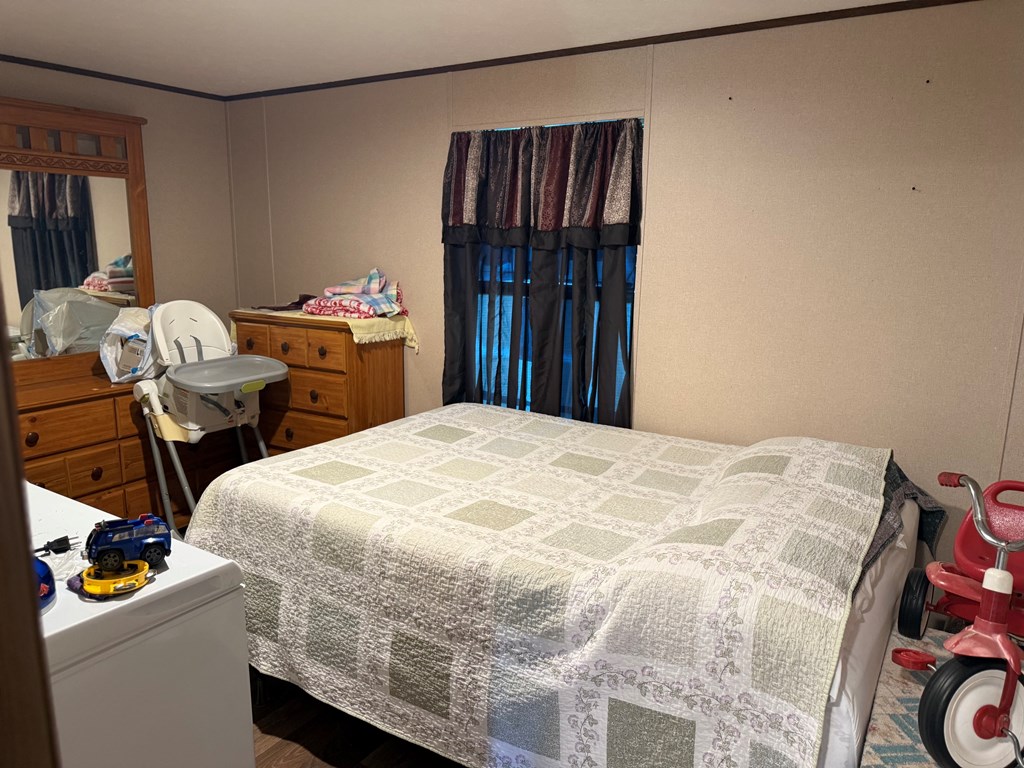
Bedroom with a patterned quilt, wooden dresser and mirror, and children's toys.
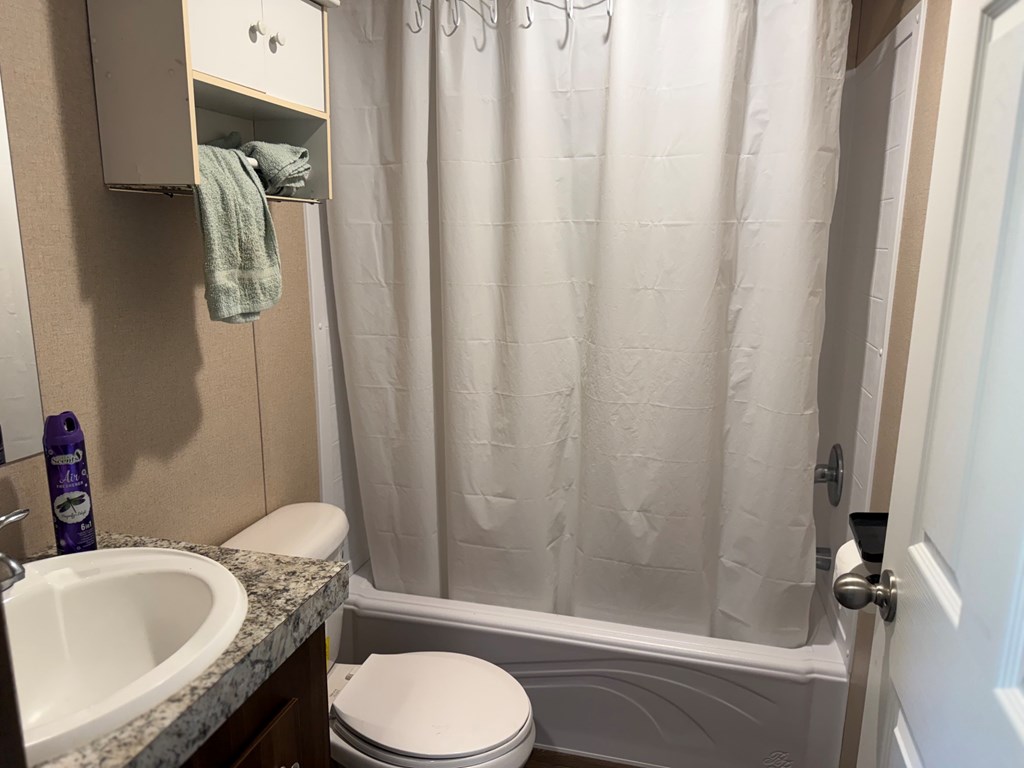
Bathroom with a white shower curtain, toilet, and vanity with a mottled countertop.
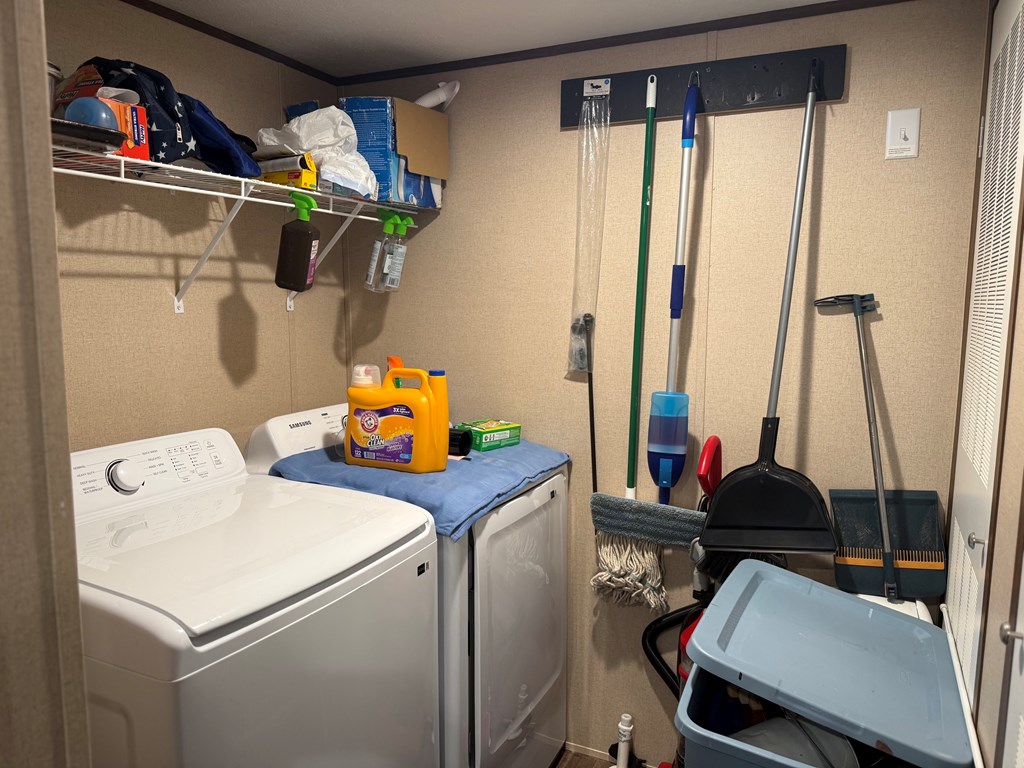
Laundry room with a washer and dryer, wall shelving, and cleaning tools.
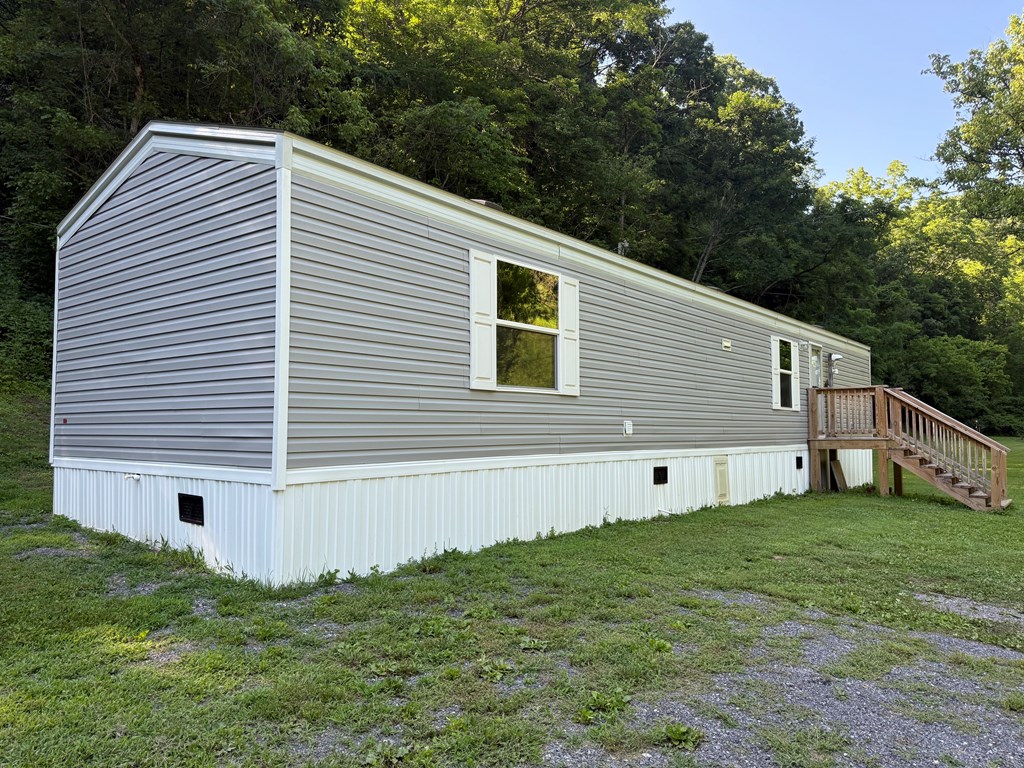
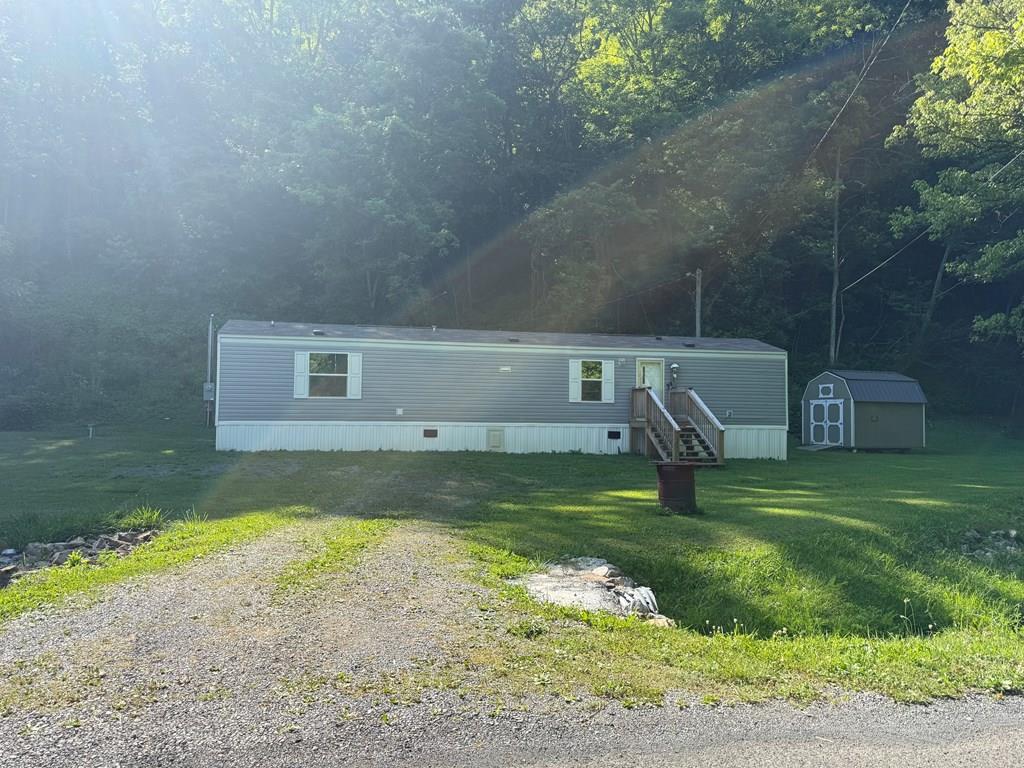
Gray-sided manufactured home with white trim and a raised wooden entry deck, bordered by trees.
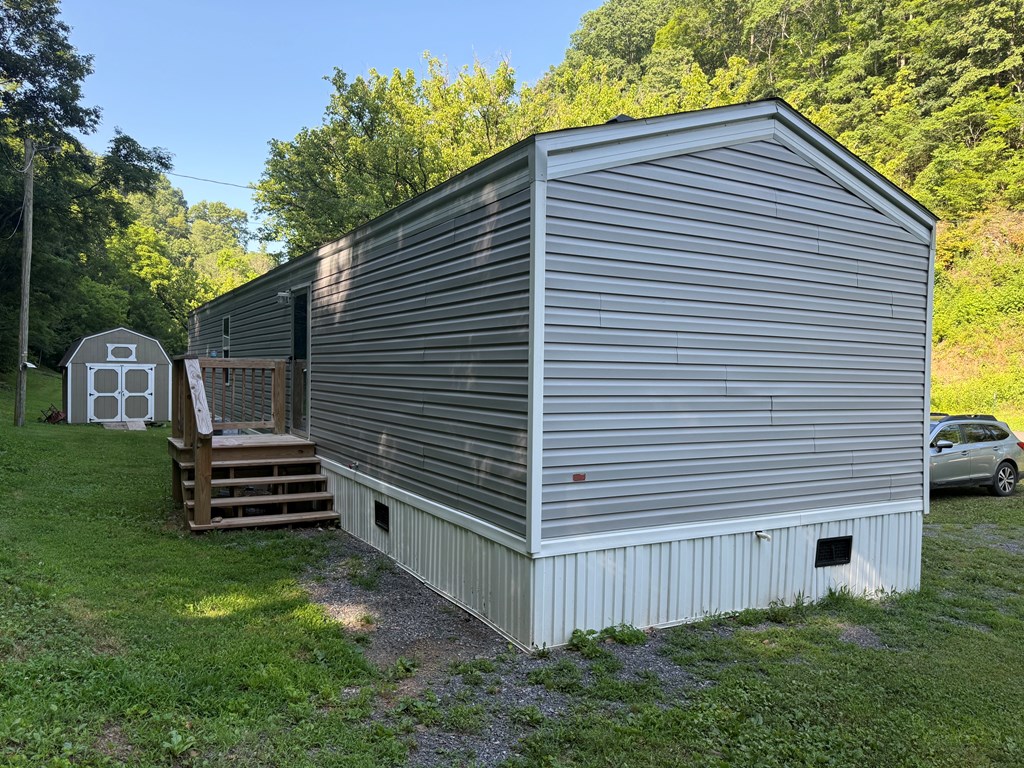
Gray-sided structure with a small wooden deck and steps on a grassy, tree-lined lot.
Grassy clearing bordered by a wooded hillside, with a small creek near the road.
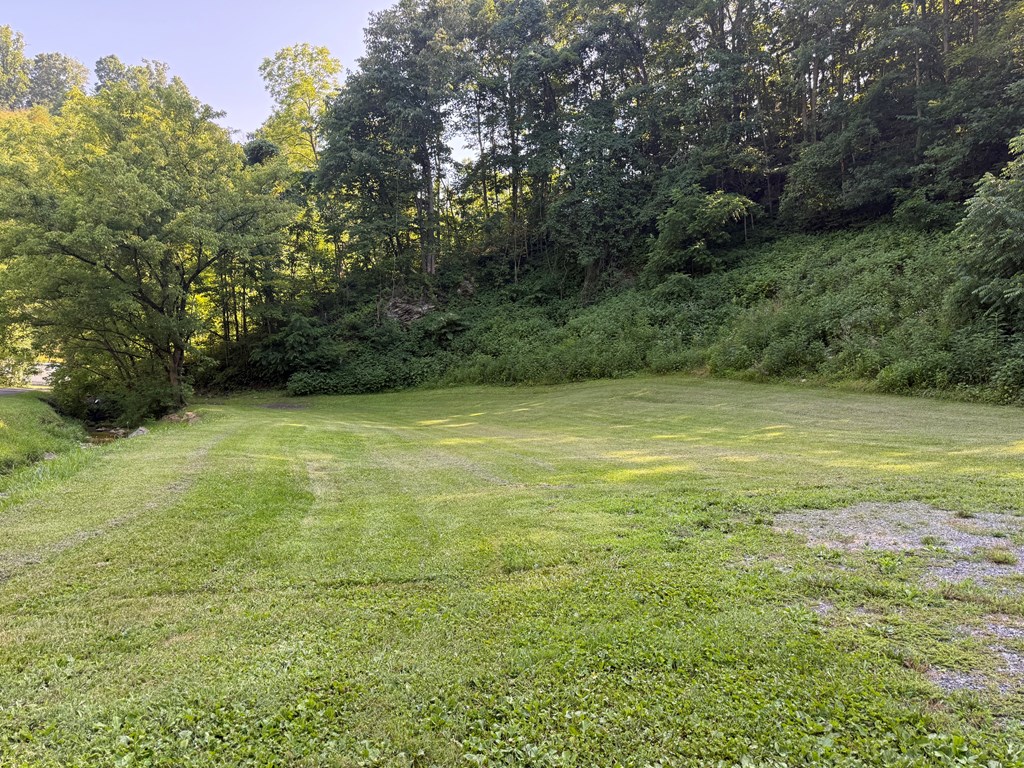
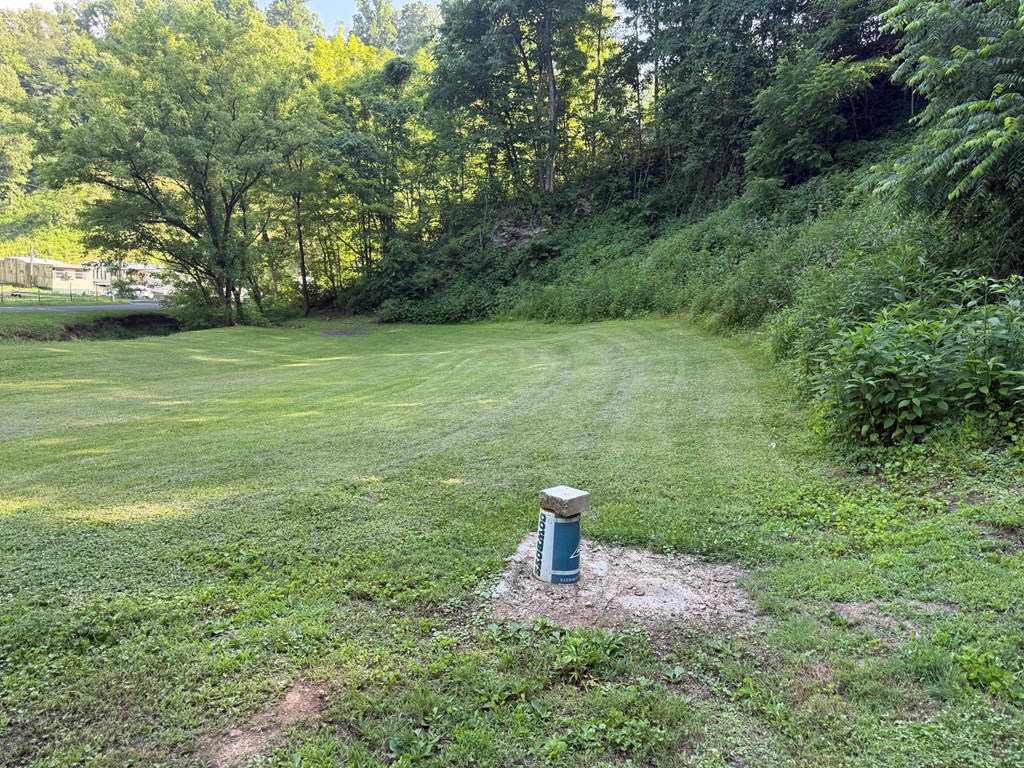
Mowed grassy clearing bordered by dense trees, with a capped utility marker in the foreground.
Gray manufactured home with wooden entry stairs, a nearby shed, and a wooded hillside behind it.
SEE ALL PHOTOS
Single-wide home with lit windows and wooden steps beside a shed at dusk.
Bathroom with a speckled vanity countertop, large mirror, curtained shower, and open toiletries shelving.
Open kitchen and living area with a wood-front island, dining table, and leather seating.
Living room with brown seating, a star-patterned rug, decorative shelves, and a sliding glass door to the deck.
Kitchen with wood cabinets, granite counters, black appliances, and a wooden dining table.
Open-plan kitchen with wood cabinets and a large wooden table, opening onto a furnished sitting area.
Kitchen with granite-patterned peninsula and double-basin sink, wood cabinets, and black appliances.
Kitchen with a large wooden island and table, opening into a sitting area with a leather armchair.
Kitchen with wood cabinets, black appliances, and light patterned countertops.
Bedroom with a pale quilted bed, small stove, and window overlooking green trees.
Furnished bedroom with a quilt-covered bed, dark dresser, and open doorway to an adjoining room.
Bedroom with a pale quilted bed, dark wood-paneled dresser, and window overlooking greenery.
Bathroom with a white-curtained bathtub and a black plastic drawer unit beside it.
Entryway with white paneled doors, wall-mounted key hooks, and dark wood flooring.
Bedroom with a patterned quilt, wooden dresser and mirror, and children's toys.
Bathroom with a white shower curtain, toilet, and vanity with a mottled countertop.
Laundry room with a washer and dryer, wall shelving, and cleaning tools.
Gray-sided manufactured home with white trim and a raised wooden entry deck, bordered by trees.
Gray-sided structure with a small wooden deck and steps on a grassy, tree-lined lot.
Grassy clearing bordered by a wooded hillside, with a small creek near the road.
Mowed grassy clearing bordered by dense trees, with a capped utility marker in the foreground.
Gray manufactured home with wooden entry stairs, a nearby shed, and a wooded hillside behind it.
For Sale

35 Thompson Creek Rd

35 Thompson Creek Rd, Honaker, VA 24260

$114,900
THIS HOME IS IMMACULATE! 2025 Singlewide trailer with permanent foundation and split bedroom plan in "like new" condition! Living room and eat-in kitchen are open to each other with a peninsula island. One end of this home has a nice sized bedroom and a full bath. The opposite end has the primary bedroom, ensuite bath and walk-in closet. The laundry room is located off the kitchen. The floors throughout are luxury plank vinyl (LPV). The kitchen appliances that stay are the refrigerator, electric range and dishwasher. The heating/cooling are provided by a heat pump. The water is public and there is a septic system. This home has two salt-treated smaller decks off the back door and front door. This home is approximately 5 minutes from the town of Honaker and is move-in ready. Survey is attached too. Don't wait -- I don't believe there is anything as nice as this in this price range. Call your favorite Realtor today

2
beds

2
baths

840 Sq.Ft. LIVING AREA

0.97 Acres lot

Denise Blevins

Denise Blevins

Features & Amenities

Interior

  • total bedrooms2
  • Total bathrooms2
  • full bathrooms2
  • Laundry room Main Level
  • Flooring Newer Floor Covering, Luxury Vinyl
  • Fireplace None
  • APPLIANCES Dishwasher, Electric Range, Range Hood, Refrigerator
  • other interior Features Walk-In Closet(s), High Speed Internet

Area & Lot

  • Status For Sale
  • Living Area840 Sq.Ft.
  • Total Area840 Sq.Ft.
  • Lot Area0.97 Acres
  • MLS® ID110853
  • TypeResidential
  • YEAR BUILT2025
  • NeighborhoodRussell County
  • Water FrontageWaterfront, Creek
  • View DescriptionCreek/Stream
  • Elementary SchoolHonaker
  • Middle SchoolHonaker
  • High SchoolHonaker

Exterior

  • STORIES1
  • water SourcePublic
  • utilitiesNatural Gas Not Available
  • roofMetal
  • lot featuresMature Trees, Level, Waterfront
  • parkingGravel
  • HEAT TYPEElectric, Heat Pump
  • AIR CONDITIONINGCentral Air, Heat Pump
  • sewerSeptic Tank
  • SubstructurePermanent
  • security FeaturesSecurity Cameras, Smoke Detector(s)

Financial

  • Sales Price$114,900
  • Real Estate Tax $83/yr
  • Zoning R-1
View Virtual Tour
Bathroom with a speckled vanity countertop, large mirror, curtained shower, and open toiletries shelving.

Schedule a Showing

I would love to show you this beautiful property. Please select your preferred date and time below. I will be in touch shortly to confirm your appointment.

Schedule a Showing

I would love to show you this beautiful property. Please select your preferred date and time below. I will be in touch shortly to confirm your appointment.

Thank you for your interest in 35 Thompson Creek Rd, Honaker, VA 24260. We are reviewing your request and will be in touch shortly!

Mortgage Calculator

Estimate your monthly mortgage payment, including the principal and interest, property taxes, and HOA. Adjust the values to generate a more accurate rate.

All estimates are provided for informational purposes only. Actual amounts may vary.
$0,000 Your Payment 20 15 65
$0,000 Your Payment

Russell County

Explore

Work With Denise

If you are considering buying or selling a home or would just like to have additional information about real estate in your area, please don't hesitate to contact me.

Follow Me on Instagram