Leave a Message

Thank you for your message. I will be in touch with you shortly.

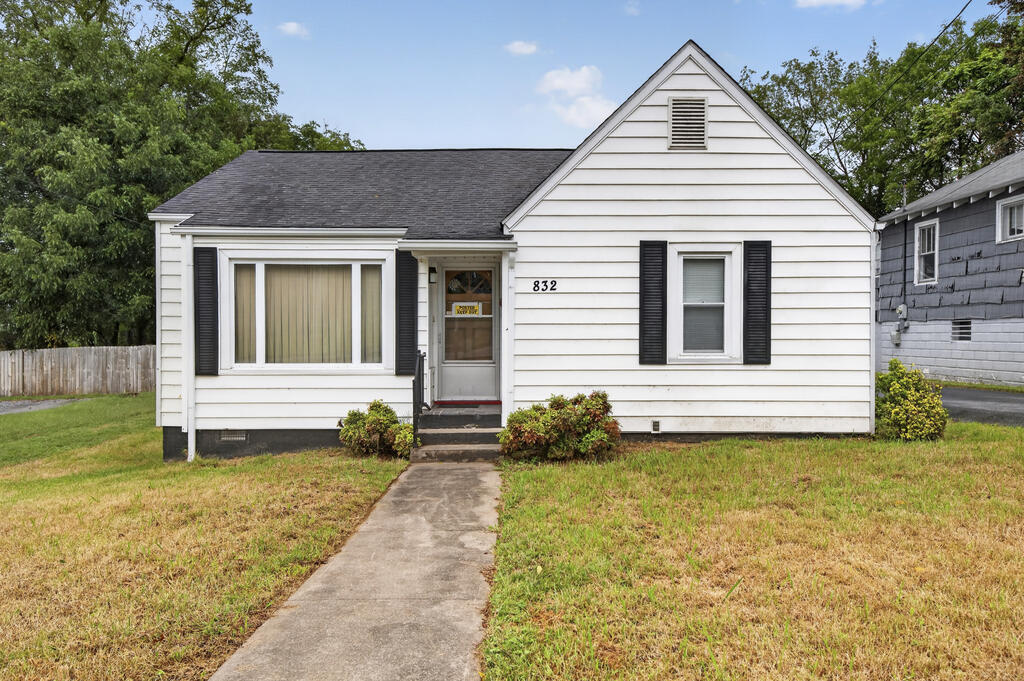
White single-story house with a steep front gable, dark shutters, and a walkway to the entrance.
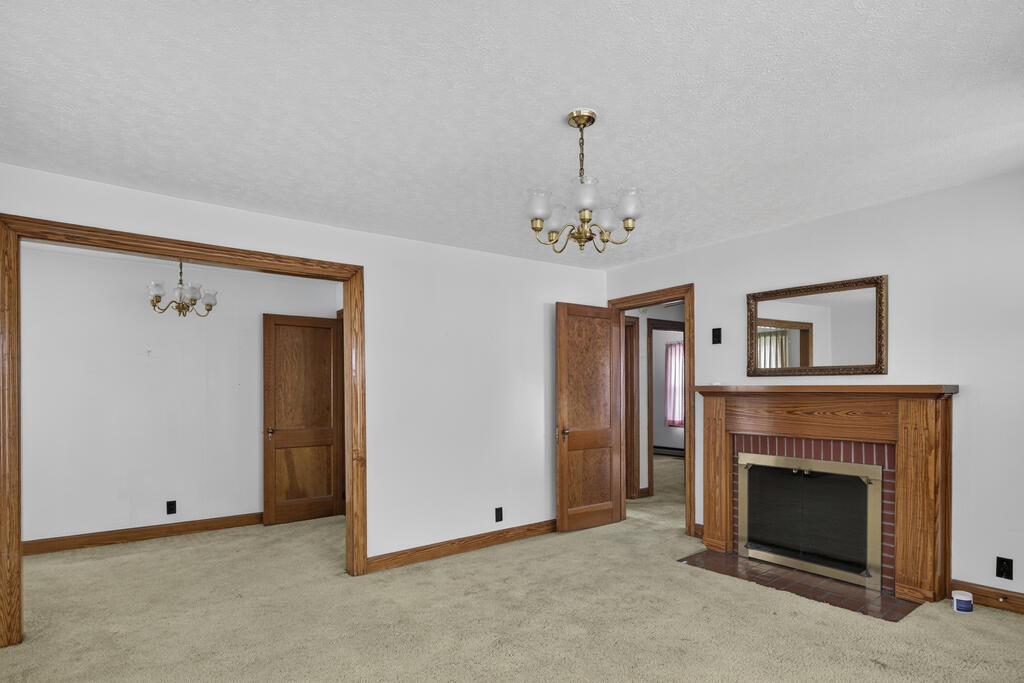
Empty living room with beige carpet, wood-trimmed fireplace, and adjoining doorways.
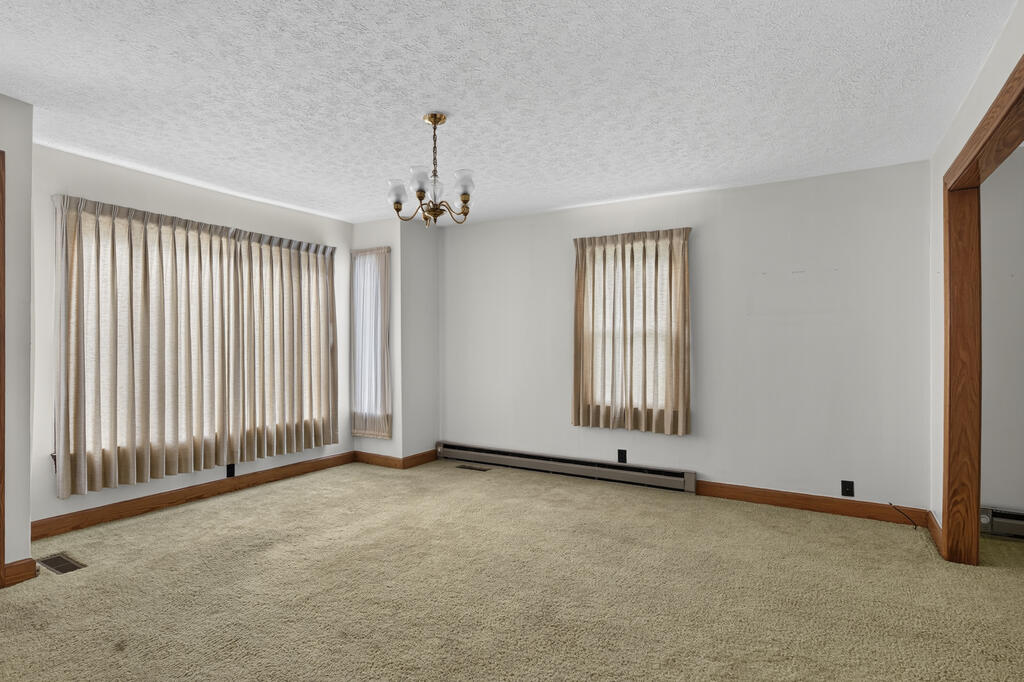
Empty carpeted room with beige curtains, a brass chandelier, and wood trim.
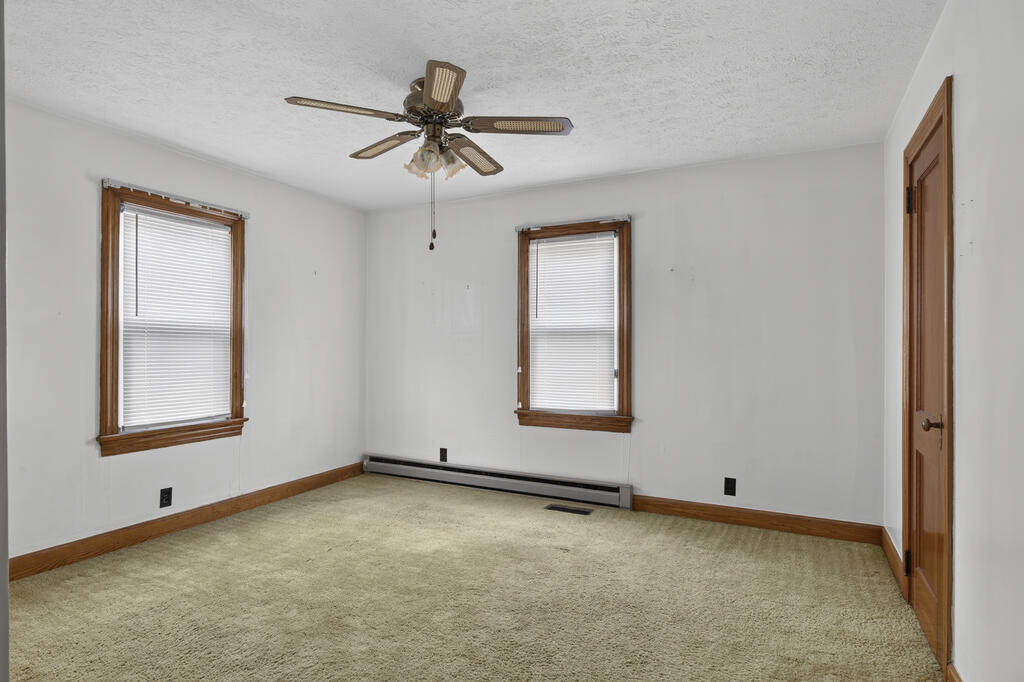
Empty bedroom with beige carpet, two wood-trimmed windows, and a ceiling fan.
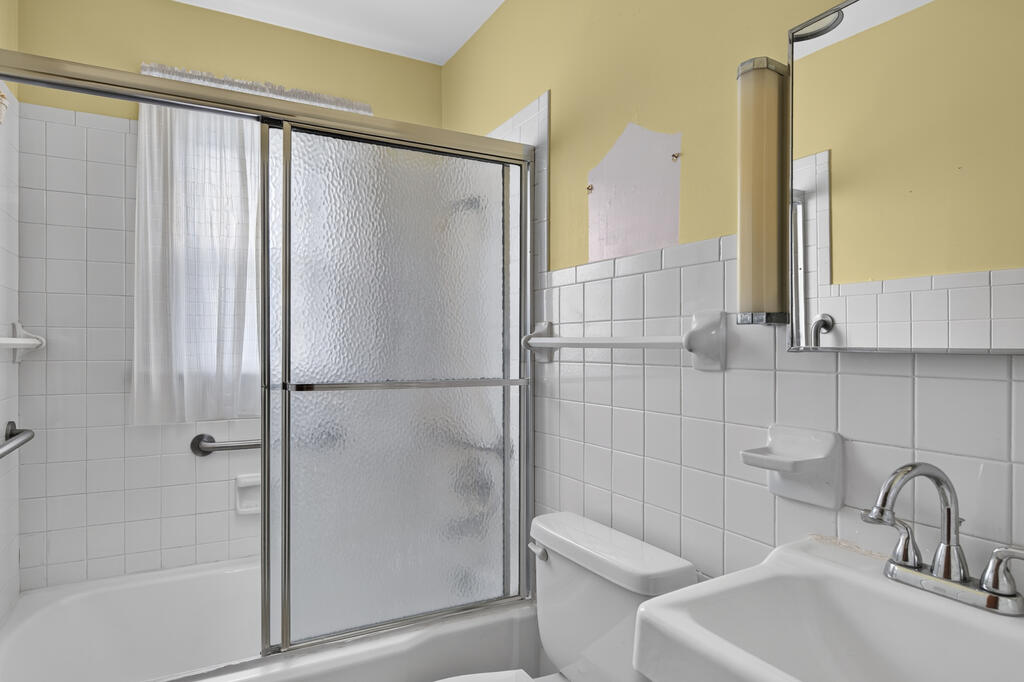
Bathroom with a frosted-glass tub enclosure, white tiled walls, toilet, and pedestal sink.
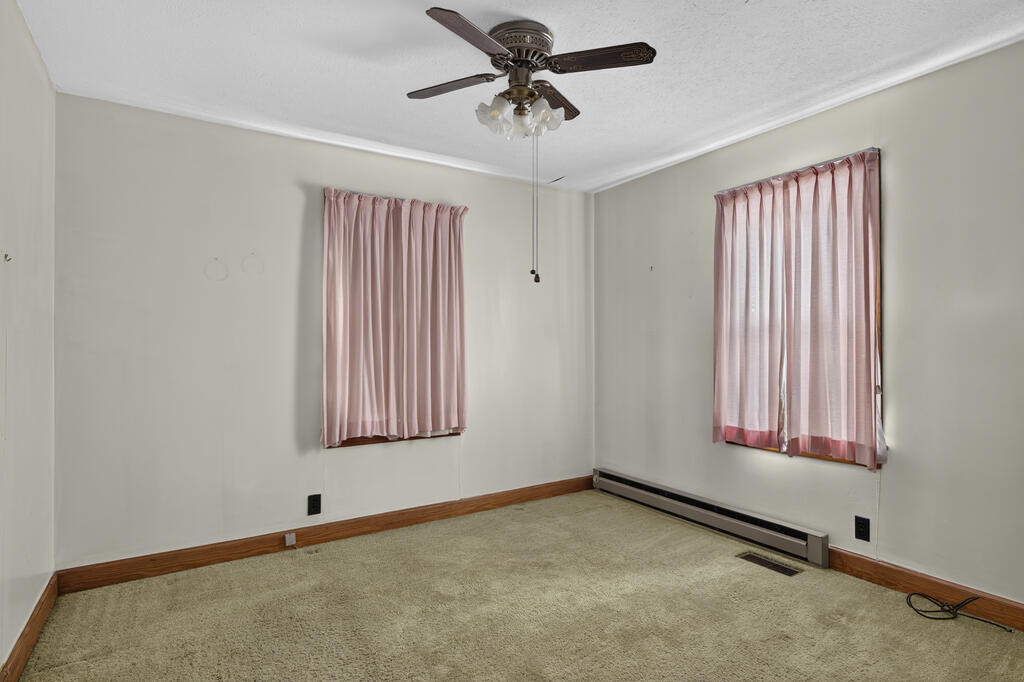
Unfurnished carpeted room with pink curtains, a ceiling fan, and a baseboard heater.
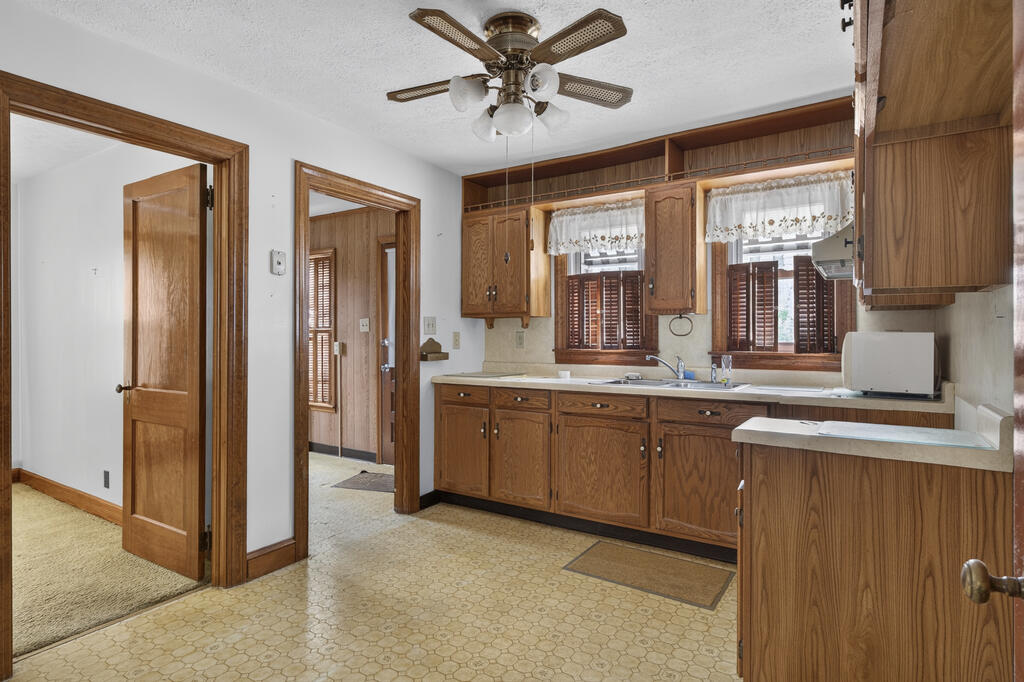
Kitchen with wood cabinetry, a double-basin sink beneath two windows, and patterned vinyl flooring.
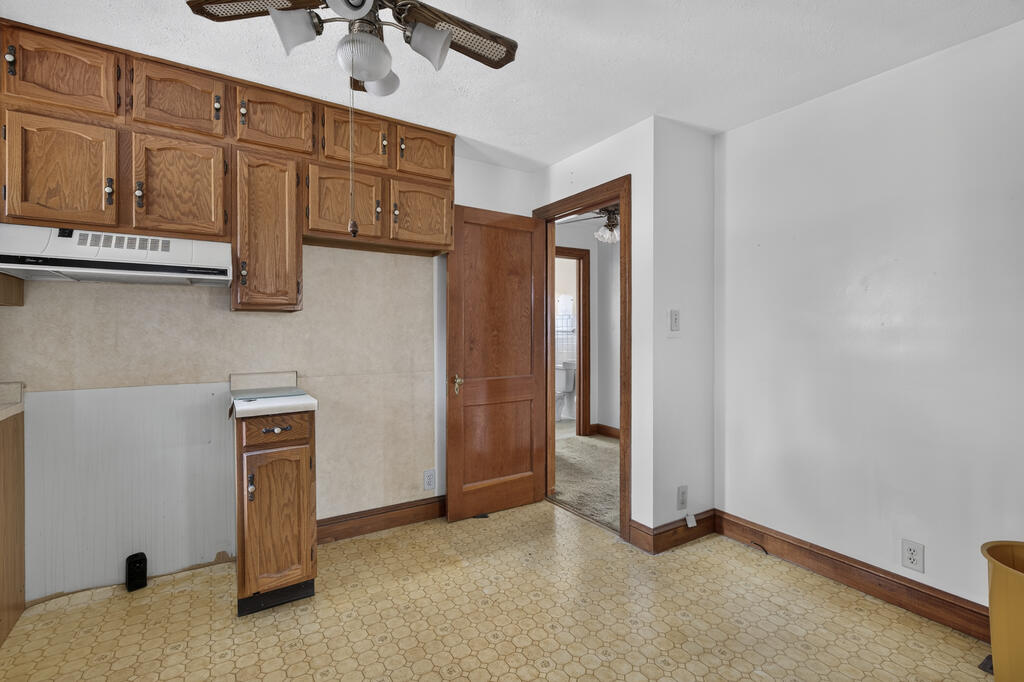
Kitchen with wood cabinets, patterned vinyl flooring, and a doorway toward a bathroom.
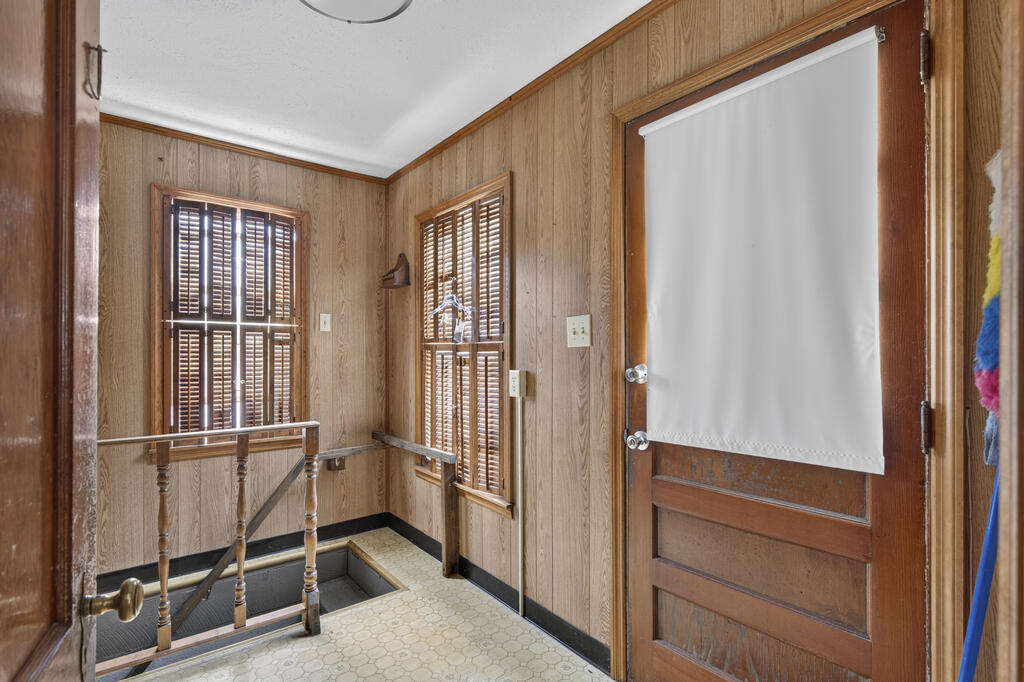
Entryway with wood-paneled walls, shuttered windows, and a wooden door beside a stairwell.
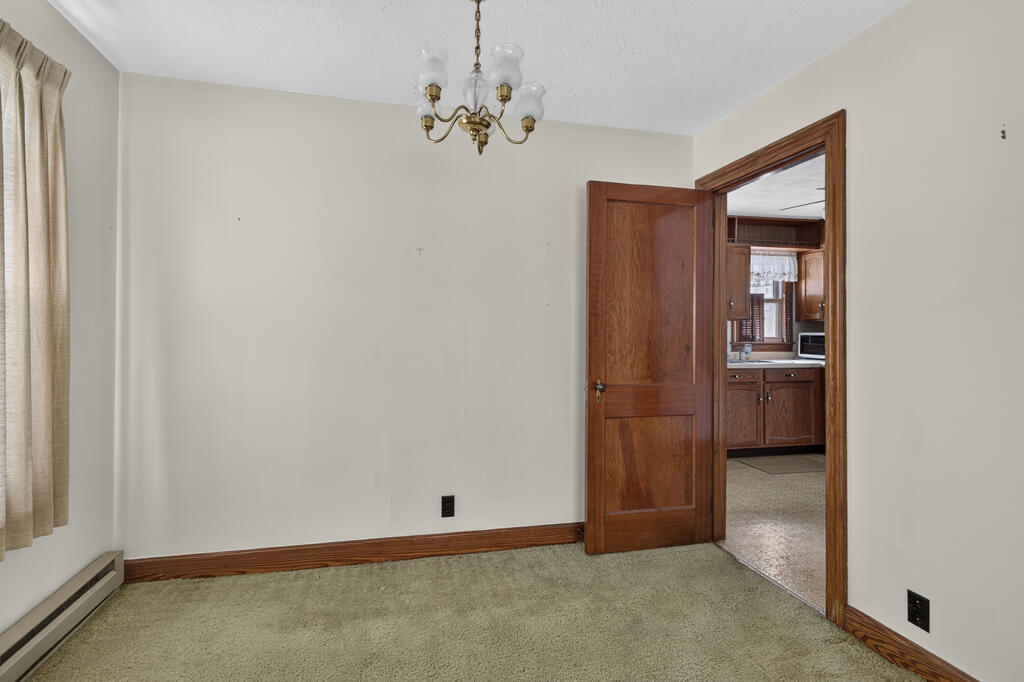
Empty carpeted room with a brass chandelier and wood-trimmed doorway to the kitchen.
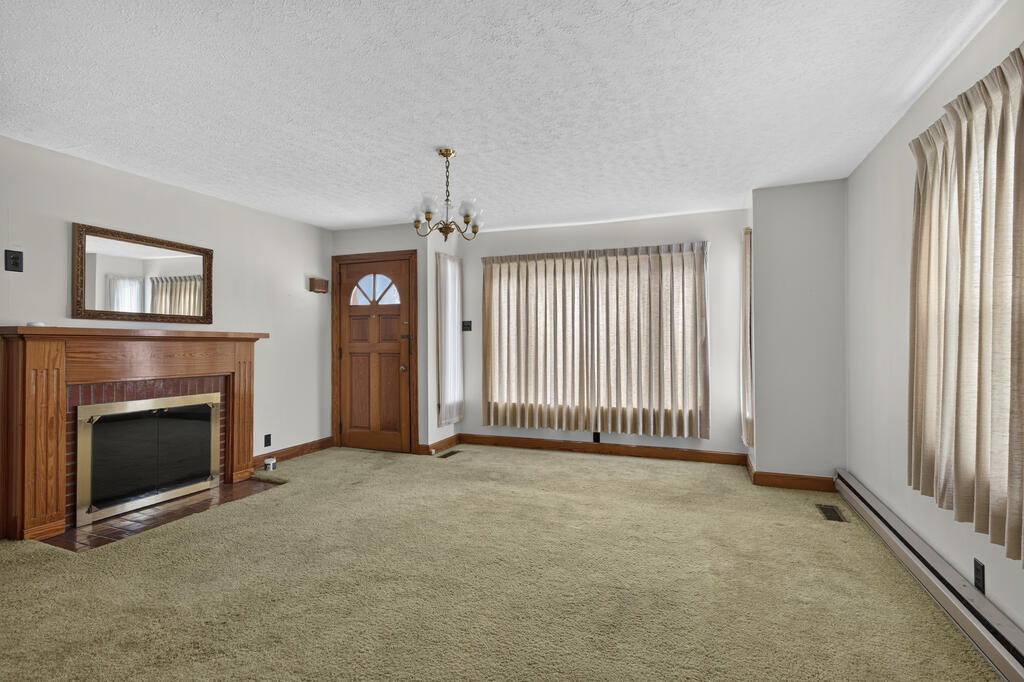
Empty living room with beige carpet, a wooden fireplace mantel, and tall curtained windows.
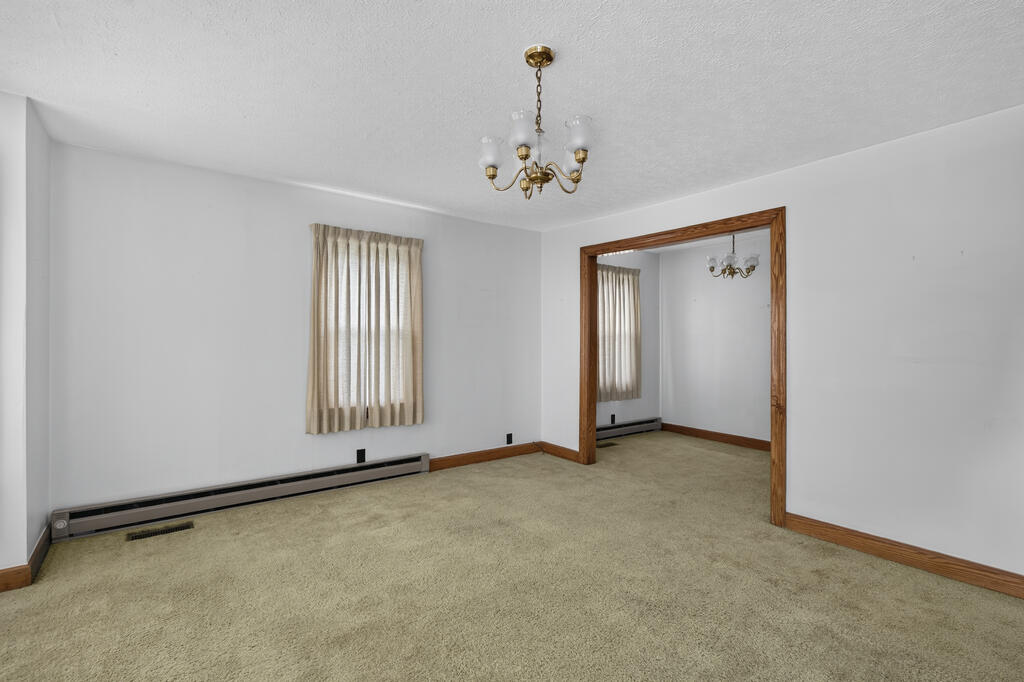
Empty carpeted room with a brass chandelier and wide wood-trimmed opening to an adjoining room.
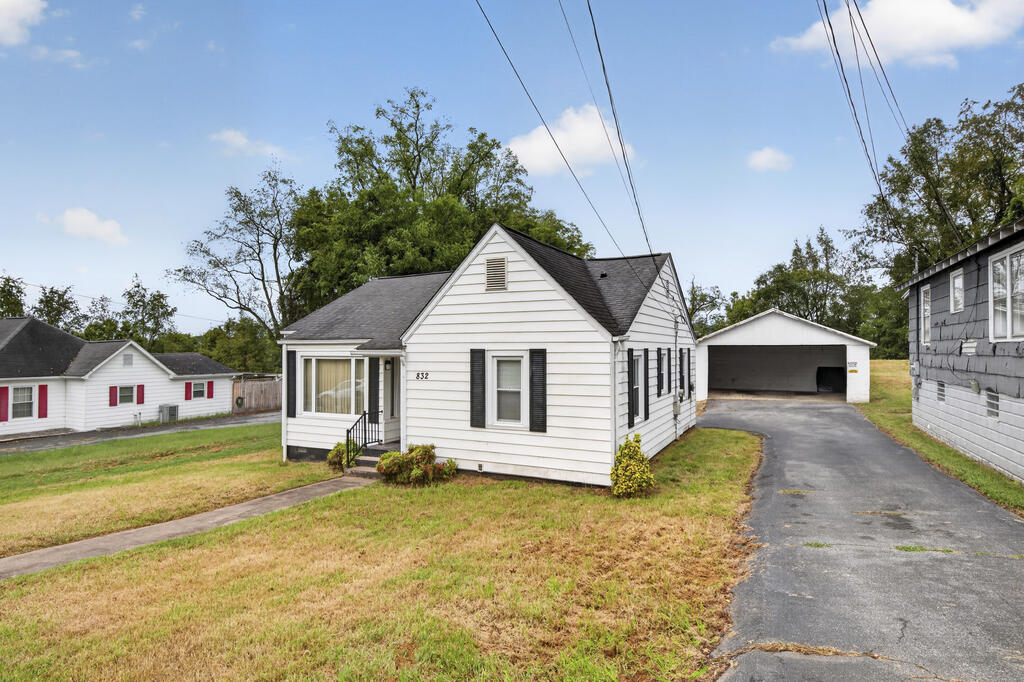
White single-story house with black shutters, a detached garage, and a paved driveway.
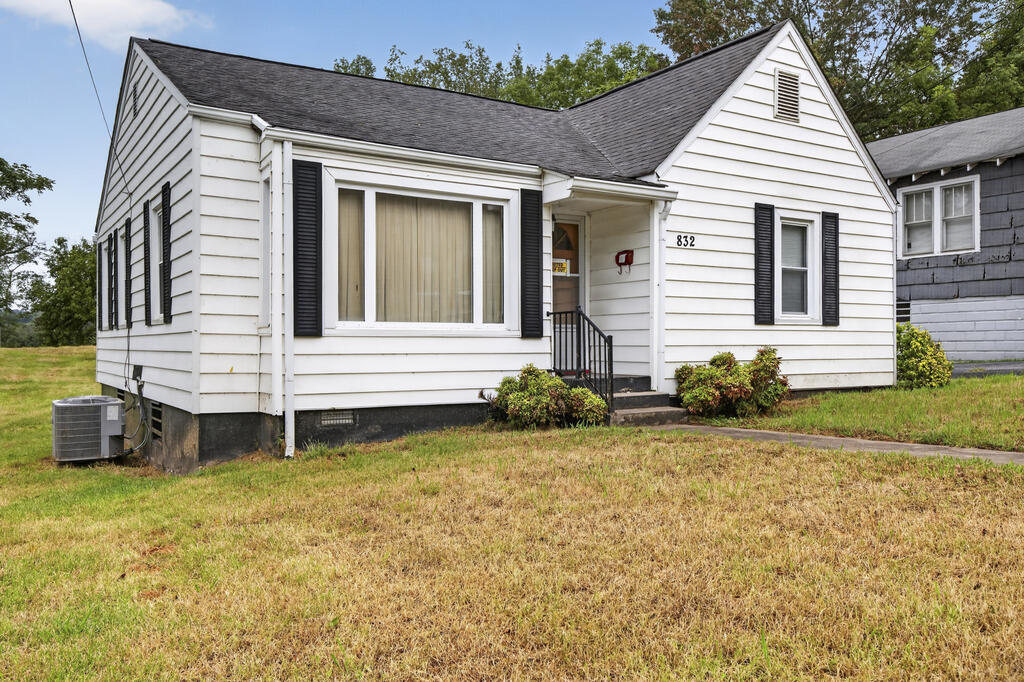
White single-story house with black shutters, a covered entry, and a broad grassy front yard.
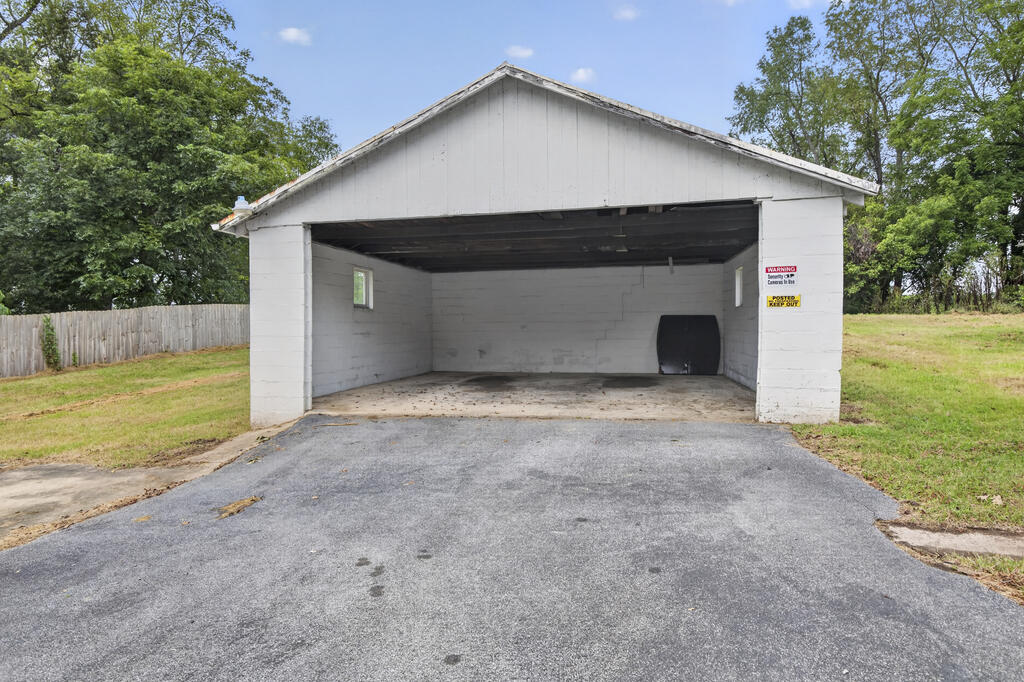
Detached white garage with an open front and a wide paved driveway.
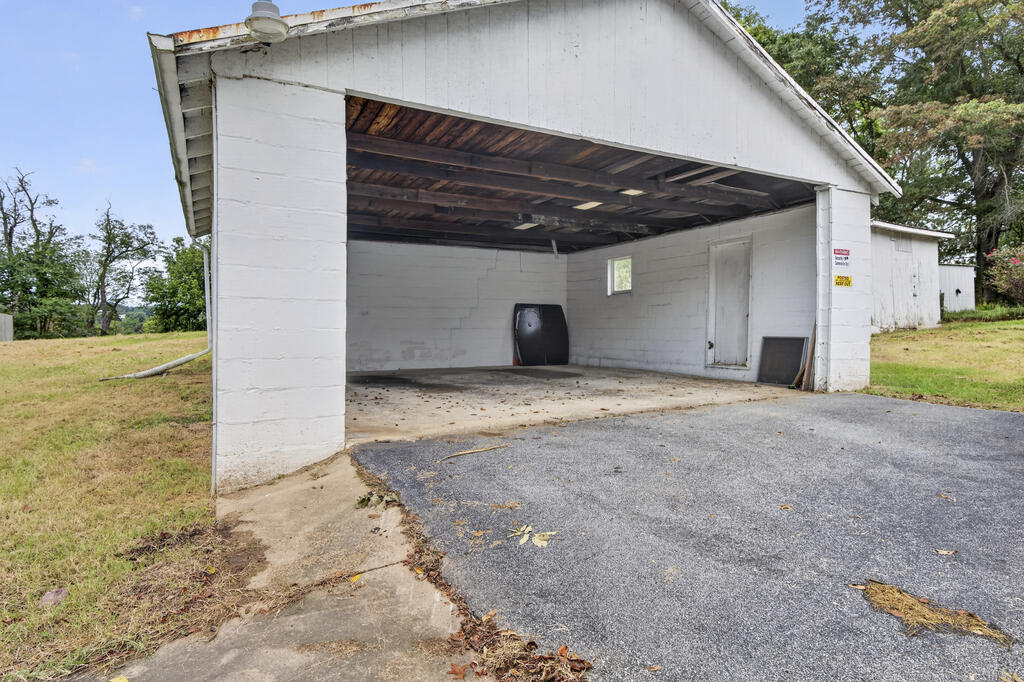
Open-front garage with exposed wooden roof framing, white block walls, and an asphalt driveway.
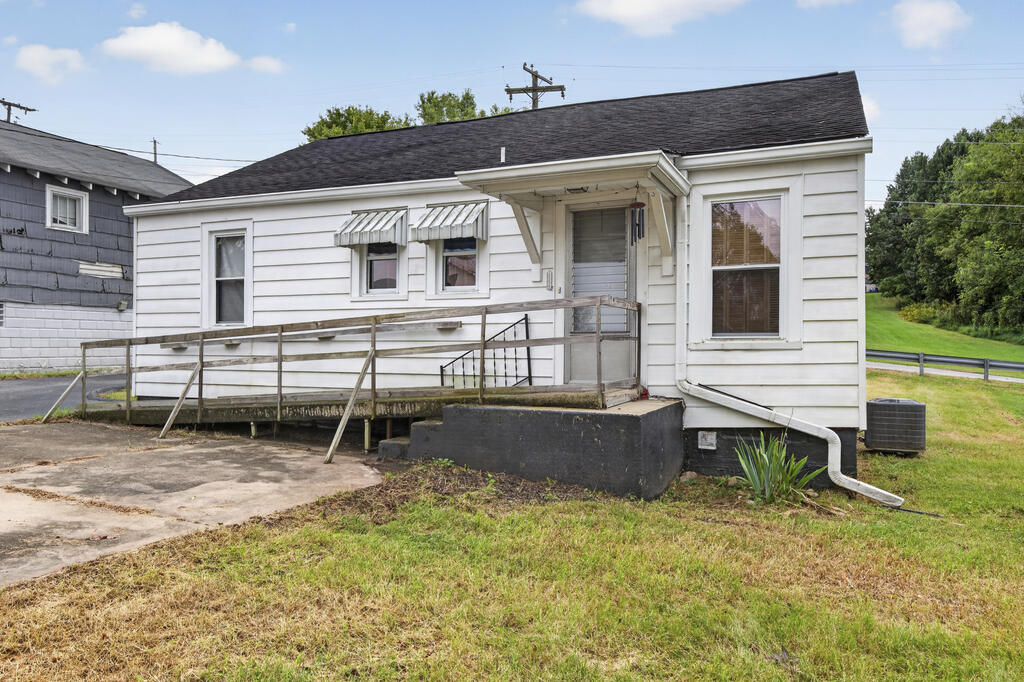
Single-story white house with a wooden accessibility ramp leading to its covered entrance.
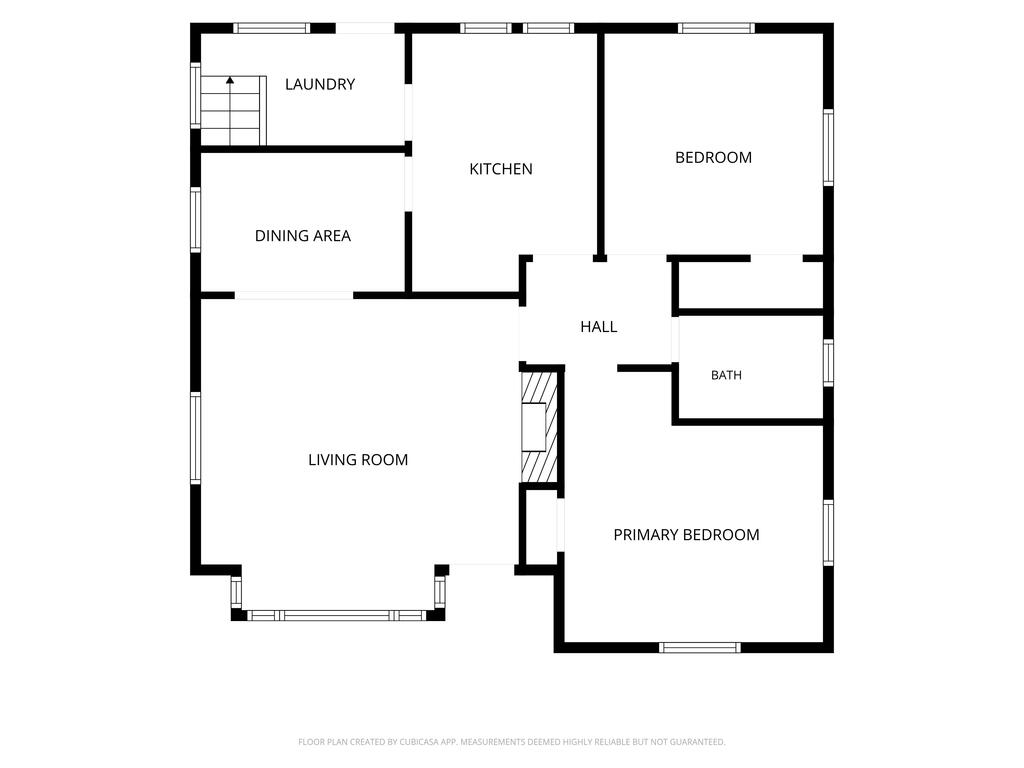
Floor plan showing a living room, dining area, kitchen, laundry room, two bedrooms, primary bedroom, bath, and hall.
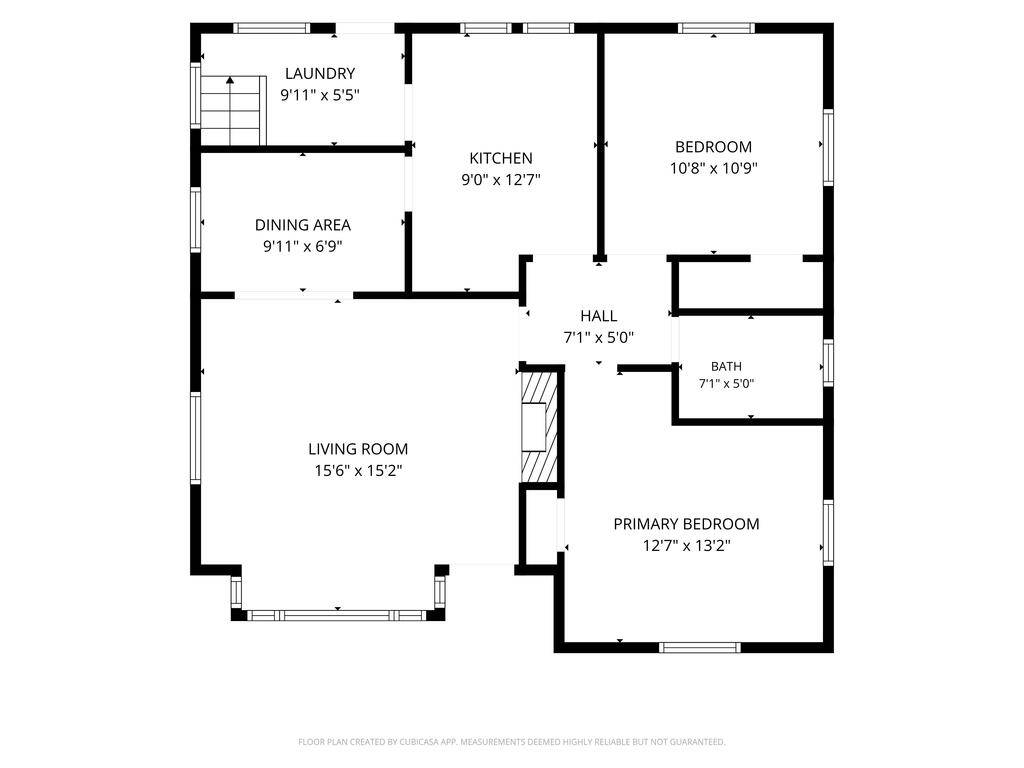
Floor plan showing living and dining areas, kitchen, laundry, bathroom, and two bedrooms.
SEE ALL PHOTOS
White single-story house with a steep front gable, dark shutters, and a walkway to the entrance.
Empty living room with beige carpet, wood-trimmed fireplace, and adjoining doorways.
Empty carpeted room with beige curtains, a brass chandelier, and wood trim.
Empty bedroom with beige carpet, two wood-trimmed windows, and a ceiling fan.
Bathroom with a frosted-glass tub enclosure, white tiled walls, toilet, and pedestal sink.
Unfurnished carpeted room with pink curtains, a ceiling fan, and a baseboard heater.
Kitchen with wood cabinetry, a double-basin sink beneath two windows, and patterned vinyl flooring.
Kitchen with wood cabinets, patterned vinyl flooring, and a doorway toward a bathroom.
Entryway with wood-paneled walls, shuttered windows, and a wooden door beside a stairwell.
Empty carpeted room with a brass chandelier and wood-trimmed doorway to the kitchen.
Empty living room with beige carpet, a wooden fireplace mantel, and tall curtained windows.
Empty carpeted room with a brass chandelier and wide wood-trimmed opening to an adjoining room.
White single-story house with black shutters, a detached garage, and a paved driveway.
White single-story house with black shutters, a covered entry, and a broad grassy front yard.
Detached white garage with an open front and a wide paved driveway.
Open-front garage with exposed wooden roof framing, white block walls, and an asphalt driveway.
Single-story white house with a wooden accessibility ramp leading to its covered entrance.
Floor plan showing a living room, dining area, kitchen, laundry room, two bedrooms, primary bedroom, bath, and hall.
Floor plan showing living and dining areas, kitchen, laundry, bathroom, and two bedrooms.
Active Under Contract

832 Portsmouth Ave

832 Portsmouth Ave, Bristol, VA 24201

$100,000
Welcome to 832 Portsmouth Ave in Bristol, Va.! This charming 2-bedroom,1 bath home offers approximately 950 sq .ft. of living space with a functional layout and plenty of potential. The property features a detached garage, public water and sewer, and a convenient location close to local schools, shopping, dining, parks, and the amenities of Bristol. Situated on approximately 0.35 acres, this home offers a great opportunity for a first-time buyer, downsizer, or investor. Schedule your showing today and see the possibilities this property has to offer.

2
beds

1
bath

950 Sq.Ft. LIVING AREA

0.35 Acres lot

Denise Blevins

Denise Blevins

Features & Amenities

Interior

  • total bedrooms2
  • Total bathroom1
  • full bathroom1
  • Laundry room Main Level
  • Flooring Carpet, Vinyl
  • Fireplace Insert
  • APPLIANCES Range Hood
  • other interior Features Newer Paint, Cable High Speed Internet

Area & Lot

  • Status Active Under Contract
  • Living Area950 Sq.Ft.
  • Total Area950 Sq.Ft.
  • Lot Area0.35 Acres
  • MLS® ID112081
  • TypeResidential
  • YEAR BUILT1950
  • NeighborhoodBristol
  • Architecture StylesBungalow, Cottage
  • Elementary SchoolHighland View
  • Middle SchoolVirginia
  • High SchoolVirginia

Exterior

  • STORIES1
  • Garage Space1.0
  • water SourcePublic
  • utilitiesNatural Gas Not Available
  • roofShingle
  • lot featuresLevel
  • parkingDetached, Garage
  • HEAT TYPEForced Air, Oil
  • AIR CONDITIONINGNone
  • sewerPublic Sewer

Financial

  • Sales Price$100,000
  • Real Estate Tax $1,080/yr
  • Zoning R1
View Virtual Tour
Empty living room with beige carpet, wood-trimmed fireplace, and adjoining doorways.

Schedule a Showing

I would love to show you this beautiful property. Please select your preferred date and time below. I will be in touch shortly to confirm your appointment.

Schedule a Showing

I would love to show you this beautiful property. Please select your preferred date and time below. I will be in touch shortly to confirm your appointment.

Thank you for your interest in 832 Portsmouth Ave, Bristol, VA 24201. We are reviewing your request and will be in touch shortly!

Mortgage Calculator

Estimate your monthly mortgage payment, including the principal and interest, property taxes, and HOA. Adjust the values to generate a more accurate rate.

All estimates are provided for informational purposes only. Actual amounts may vary.
$0,000 Your Payment 20 15 65
$0,000 Your Payment

Bristol

Explore

Work With Denise

If you are considering buying or selling a home or would just like to have additional information about real estate in your area, please don't hesitate to contact me.

Follow Me on Instagram