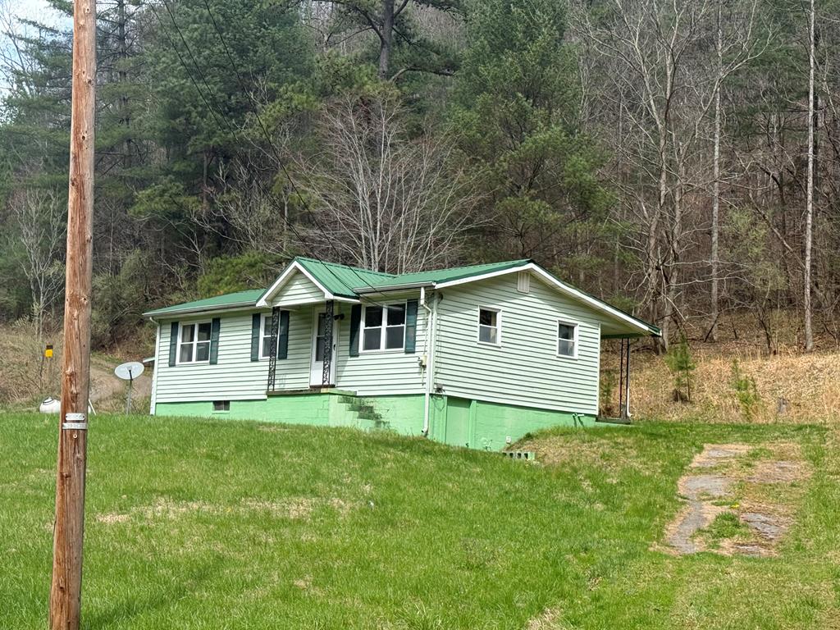
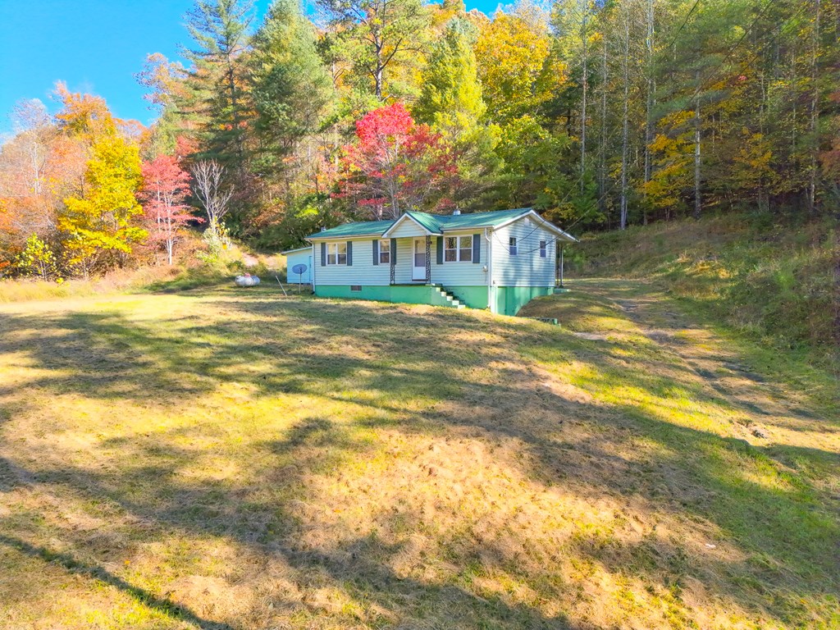
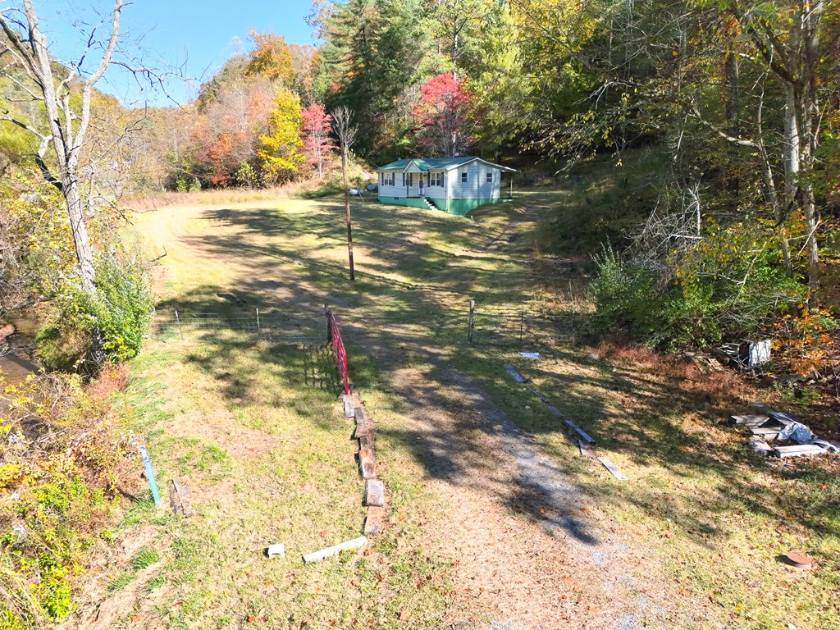
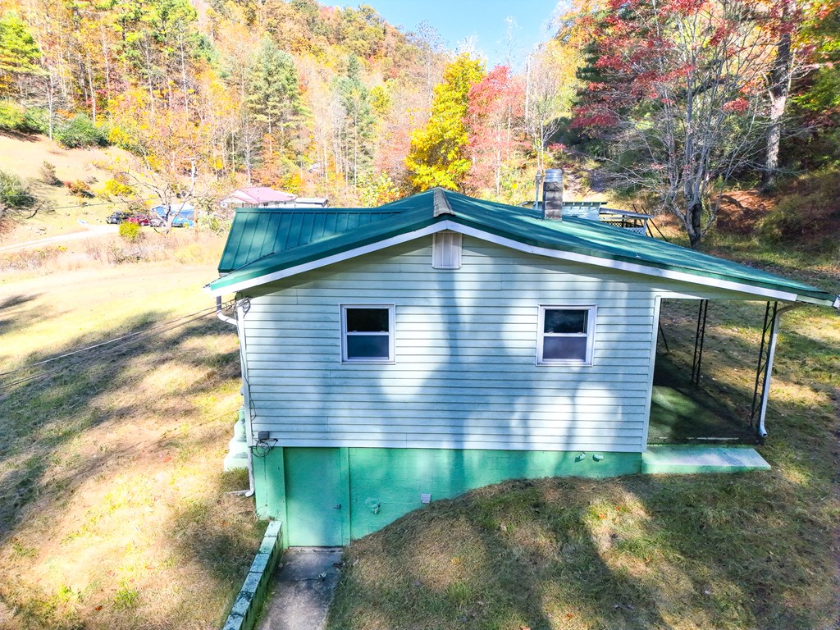
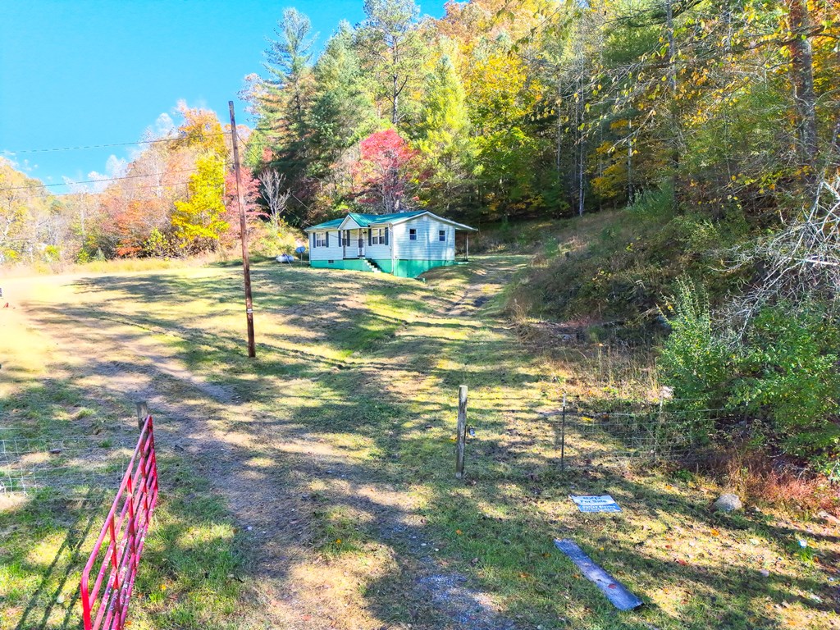
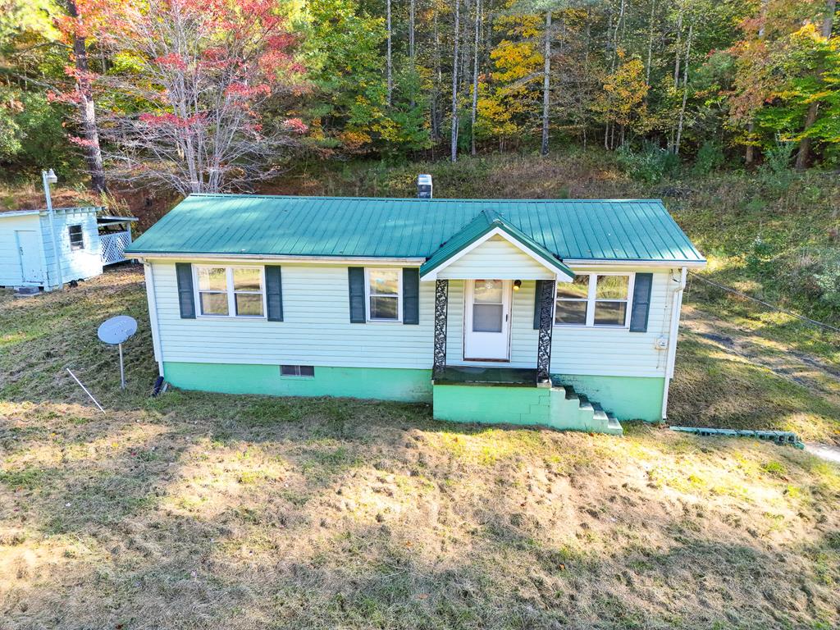
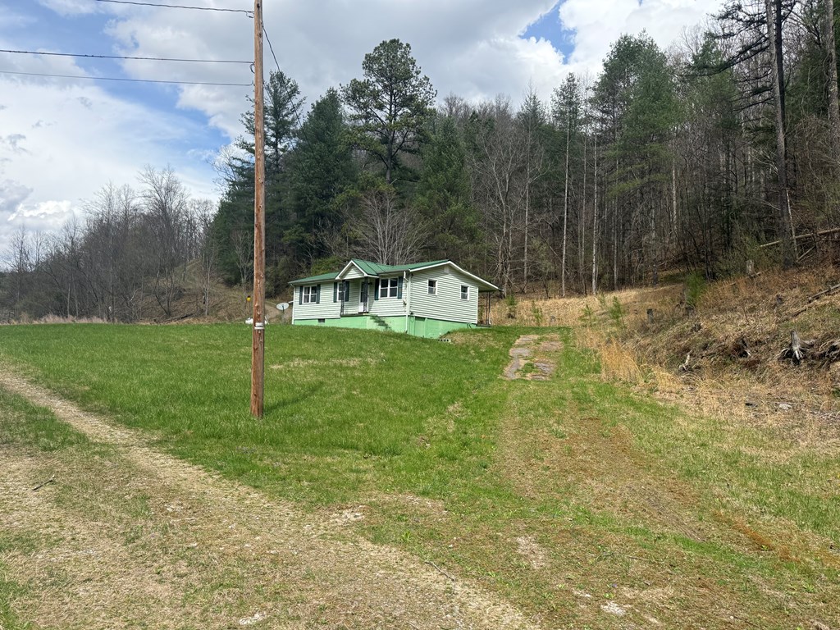
Small single-story house with a green metal roof and green foundation on a grassy slope.
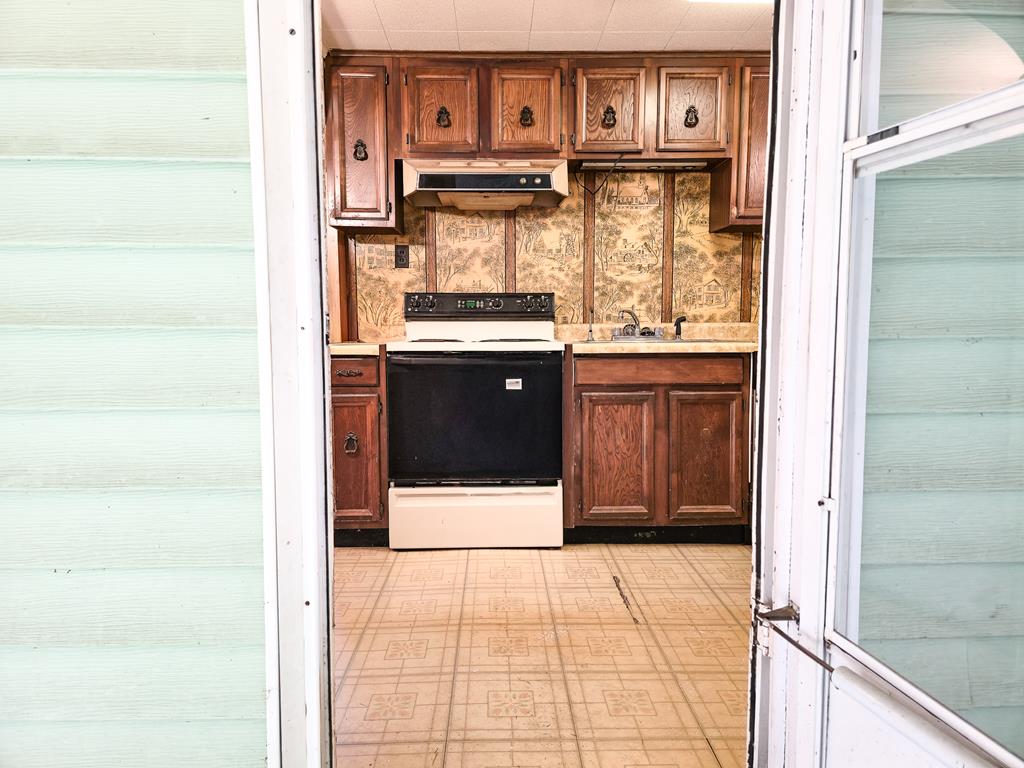
Kitchen with dark wood cabinets, patterned wallpaper, and a black-and-white range.
Unfurnished dining area with wood-paneled walls and carpet beside a kitchen with wood cabinets.
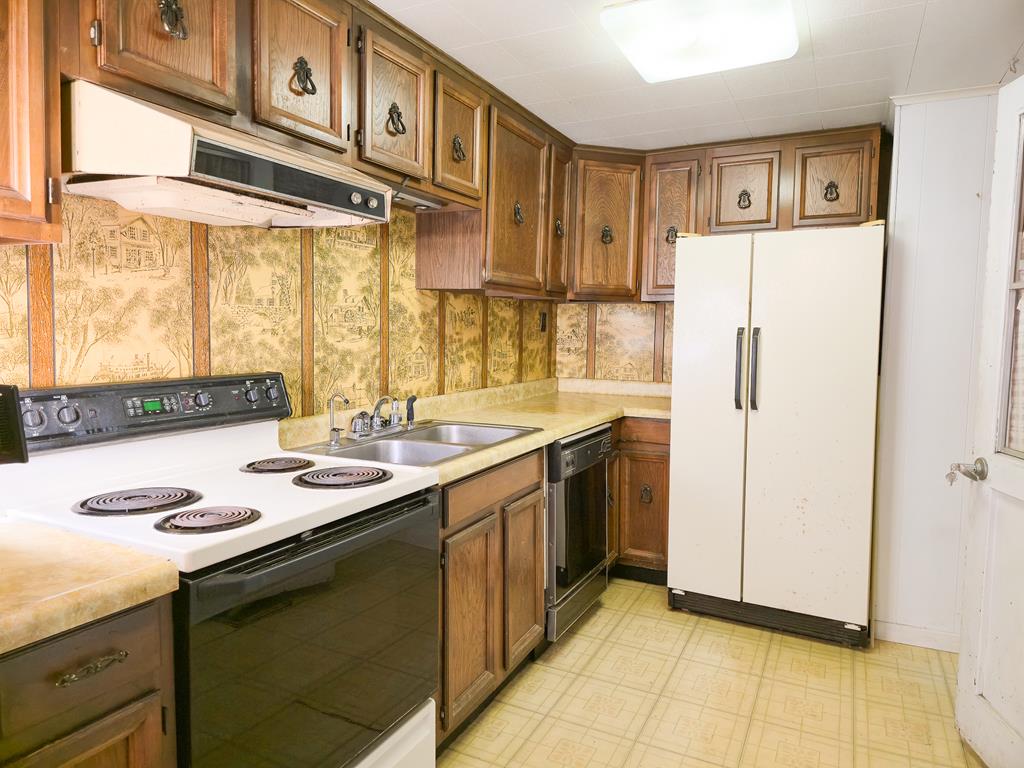
Kitchen with dark wood cabinets, white appliances, a double sink, and an illustrated backsplash.
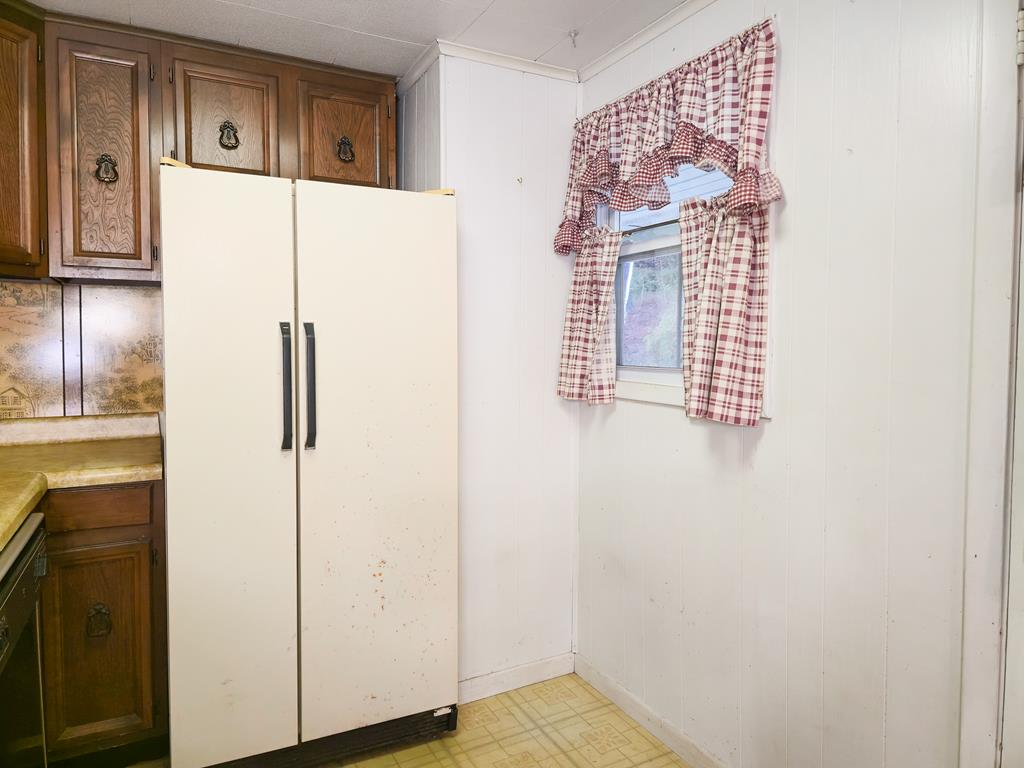
Kitchen with a white side-by-side refrigerator, dark wood cabinets, and checked curtains over the window.
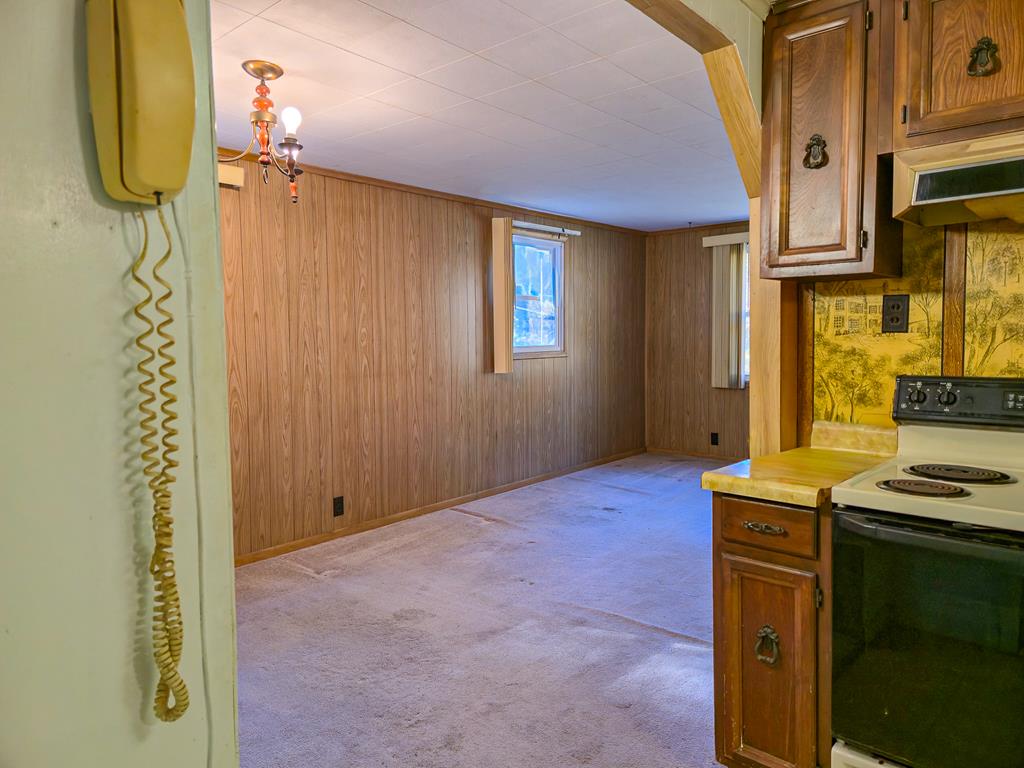
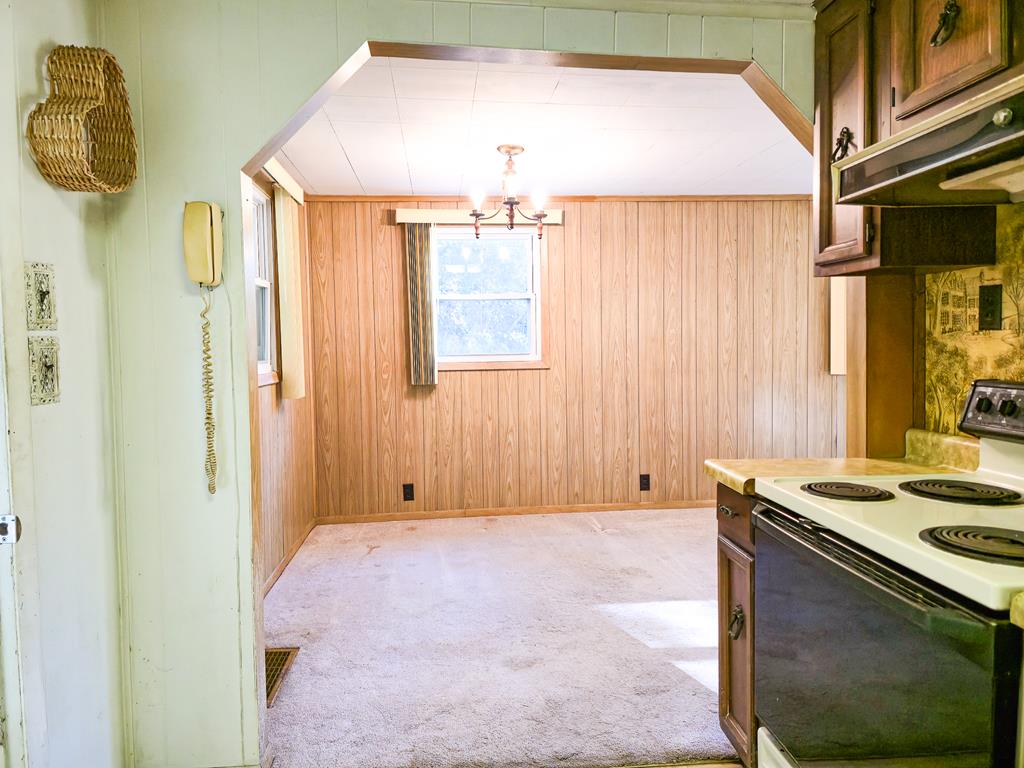
Kitchen opening into a carpeted dining area with paneled walls and a chandelier.
Empty carpeted room with wood-paneled walls, three windows, and a ceiling light.
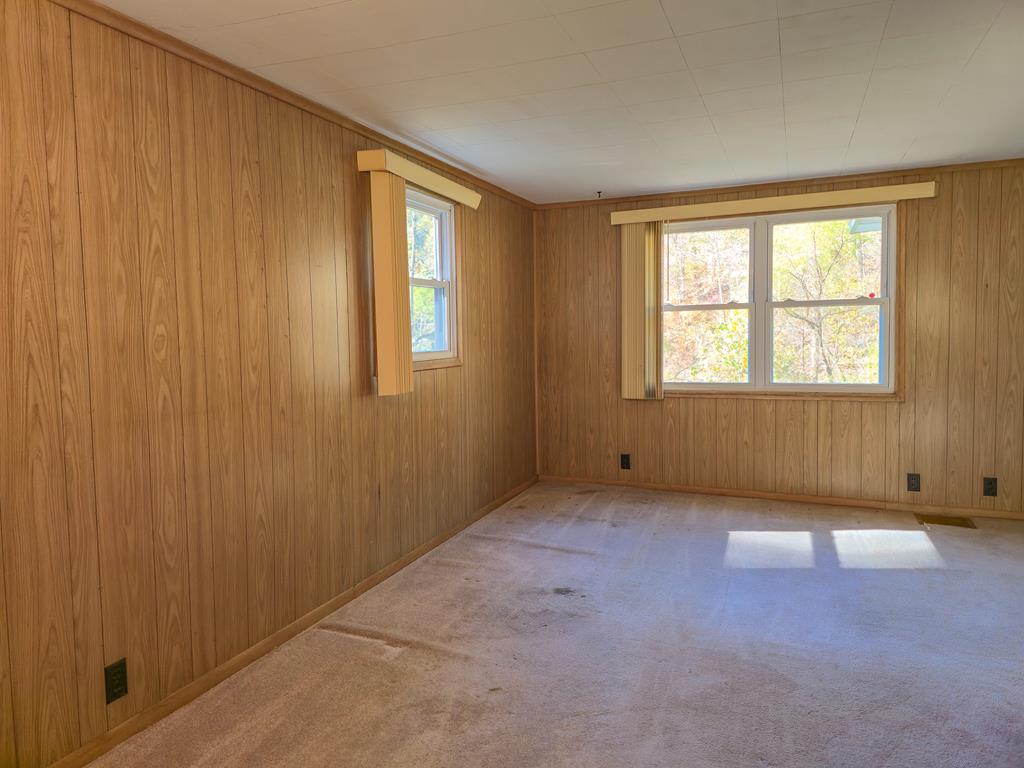
Empty wood-paneled room with beige carpet, two windows, and visible carpet stains.
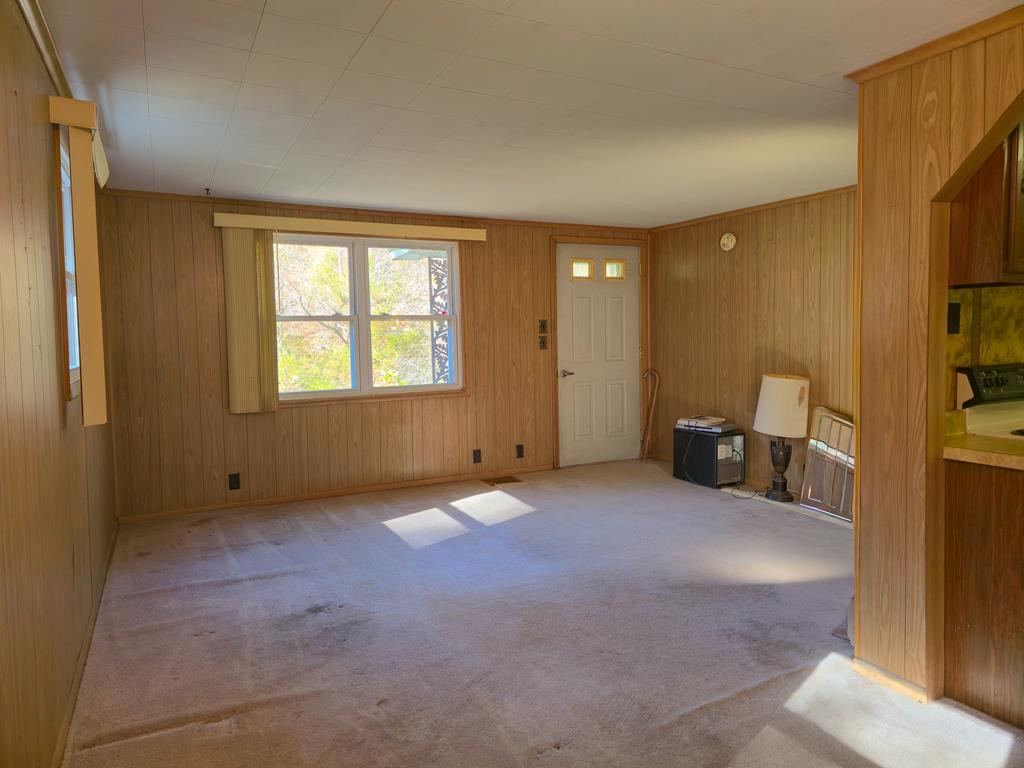
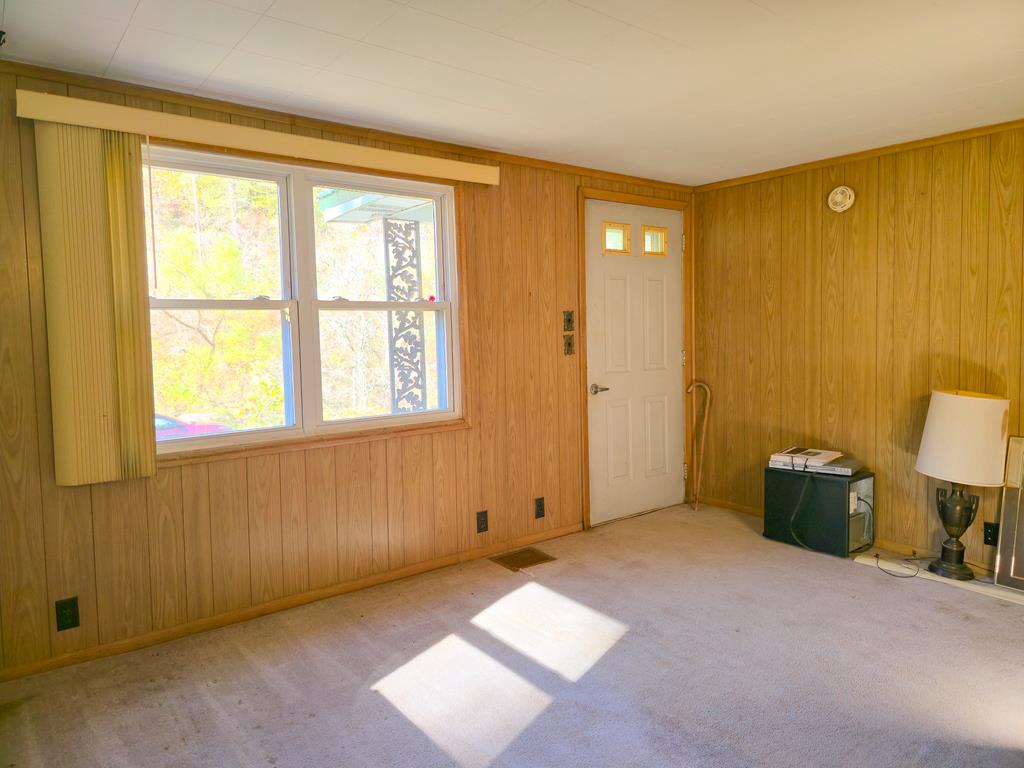
Living room with wood-paneled walls, beige carpet, and a large sunlit window.
Living room with wood-paneled walls, beige carpet, a large window, and sunlight on the floor.
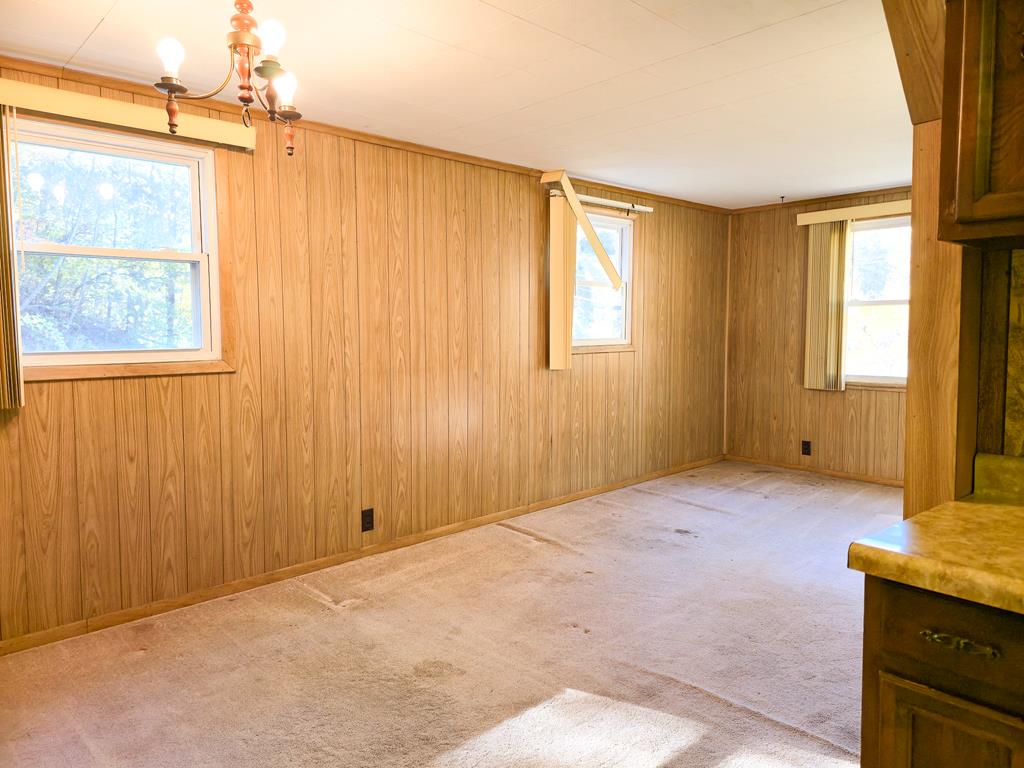
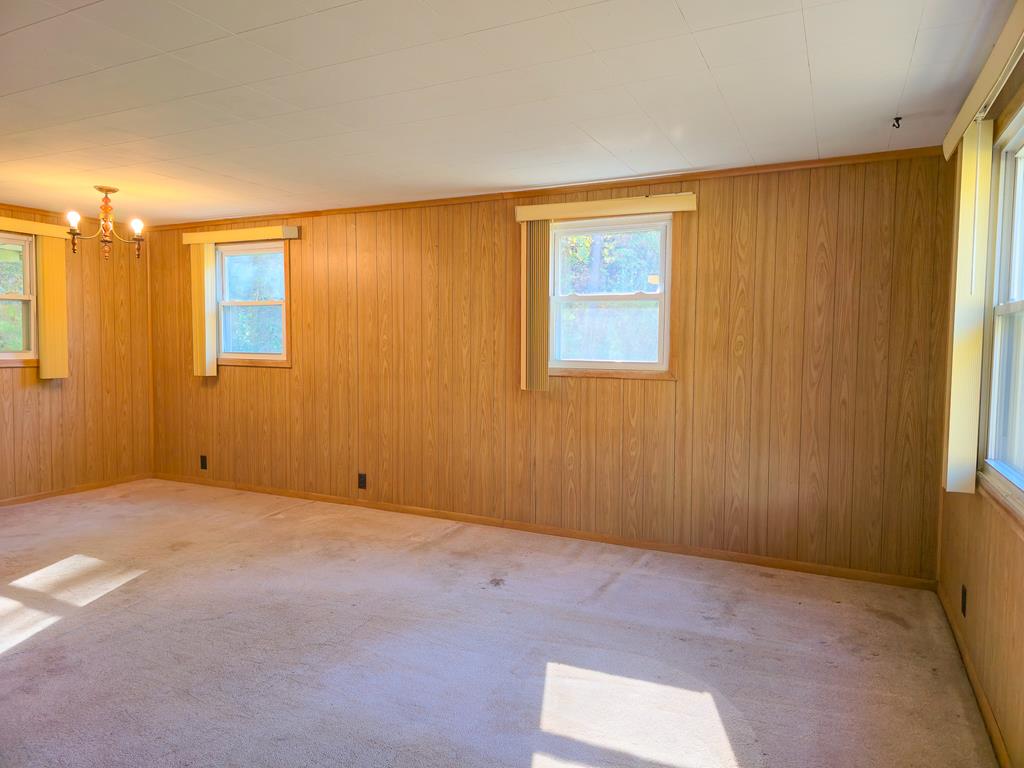
Empty carpeted room with wood-paneled walls, several windows, and a brass chandelier.
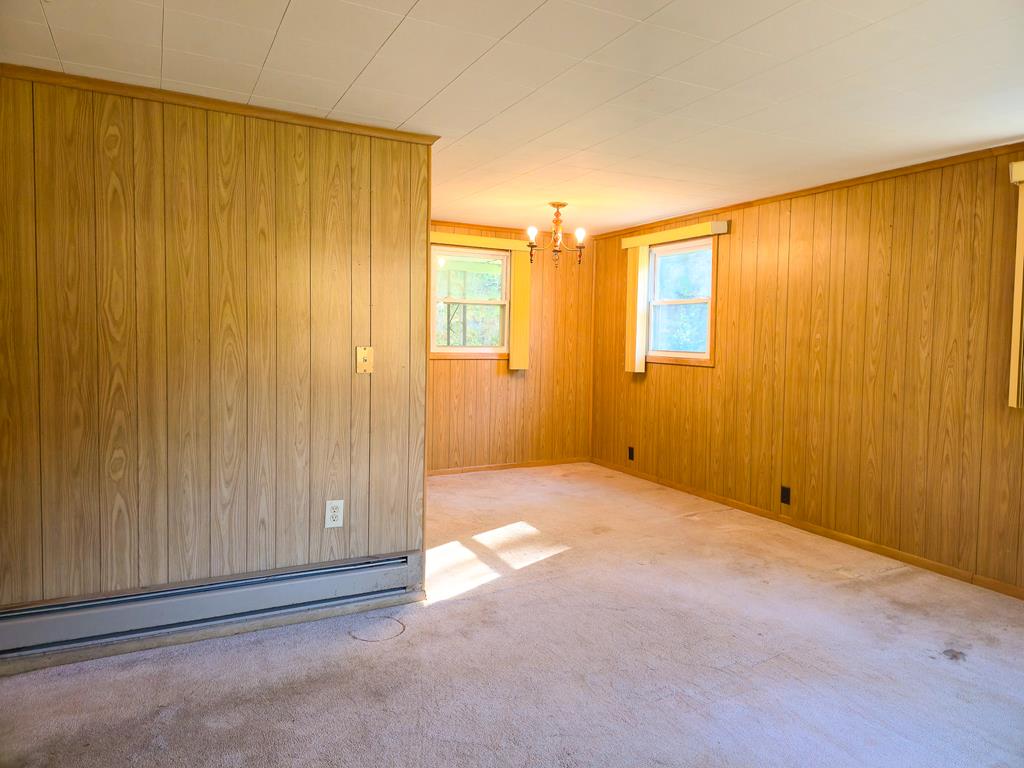
Empty wood-paneled room with beige carpet, two windows, and a ceiling chandelier.
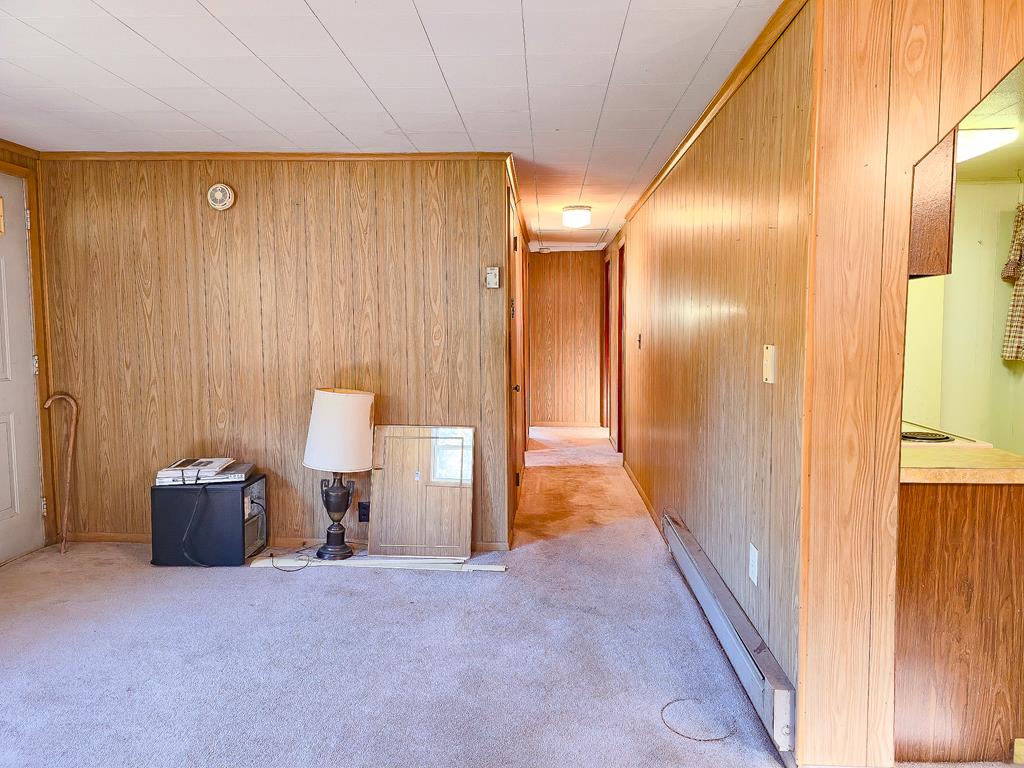
Carpeted room opening into a hallway, with wood-paneled walls and a glimpse of the kitchen.
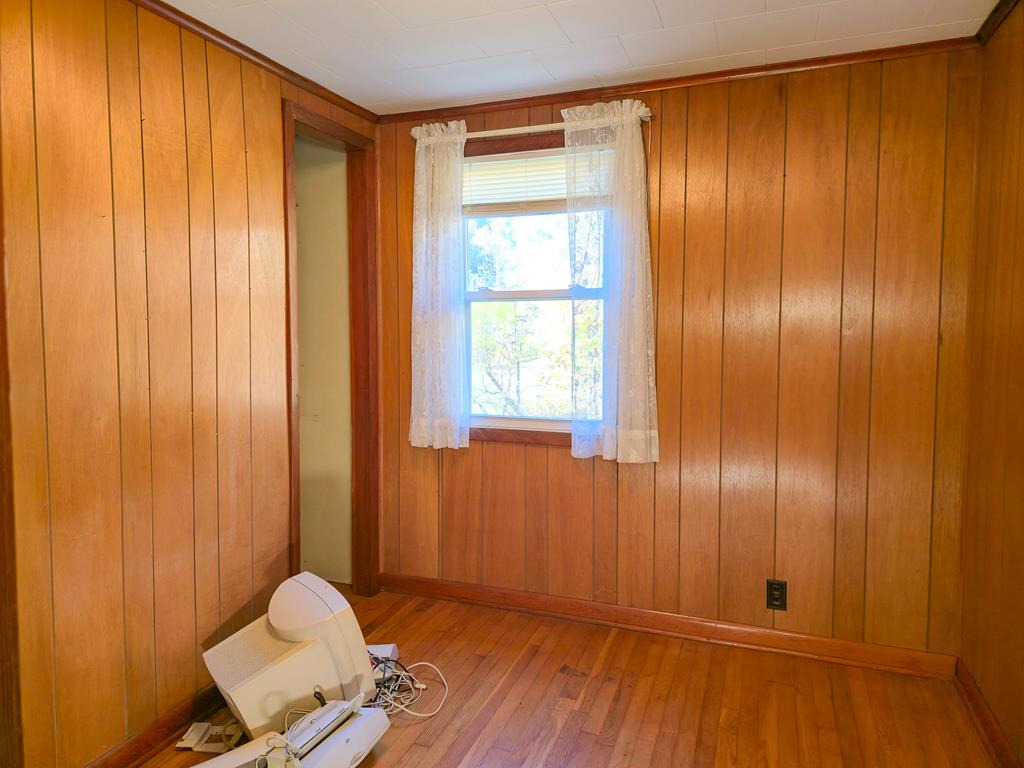
Wood-paneled room with hardwood floors, a curtained window, and an old computer on the floor.
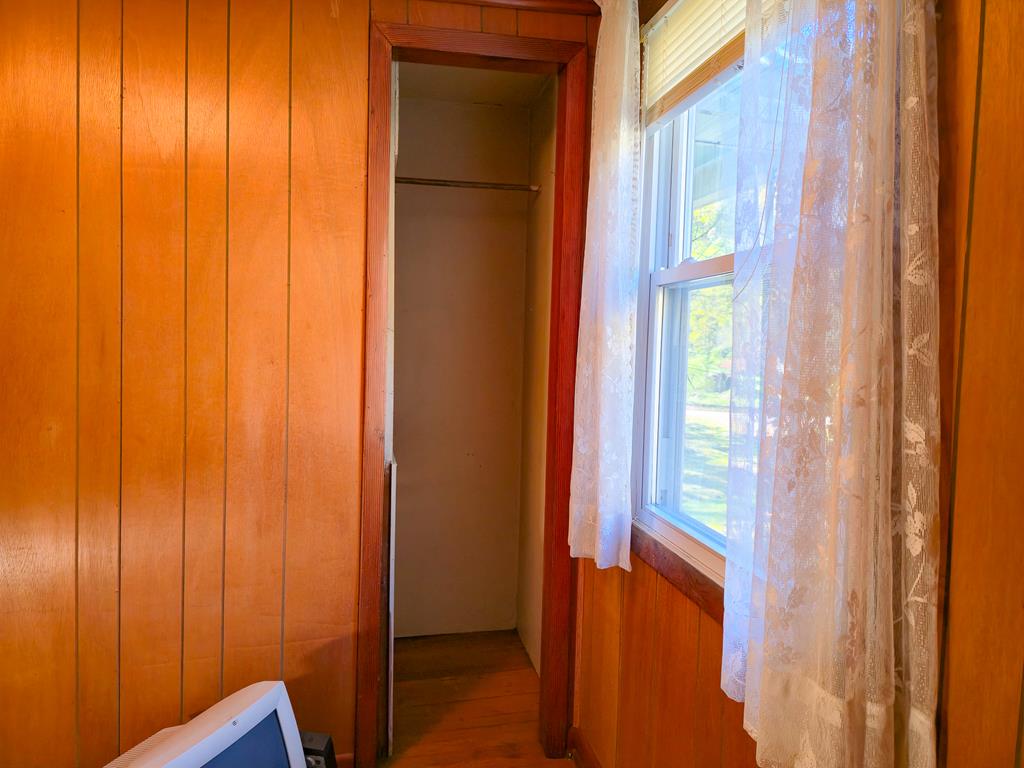
Wood-paneled room with a narrow open closet, lace-curtained window, and part of a CRT television.
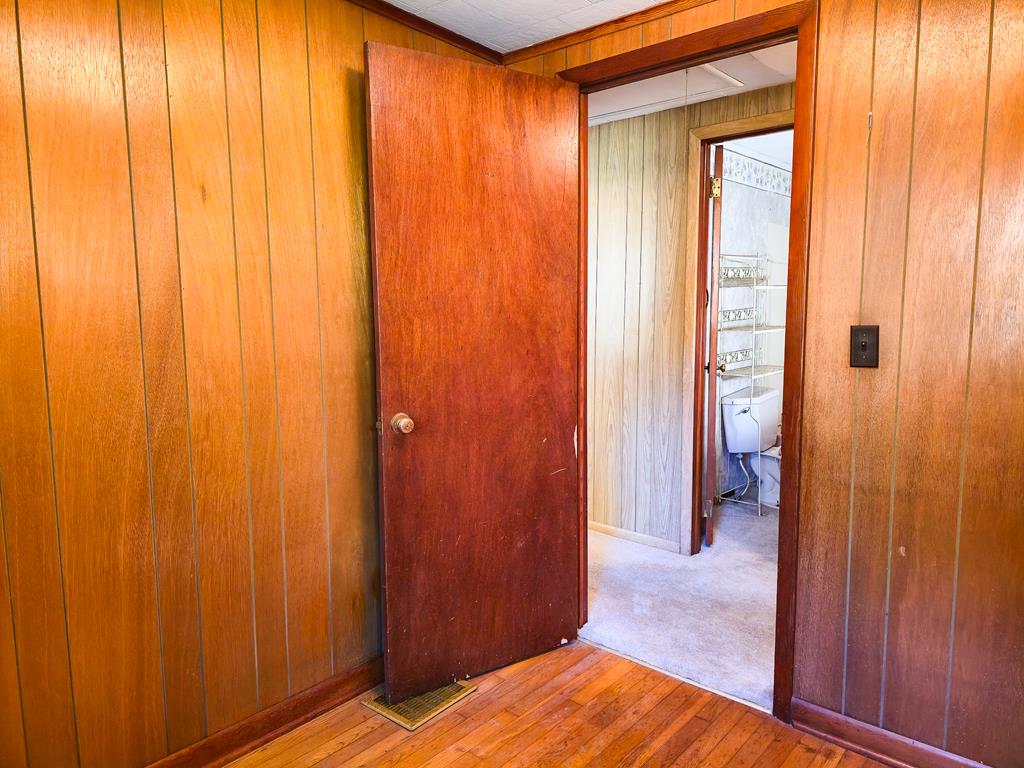
Wood-paneled room with hardwood floors and an open doorway to a bathroom.
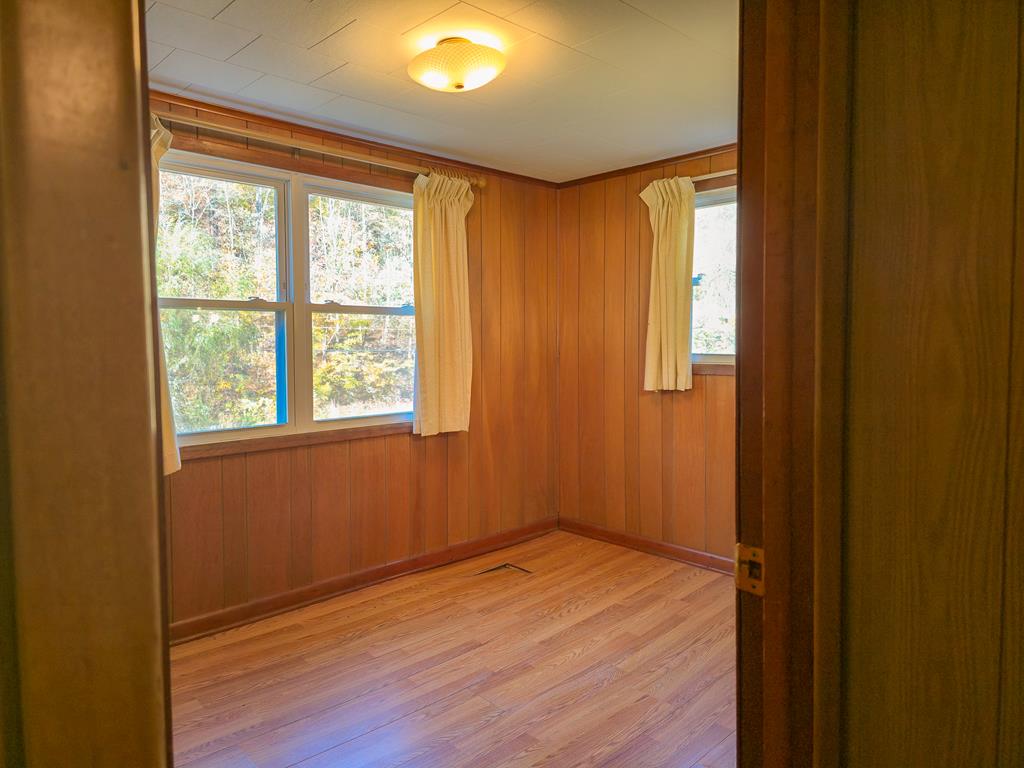
Empty wood-paneled room with hardwood floors, two curtained windows, and a ceiling light.
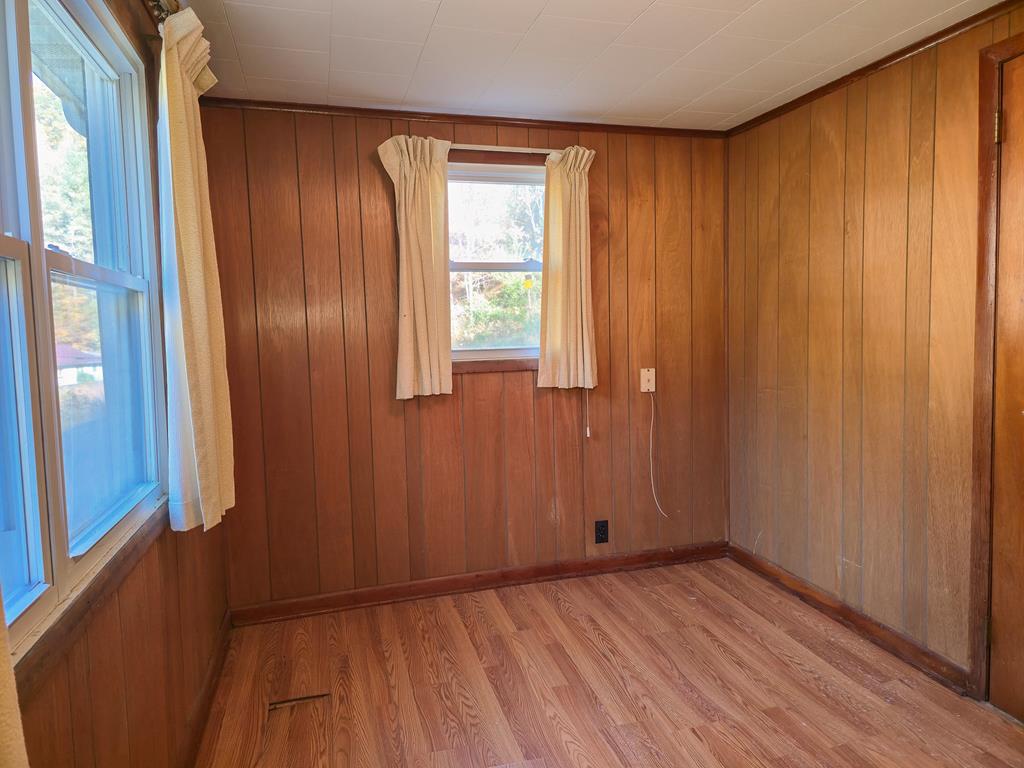
Empty wood-paneled room with two curtained windows and wood-look flooring.
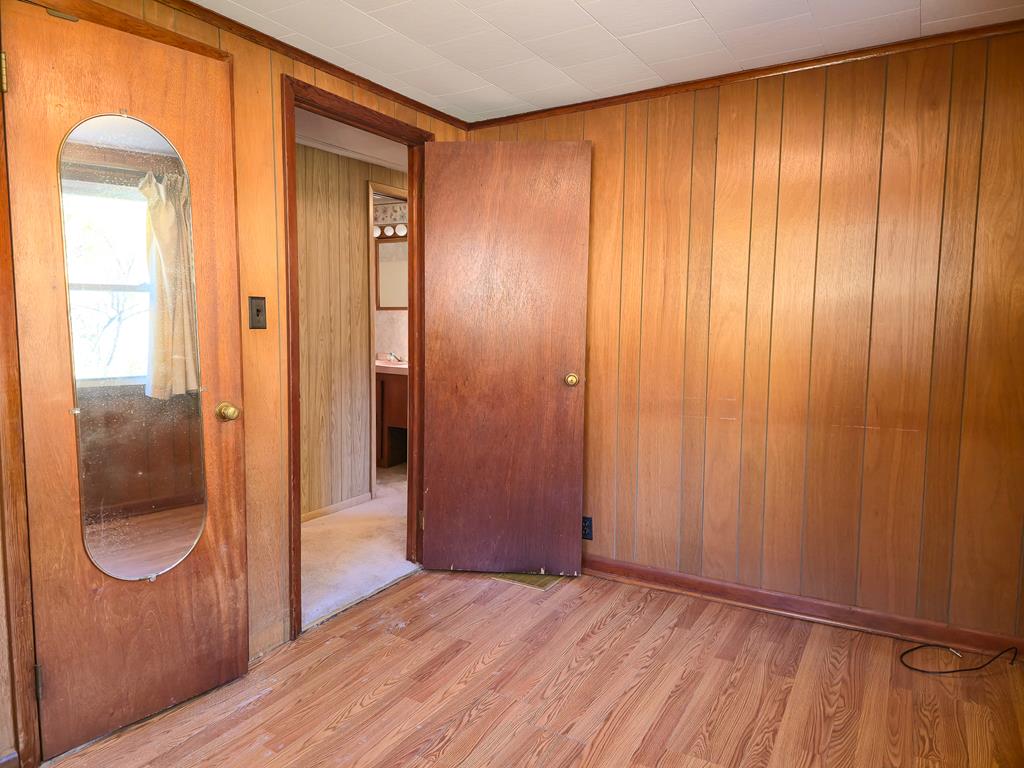
Empty wood-paneled room with a mirrored door and an open doorway to a bathroom.
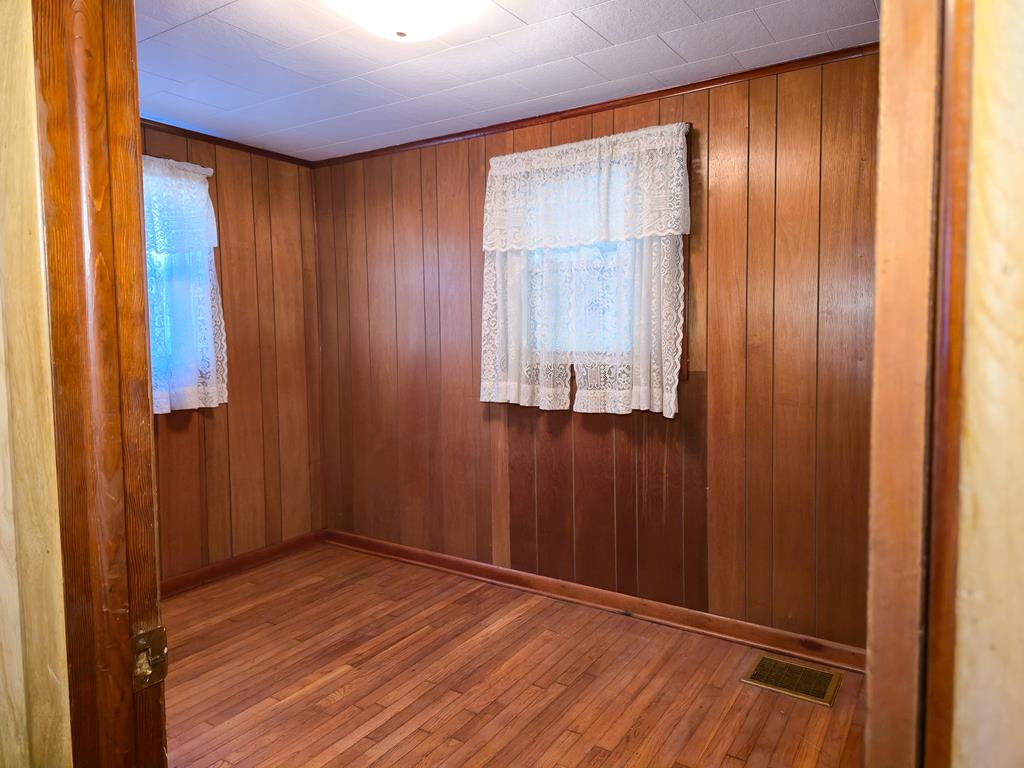
Empty wood-paneled room with hardwood floors and lace-curtained windows.
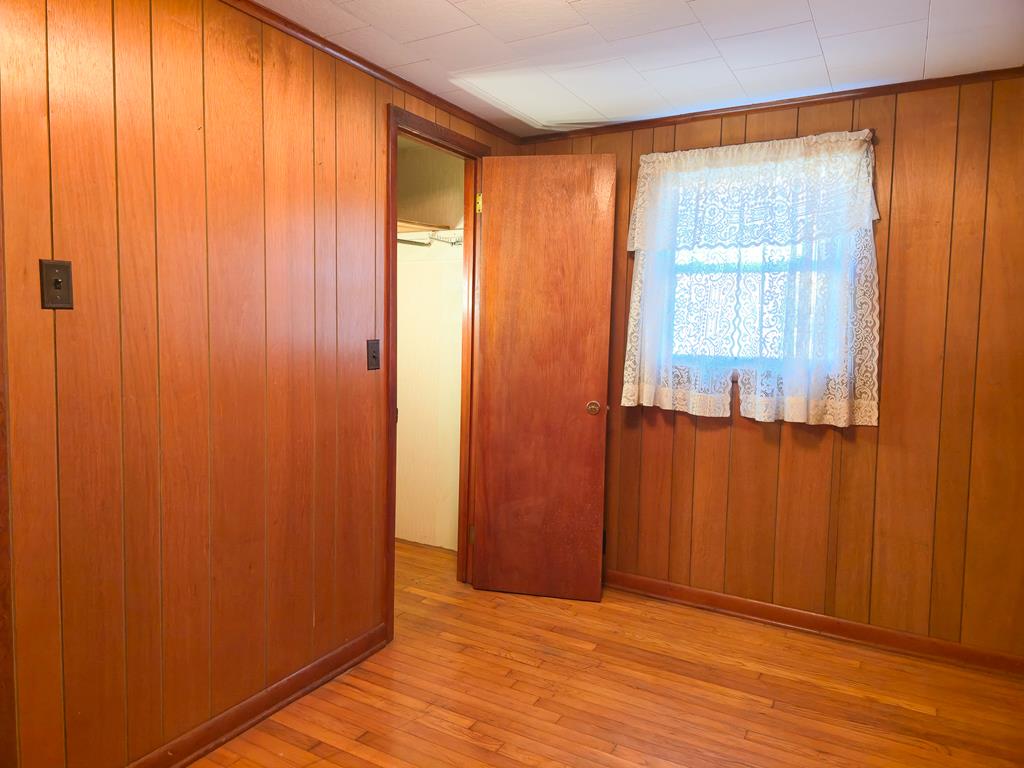
Empty wood-paneled room with hardwood floors, lace-curtained window, and open closet door.
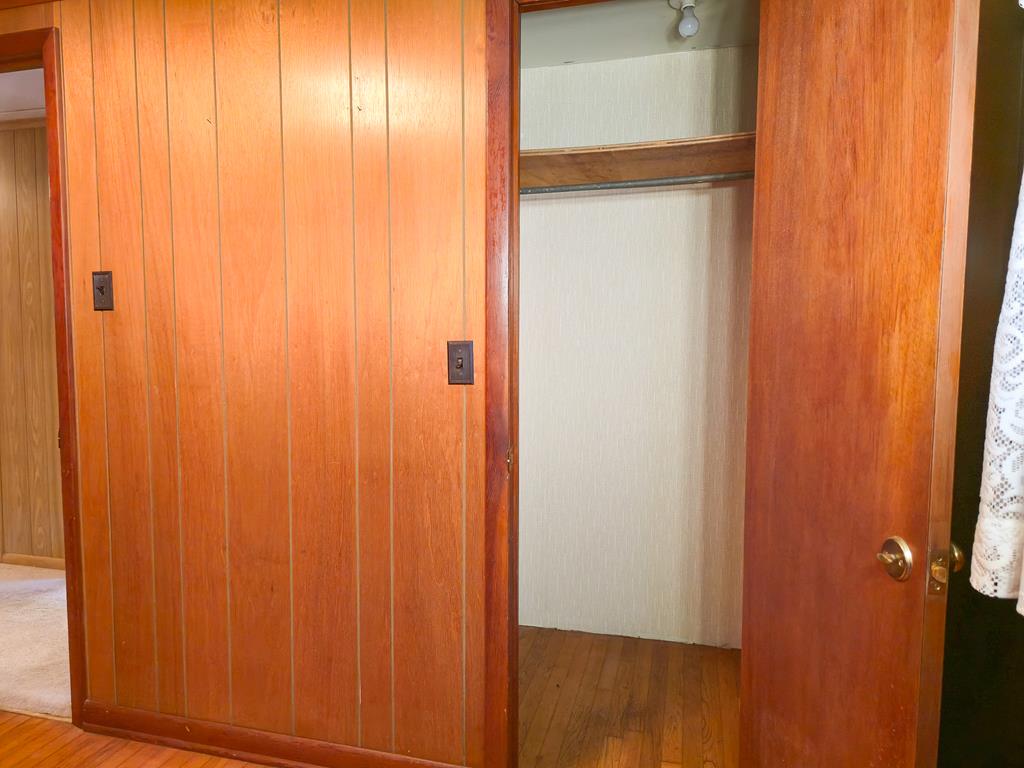
Wood-paneled closet with an open door, empty shelf, and hanging rod.
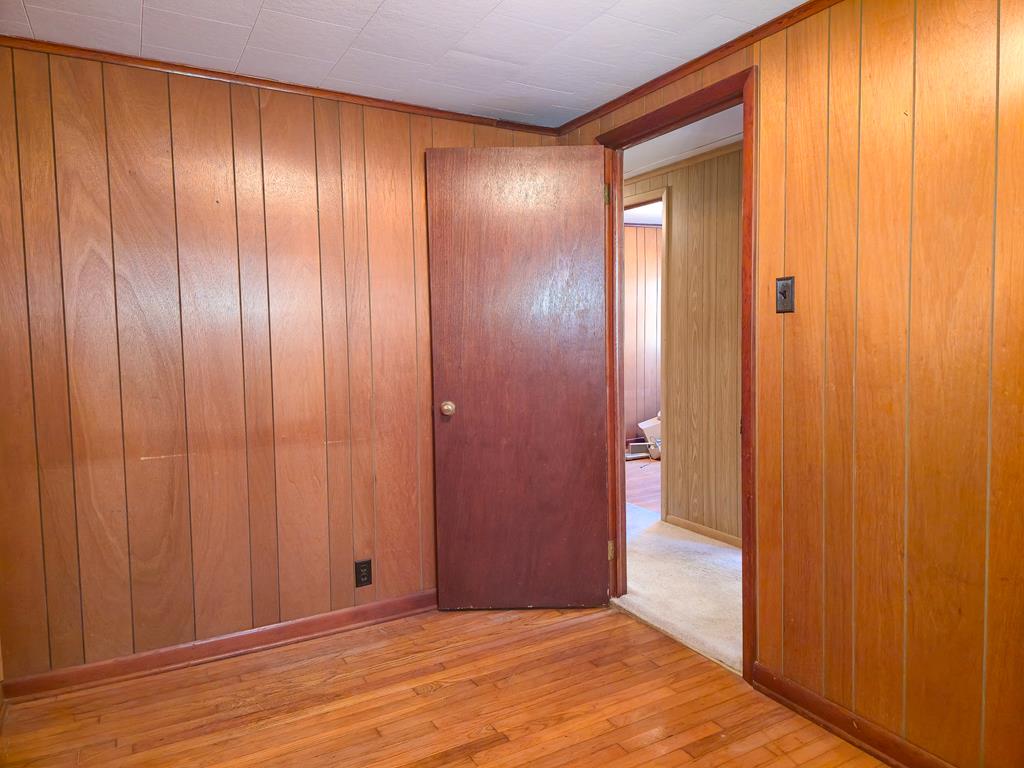
Empty wood-paneled room with hardwood flooring and an open door to a carpeted adjoining area.
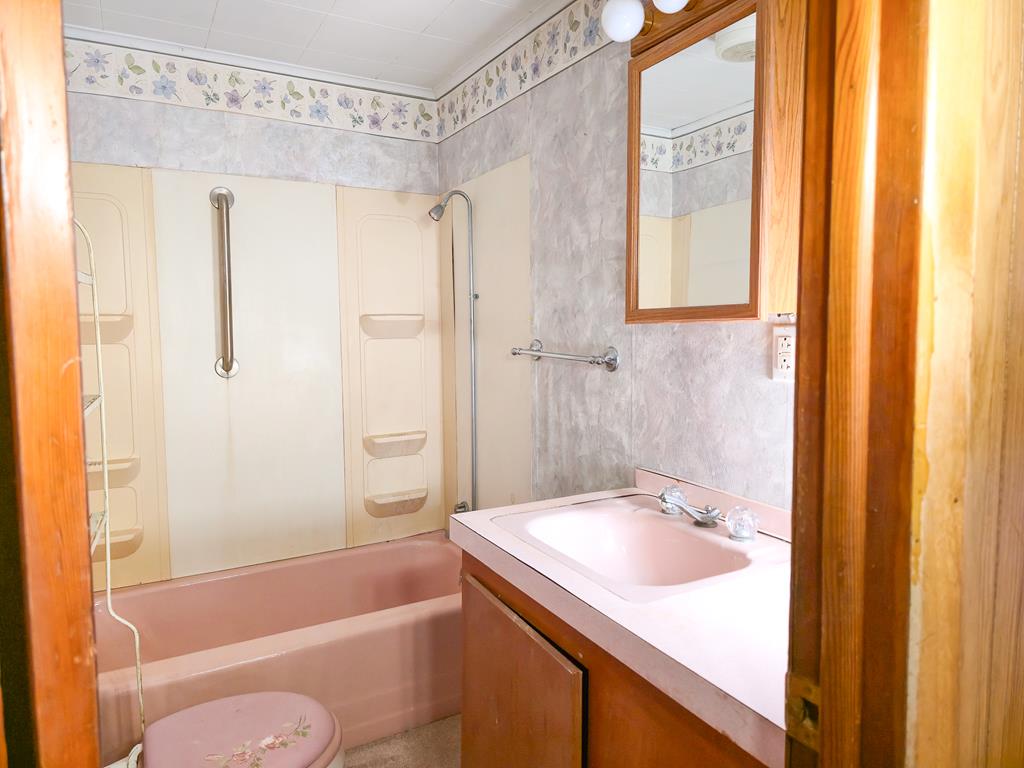
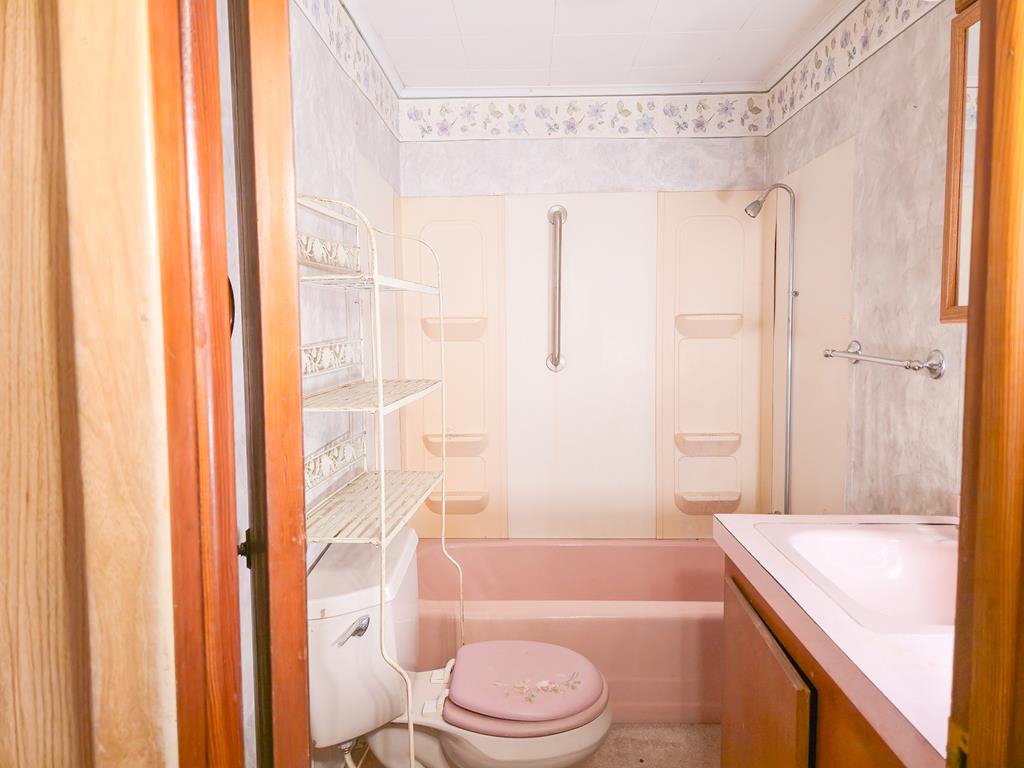
Bathroom with pink tub and toilet, built-in shower shelves, and a wood vanity with a large sink.
Bathroom with a pink bathtub and toilet, built-in shower shelves, and a white vanity countertop.
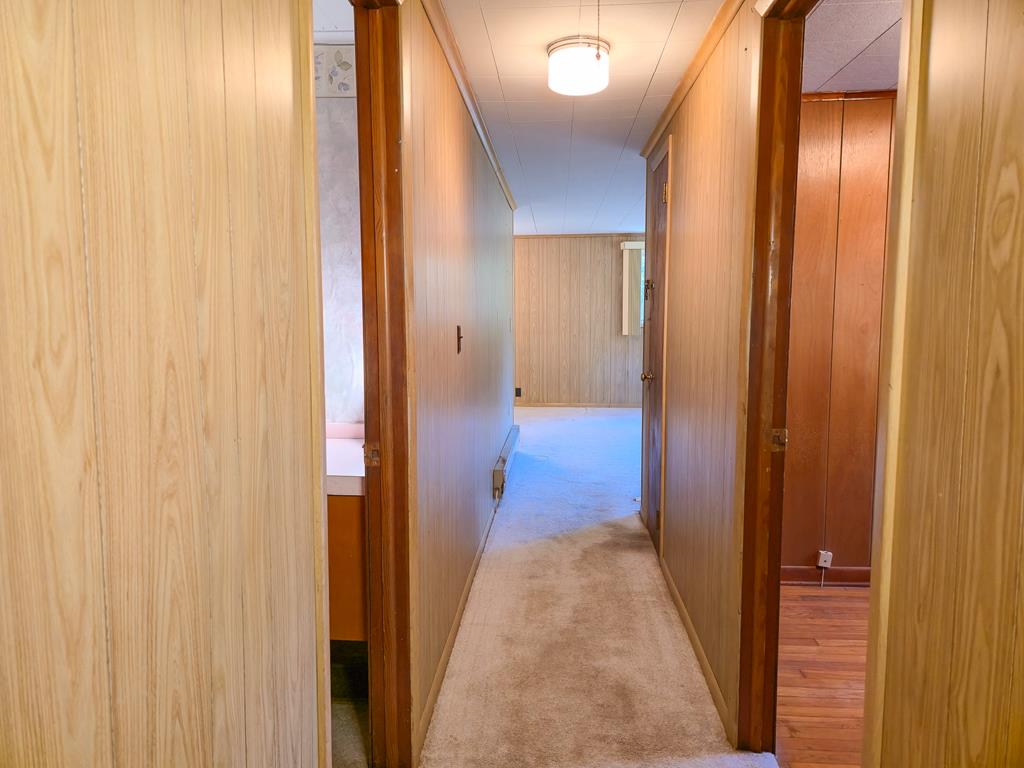
Carpeted hallway with wood-paneled walls and open doorways to a bathroom and wood-floored room.
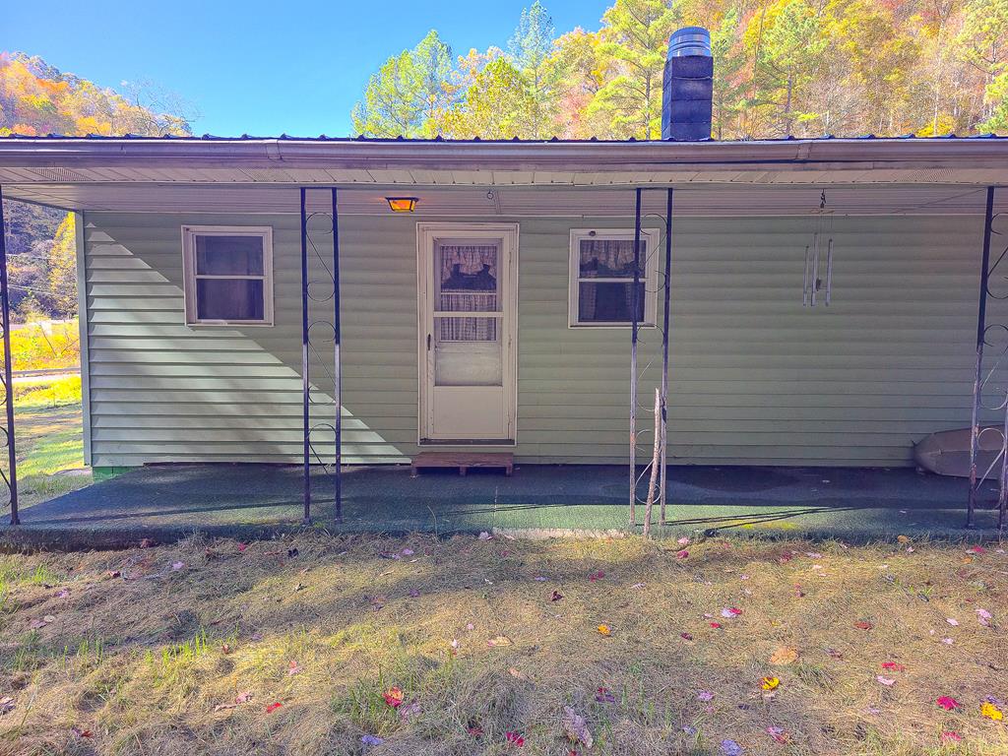
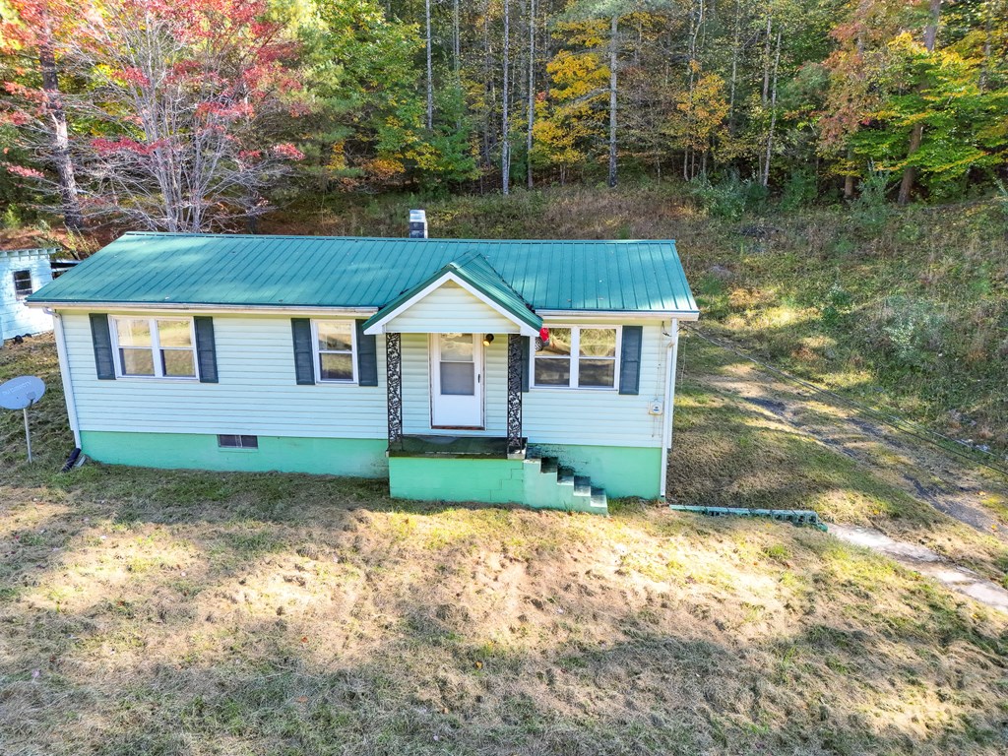
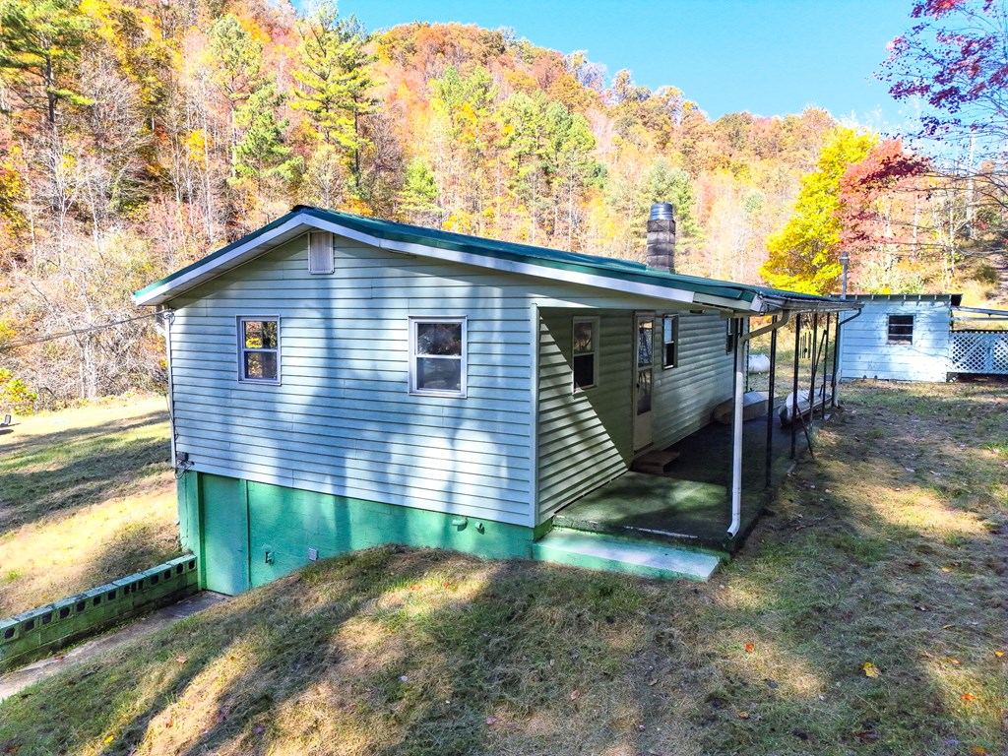
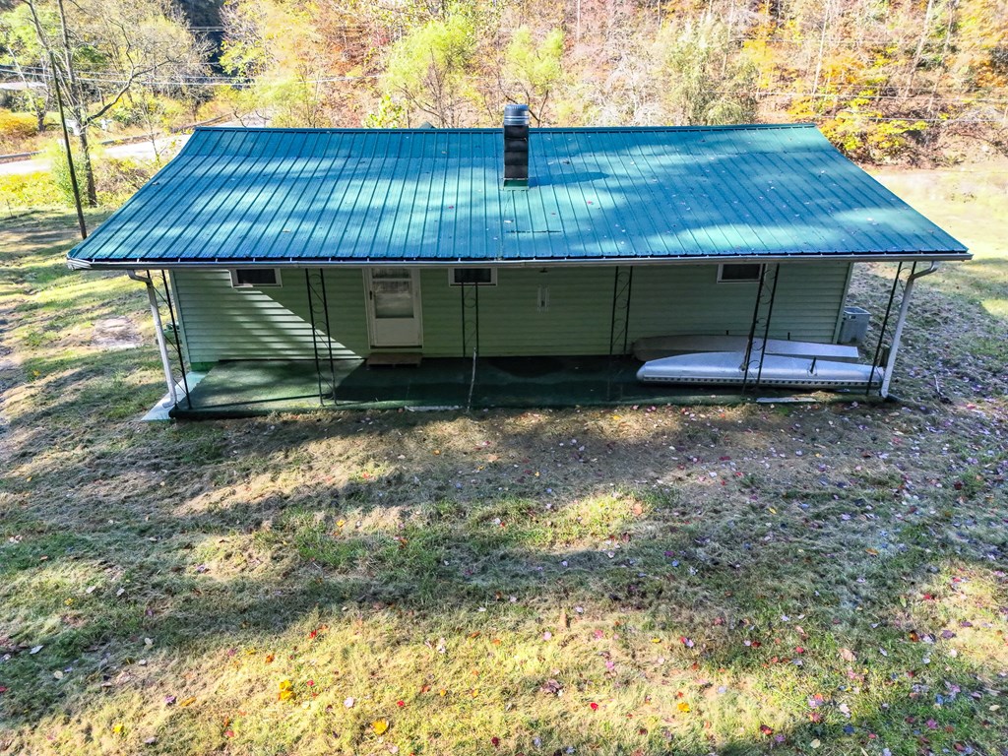
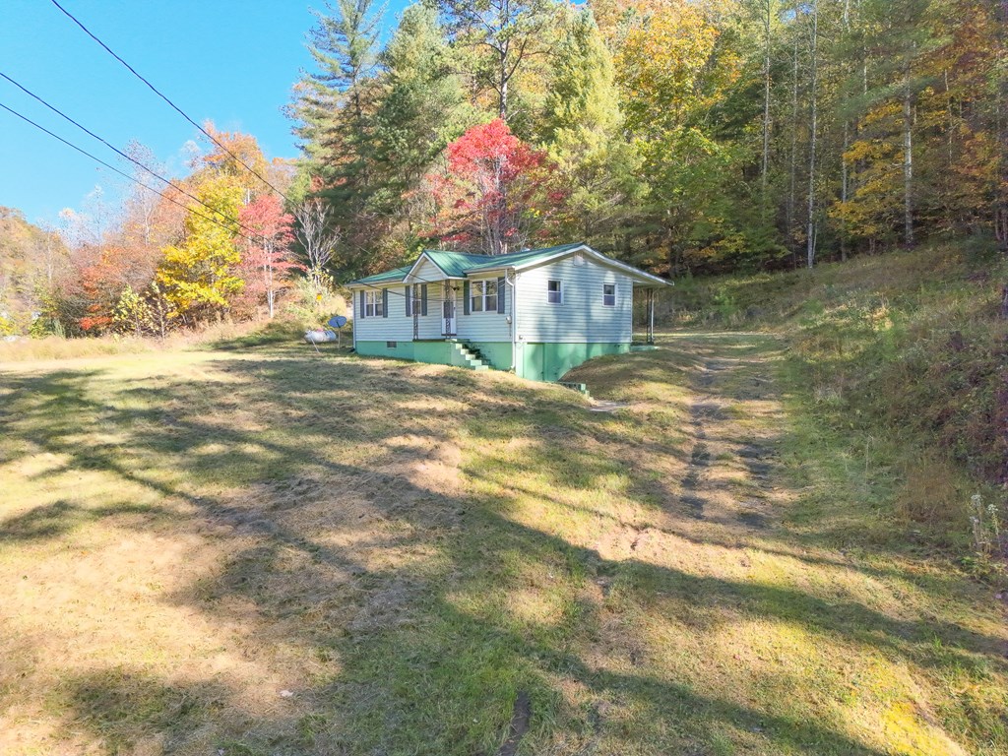
Green-sided home with a covered porch, central door, and autumn trees behind it.
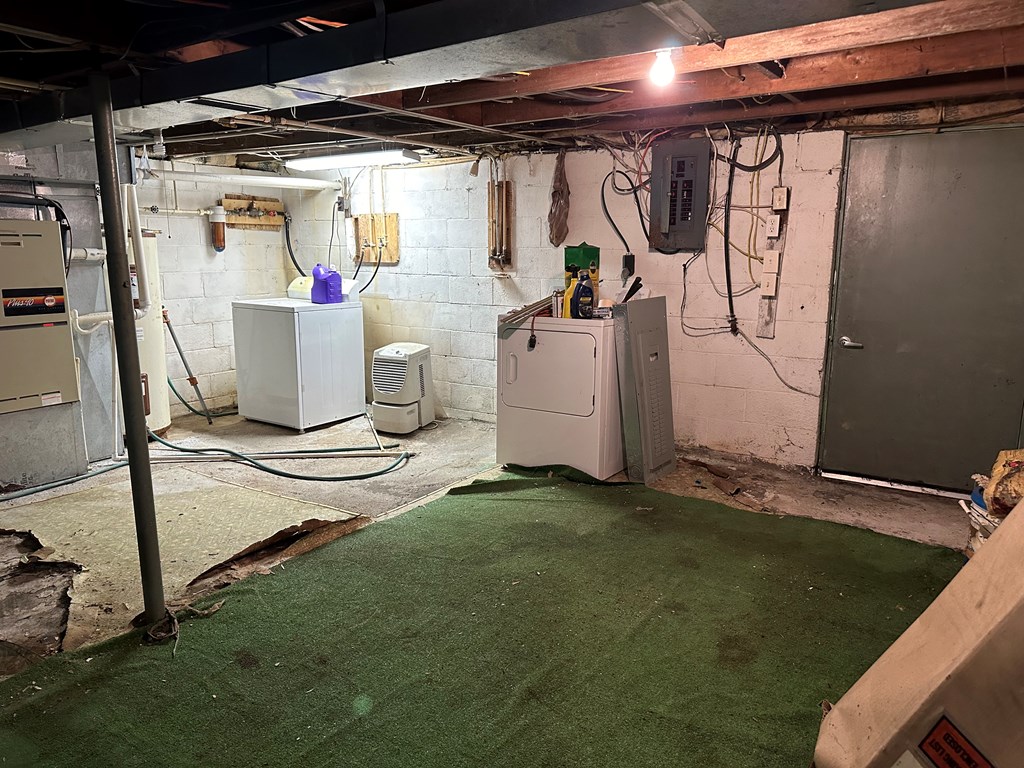
Basement laundry area with washer, dryer, exposed ceiling joists, and green floor covering.
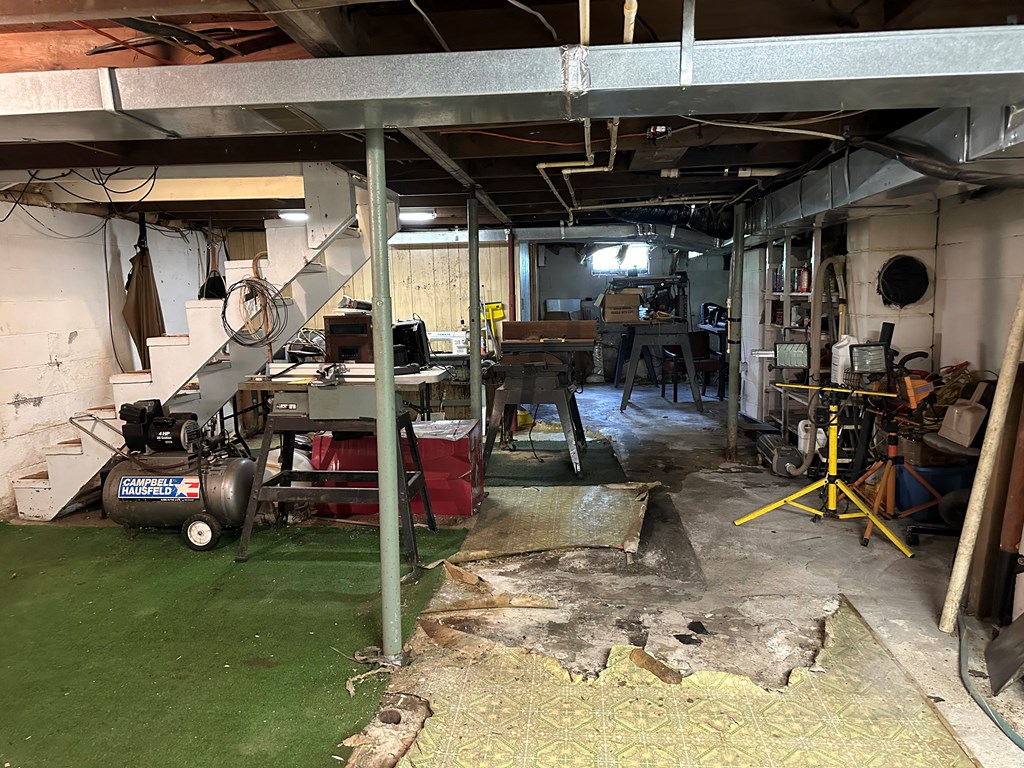
Unfinished basement workshop with exposed beams, workbenches, tools, and a Campbell Hausfeld air compressor.
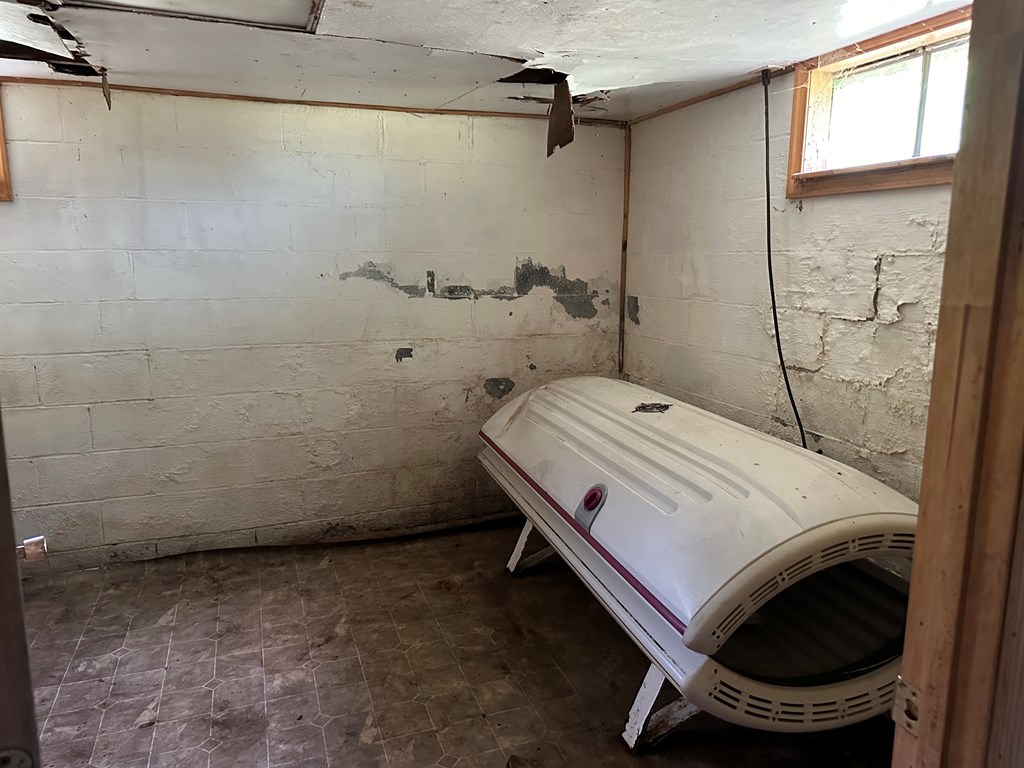
Interior room with a tanning bed, exposed concrete-block walls, and damaged ceiling panels.
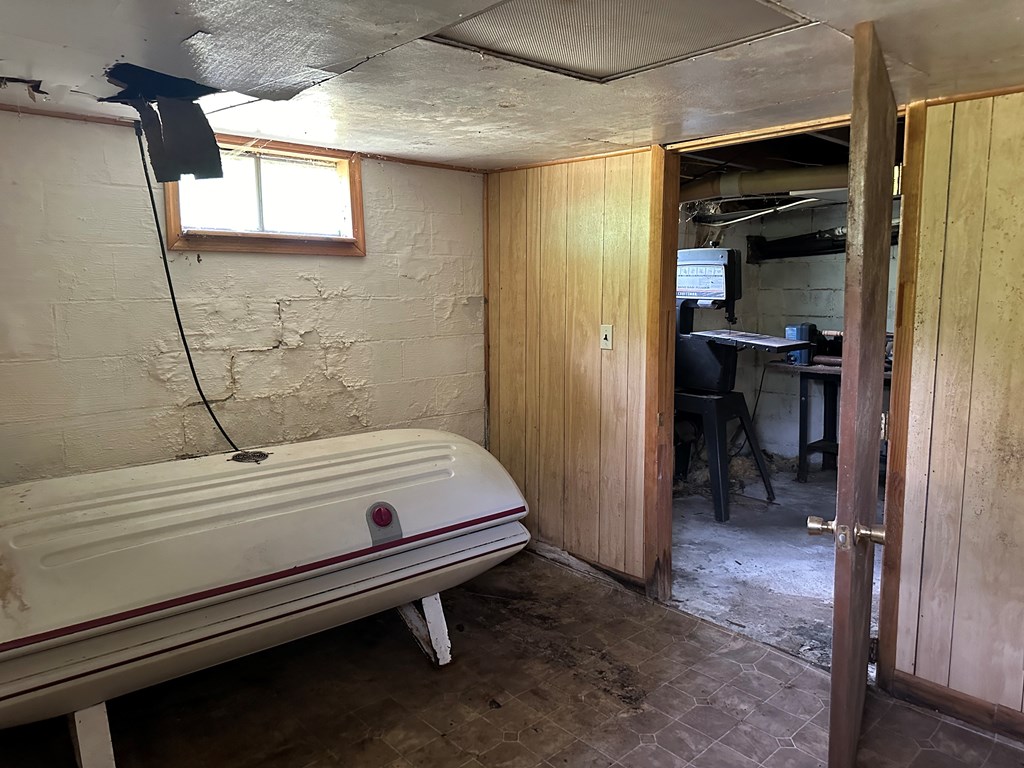
Unfinished basement with a white tanning bed beneath a small window and a doorway to a workshop.
Single-story house with a green roof in a grassy clearing surrounded by autumn trees.
Small light-colored house with a green roof in a grassy clearing surrounded by autumn trees.
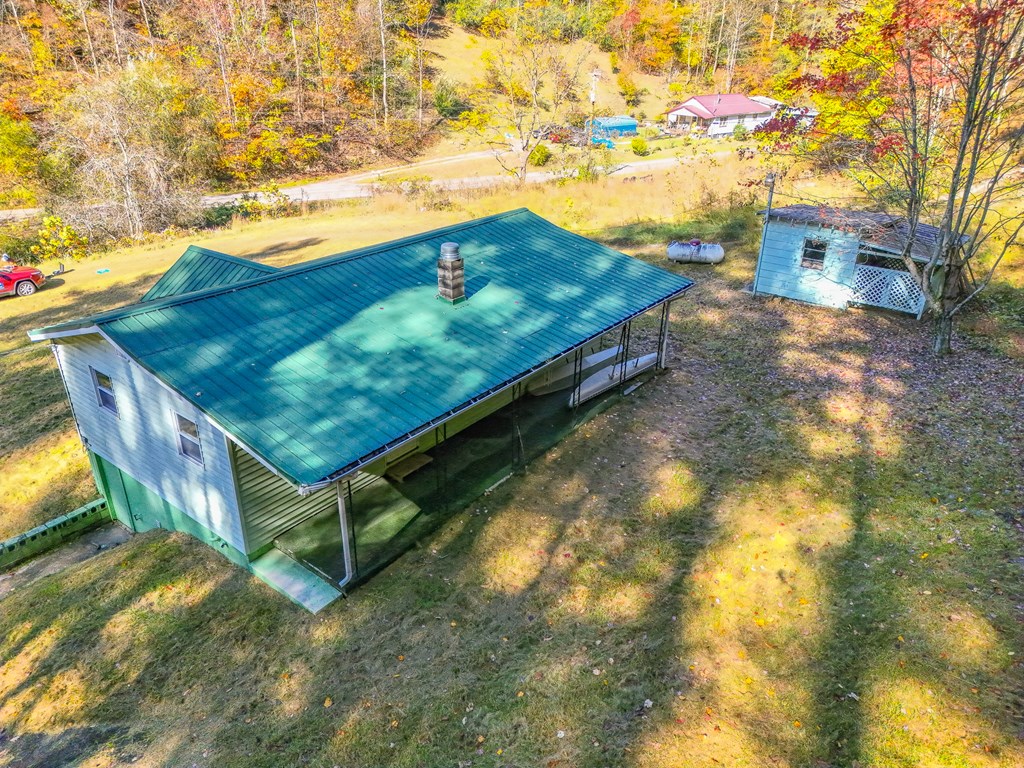
Single-story house with a teal metal roof and covered porch on a wooded hillside.
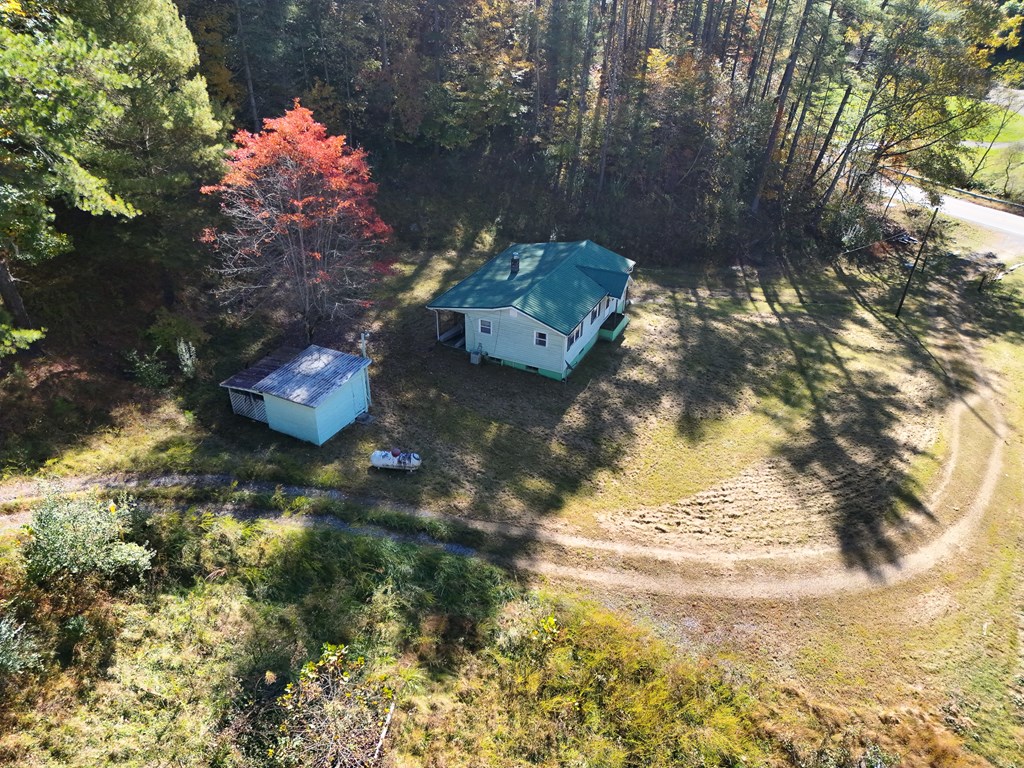
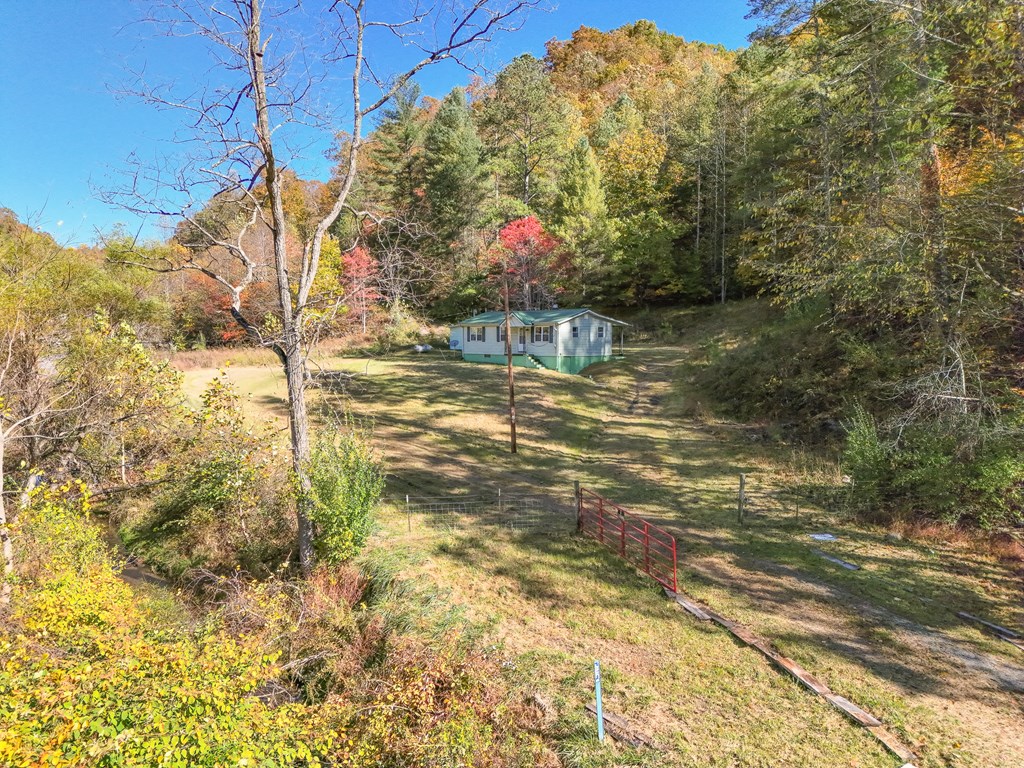
White single-story house with a green metal roof, viewed from above amid autumn trees.
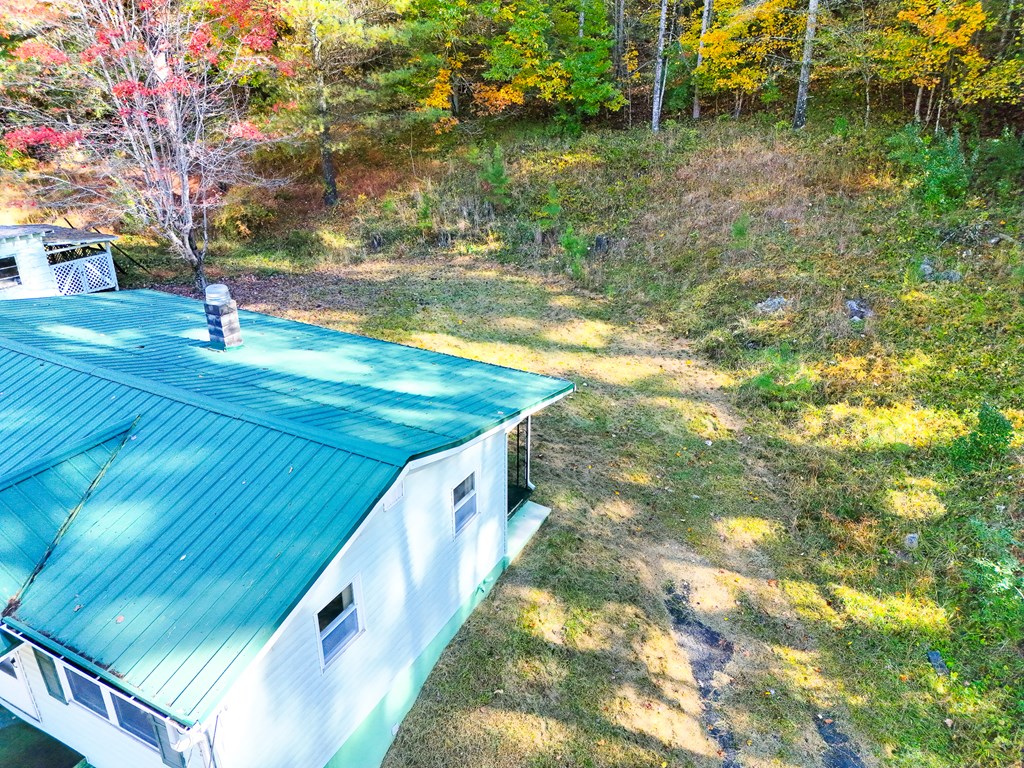
Aerial view of a white house with a teal metal roof beside an autumn-colored wooded hillside.
House with a teal metal roof and raised foundation on a wooded autumn lot.
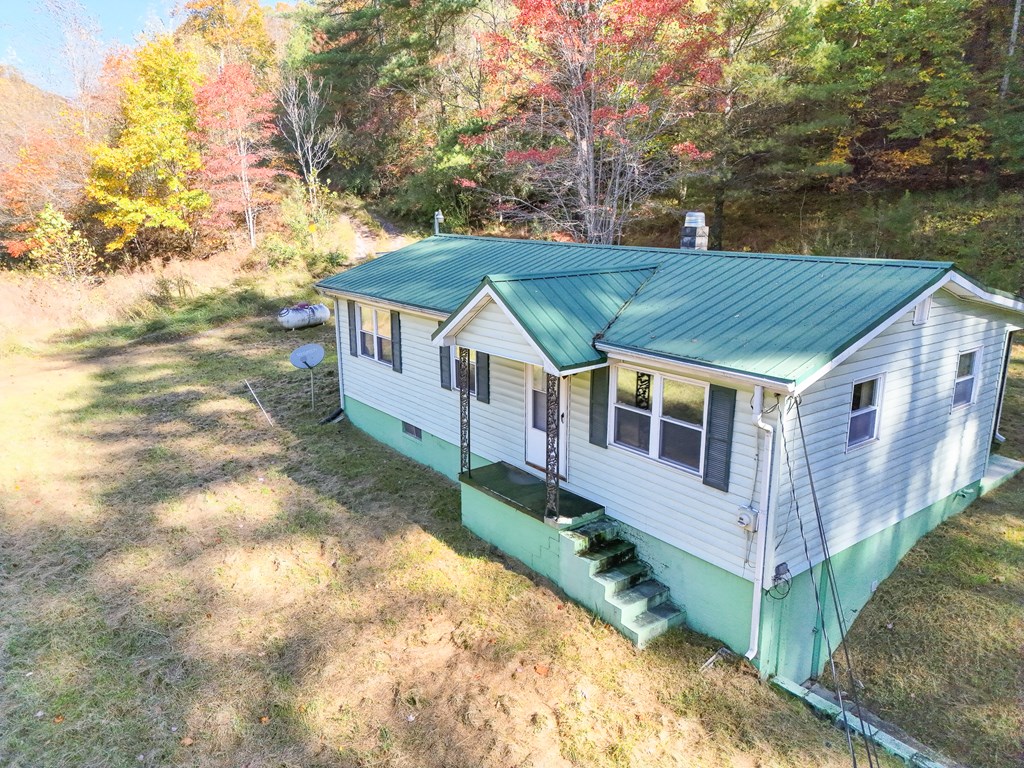
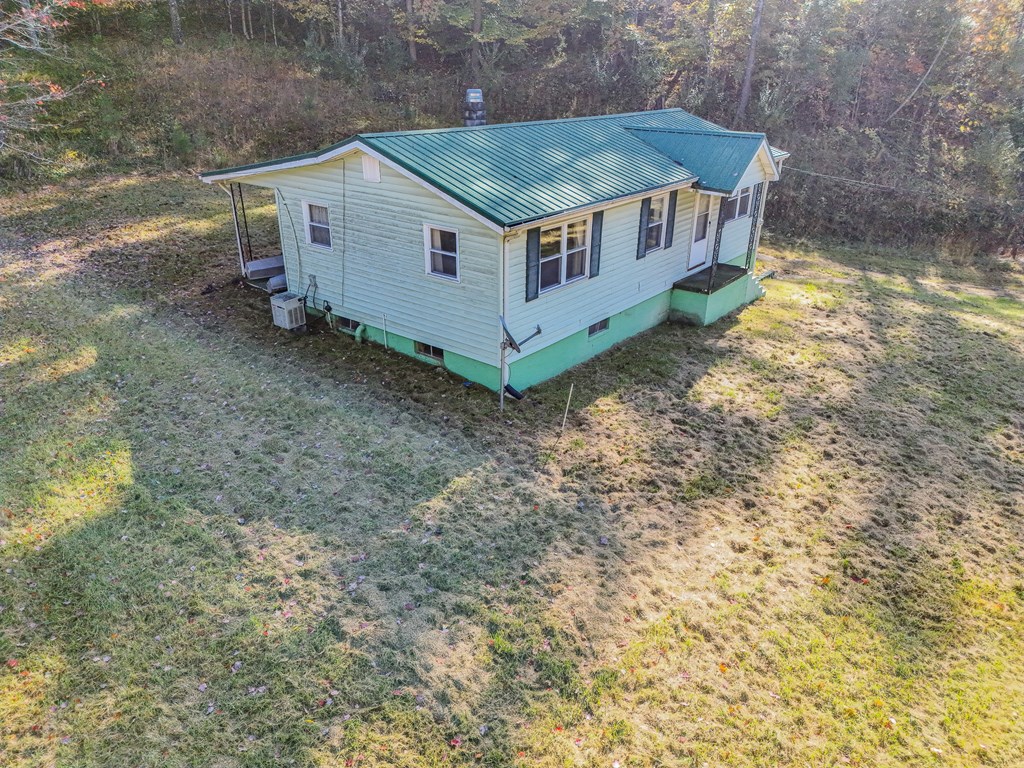
Single-story house with a green foundation and covered side porch amid autumn woods.
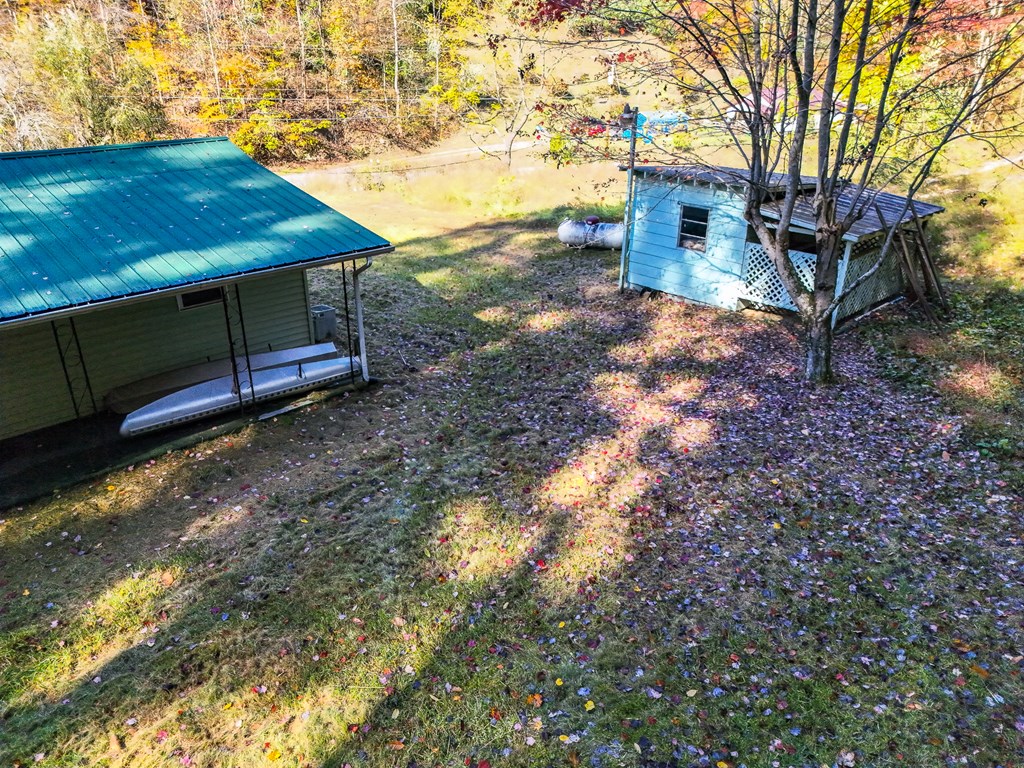
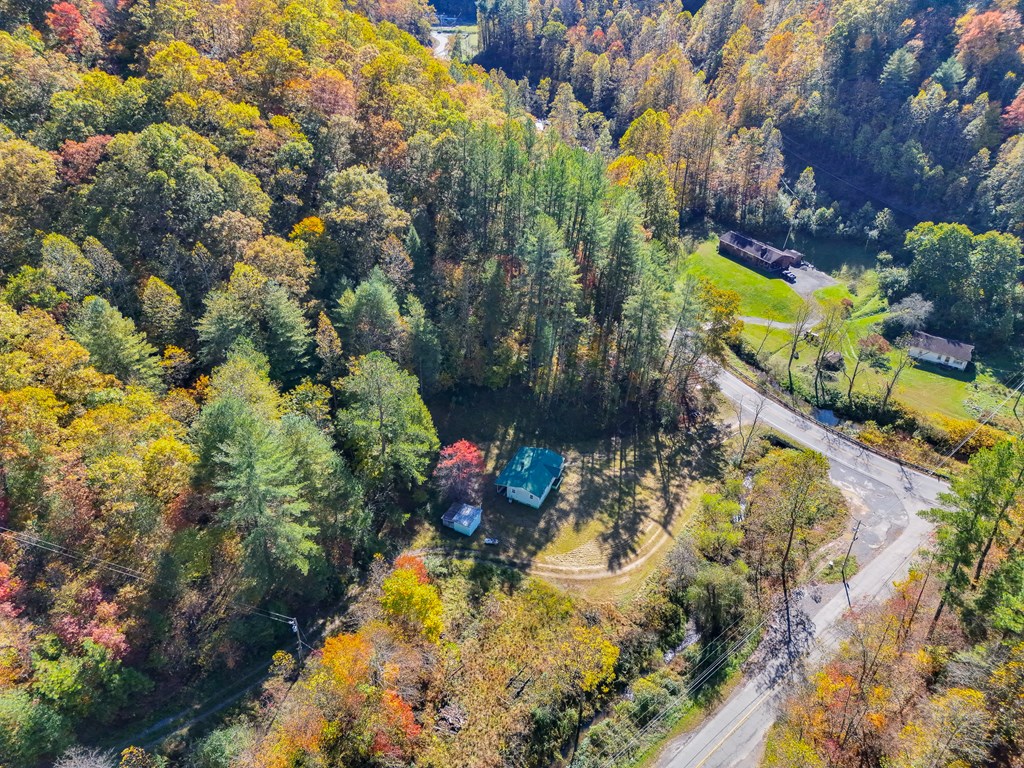
Aerial view of a house with a green metal roof, covered porch, and nearby detached outbuilding.
Green-sided home with a blue metal roof, covered porch, and two white porch swings.
Property yard with two small buildings beside a river, surrounded by autumn trees.
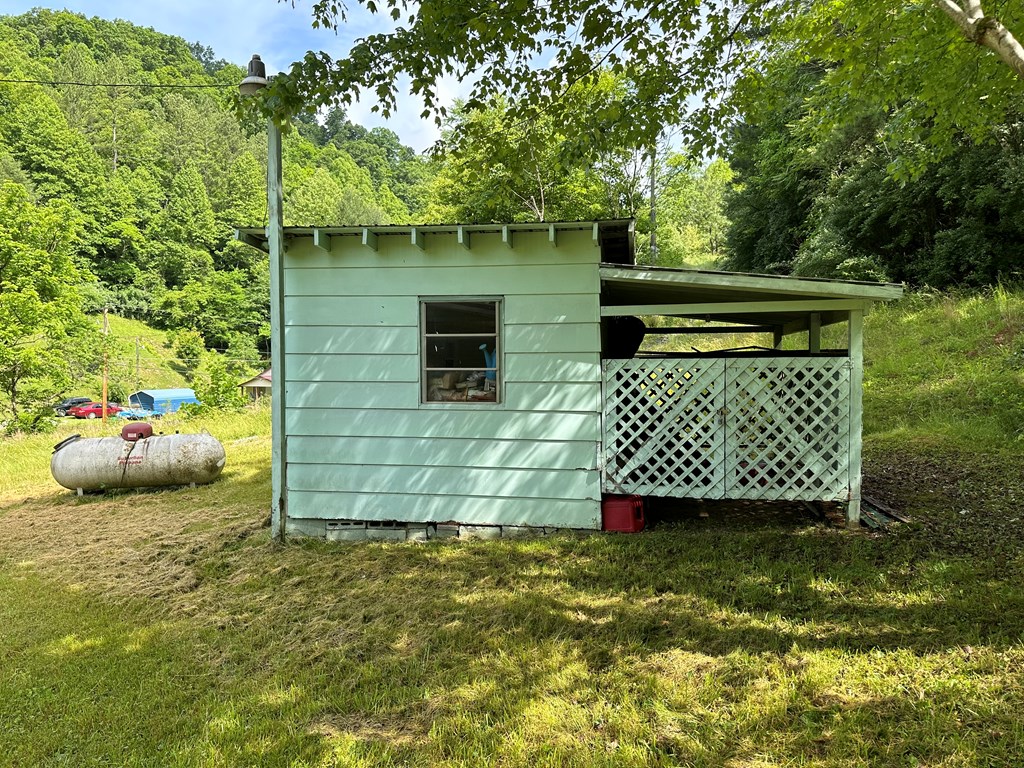
Small pale green building with a covered lattice-sided porch in a wooded clearing beside a propane tank.
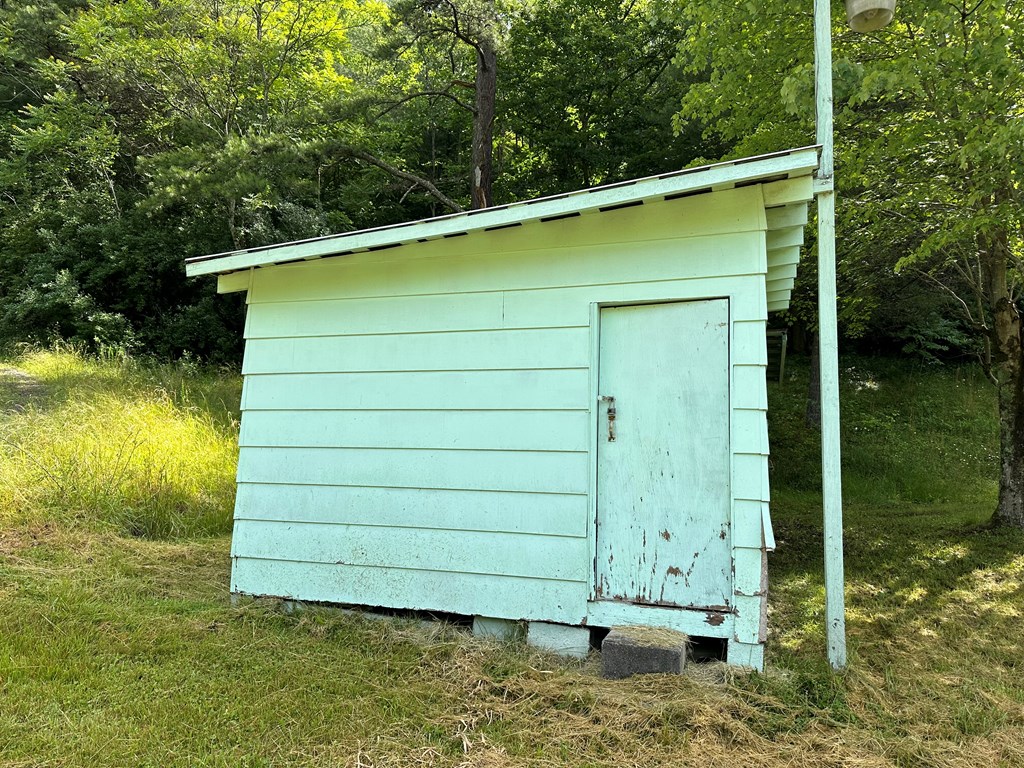
Pale green wooden shed with a weathered door among trees and grass.
Aerial view of a light-sided house with a teal metal roof beside wooded grounds.
Aerial view of a teal-roofed house and detached outbuilding in a wooded clearing.
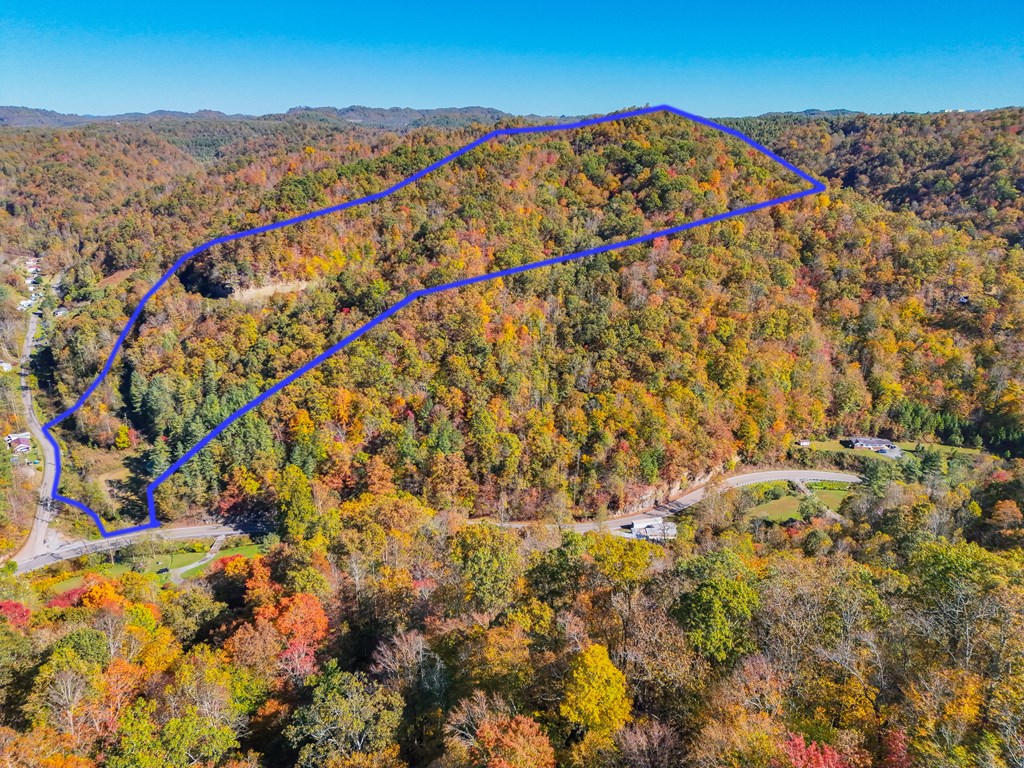
Aerial view of a wooded property outlined in blue, with autumn foliage and road frontage.
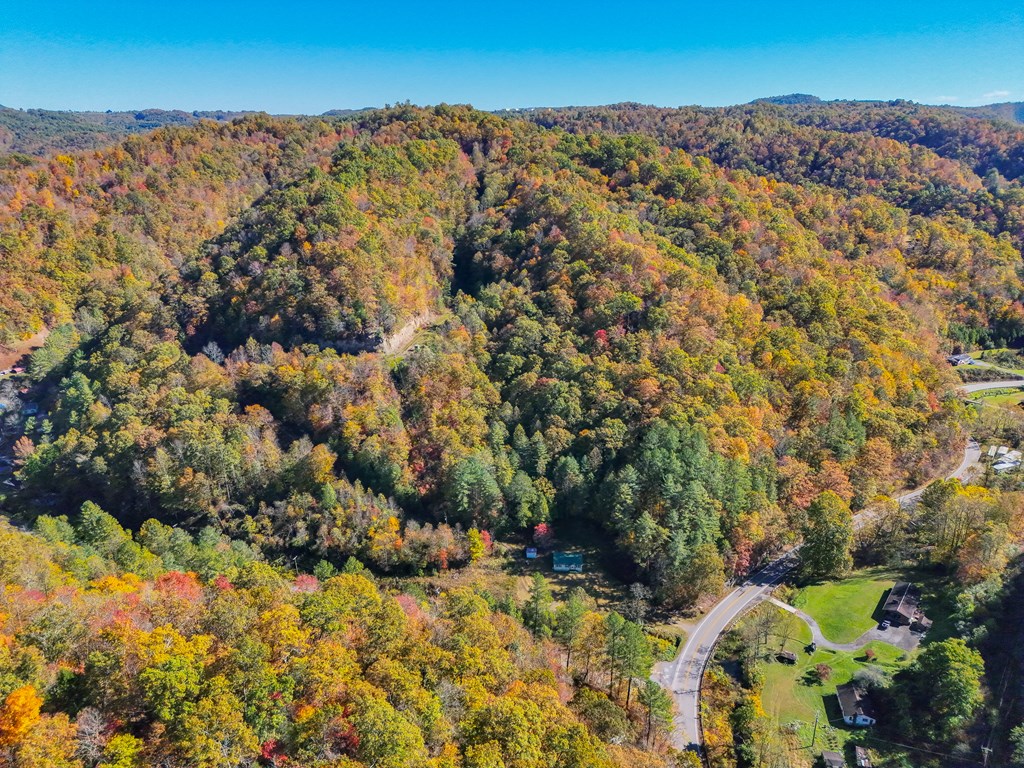
Aerial view of a small house and clearing surrounded by colorful autumn woods, with a curving road nearby.
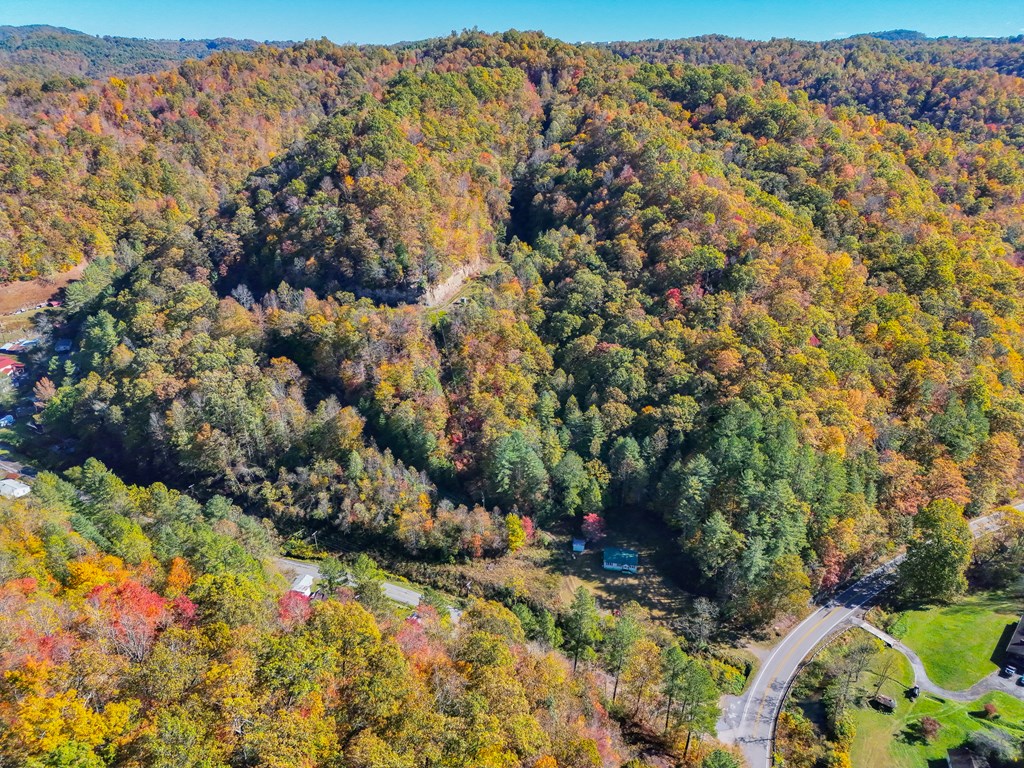
Aerial view of a small house amid autumn woods, with a winding road and forested hills.
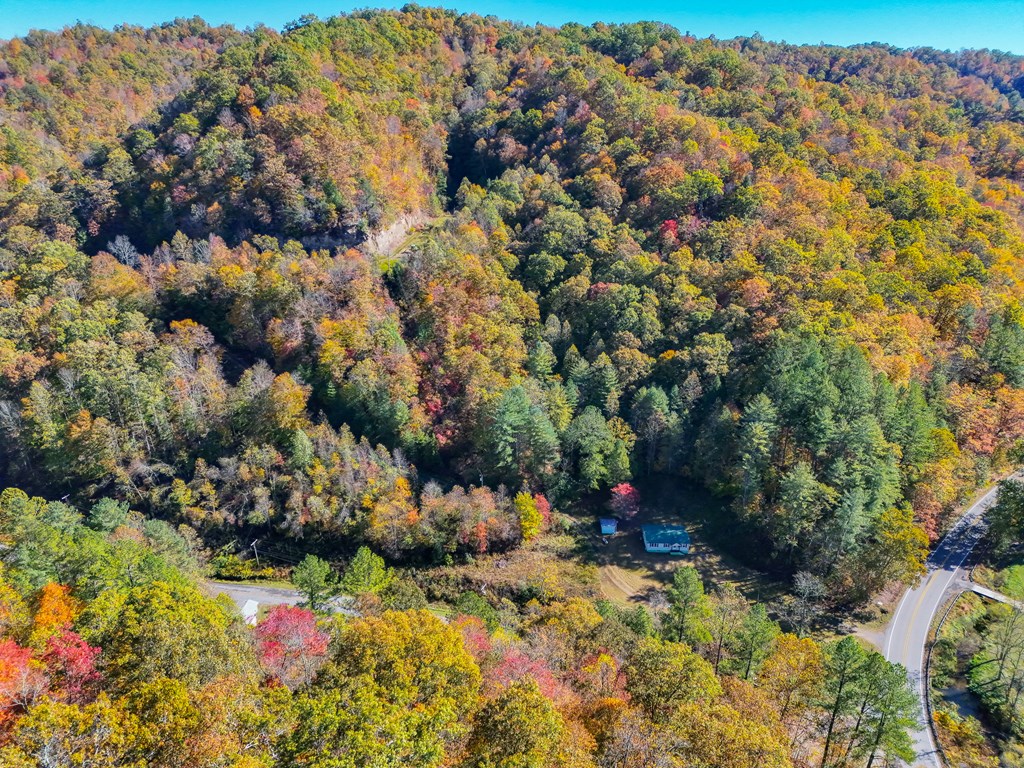
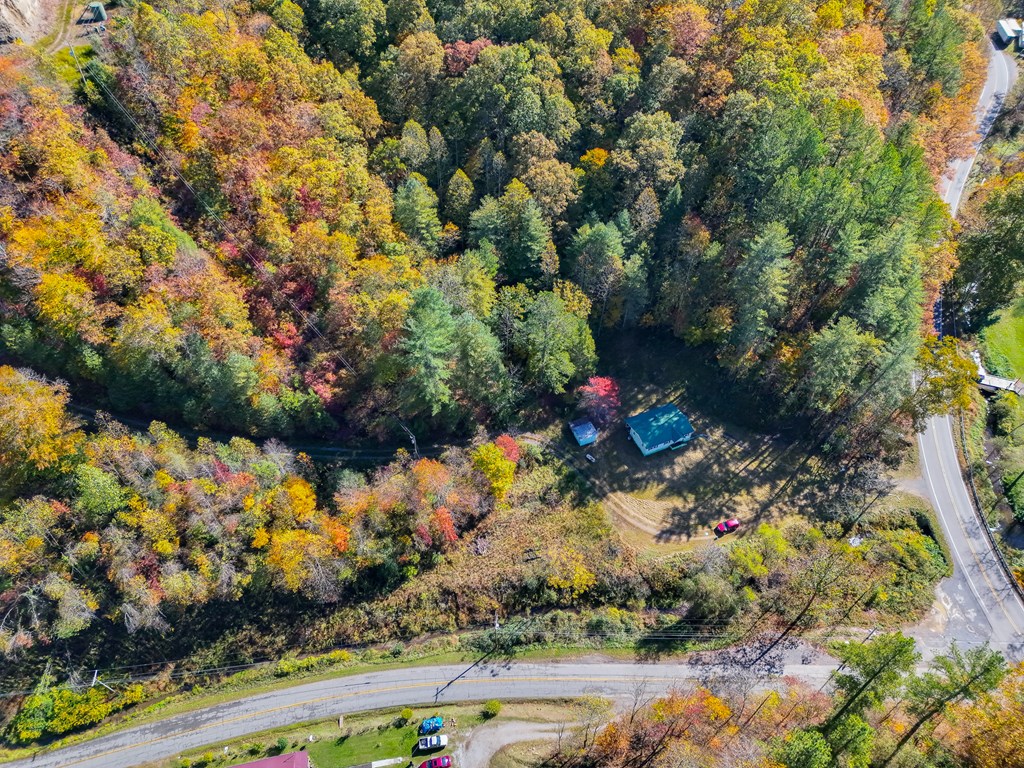
Aerial view of a small home and outbuilding in a wooded autumn clearing beside a curving road.
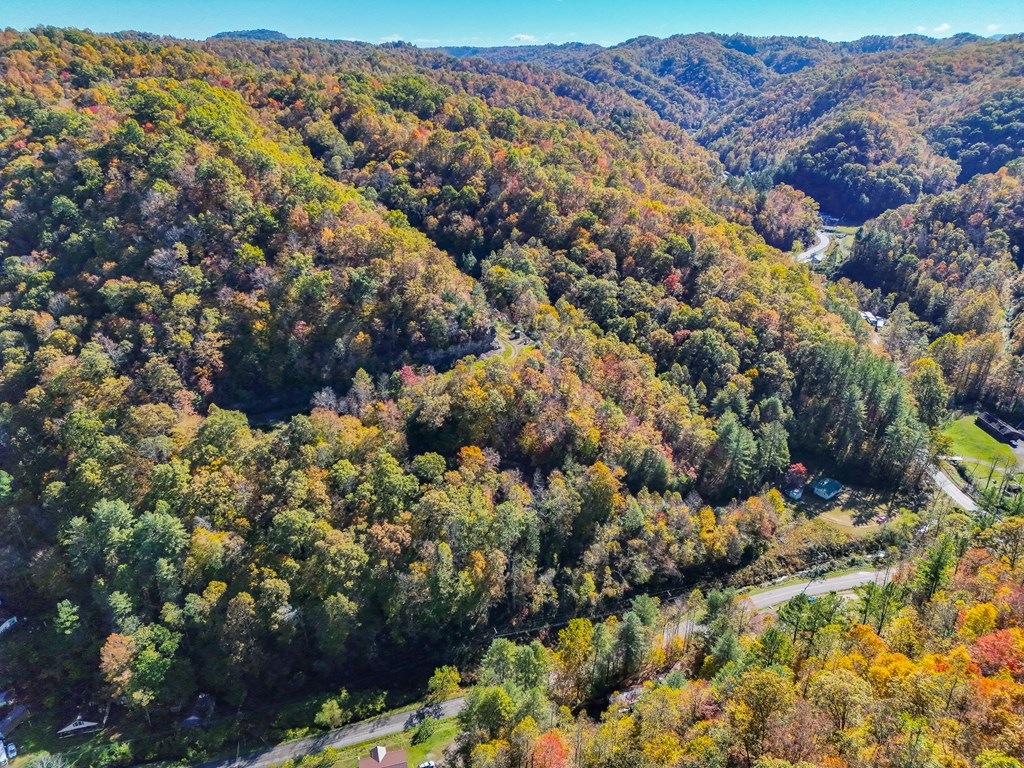
Aerial view of wooded property with autumn foliage and a winding access road.
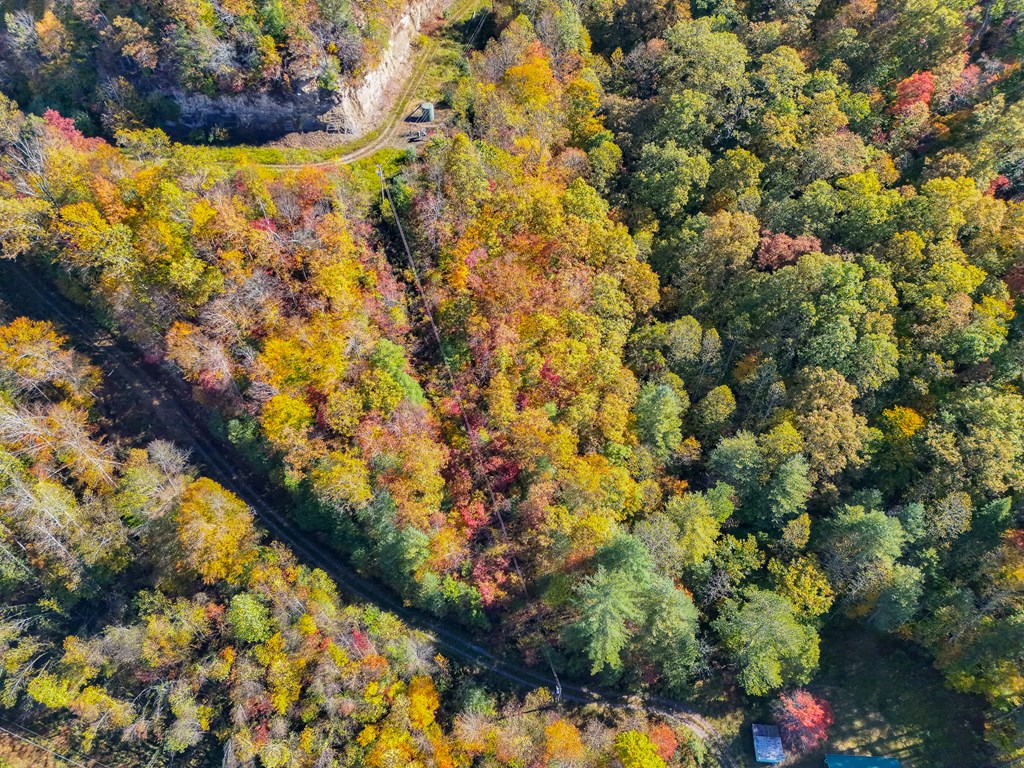
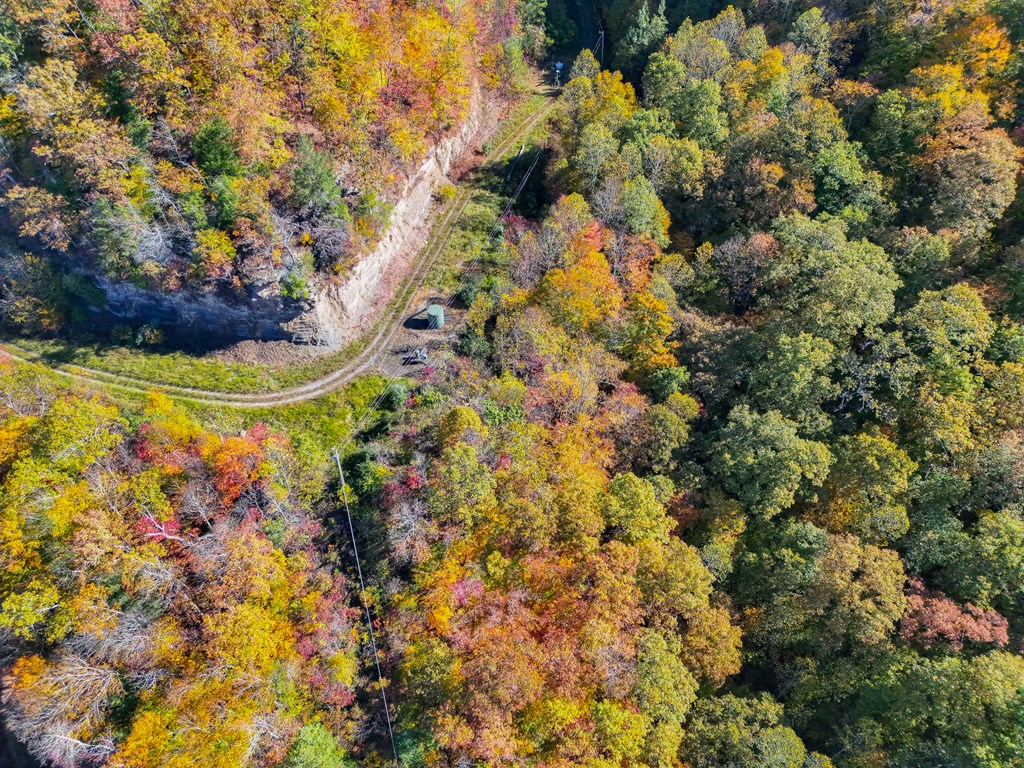
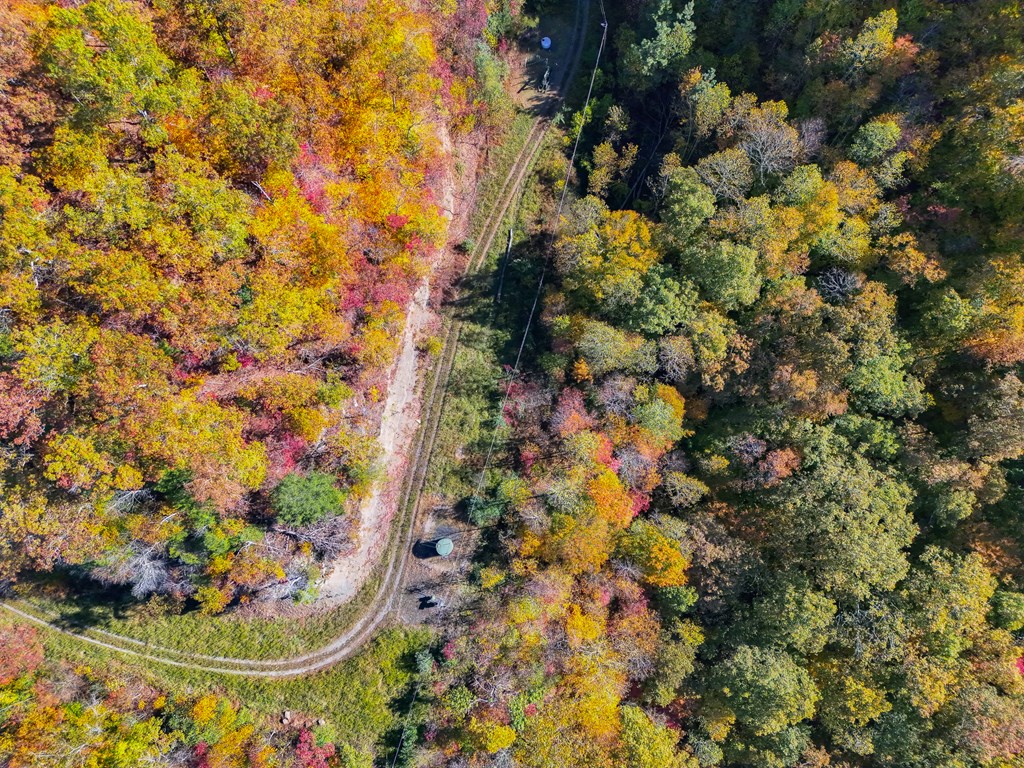
Aerial view of autumn woodland crossed by a winding dirt road and utility lines.
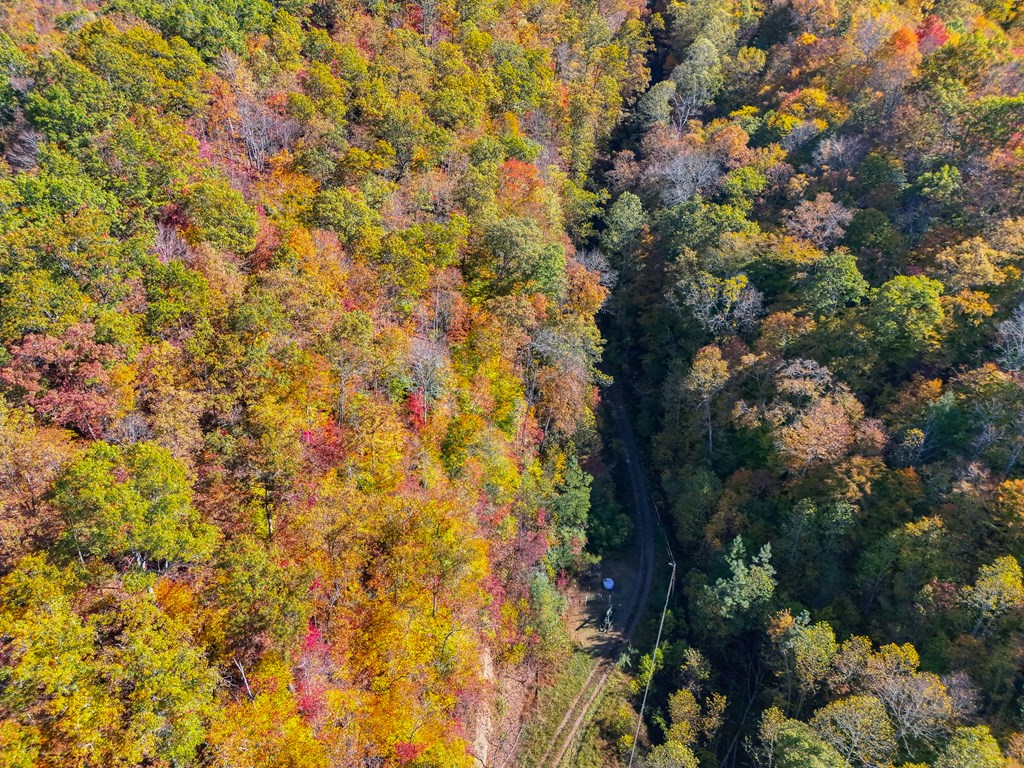
Aerial view of autumn woods surrounding a narrow access road and small clearing.
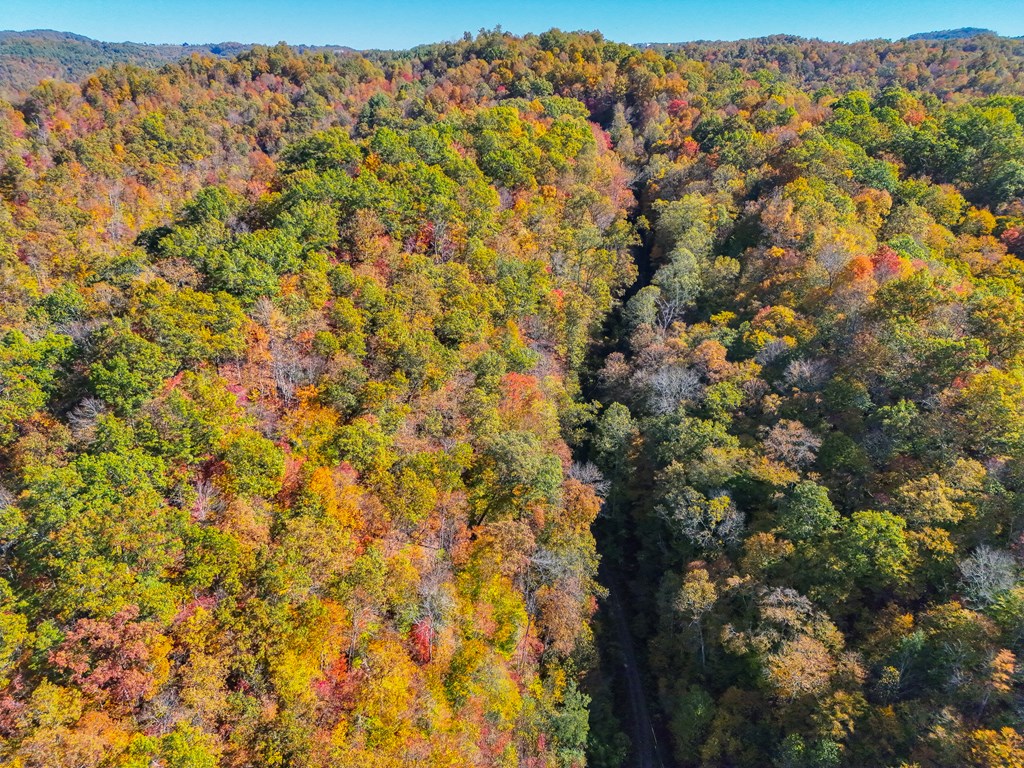
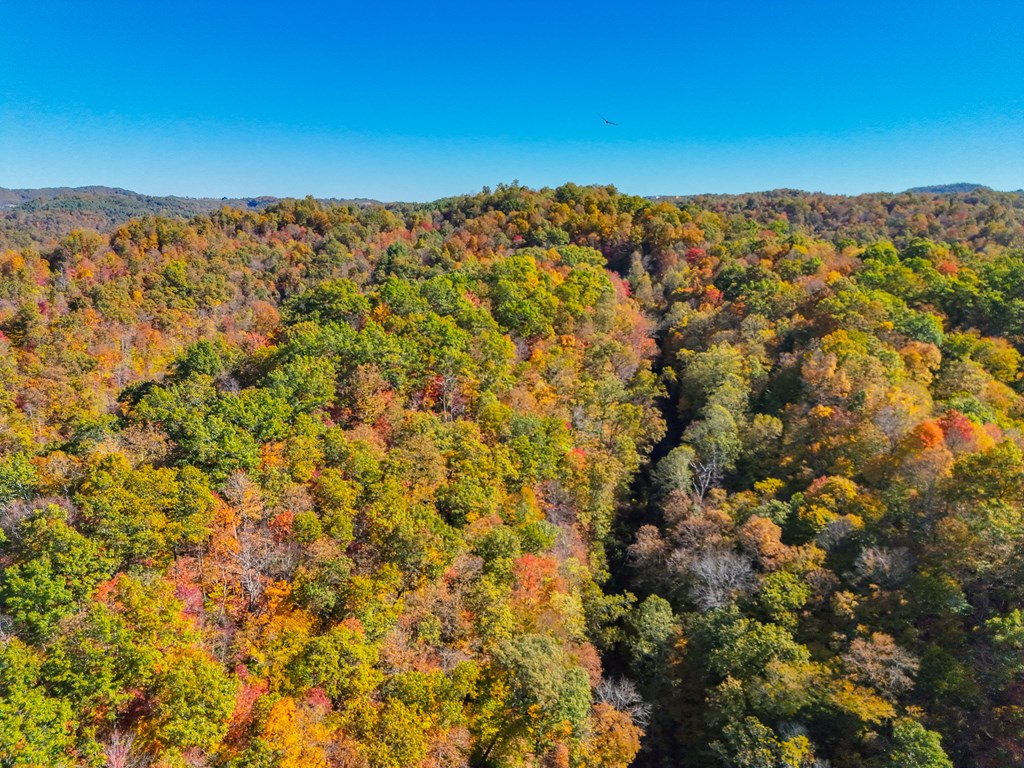
Aerial view of rolling, forested hills in autumn, with a deep wooded ravine.
Wooded property in autumn with a winding unpaved road through colorful trees.
Aerial view of autumn-colored forested hills surrounding a deep ravine.
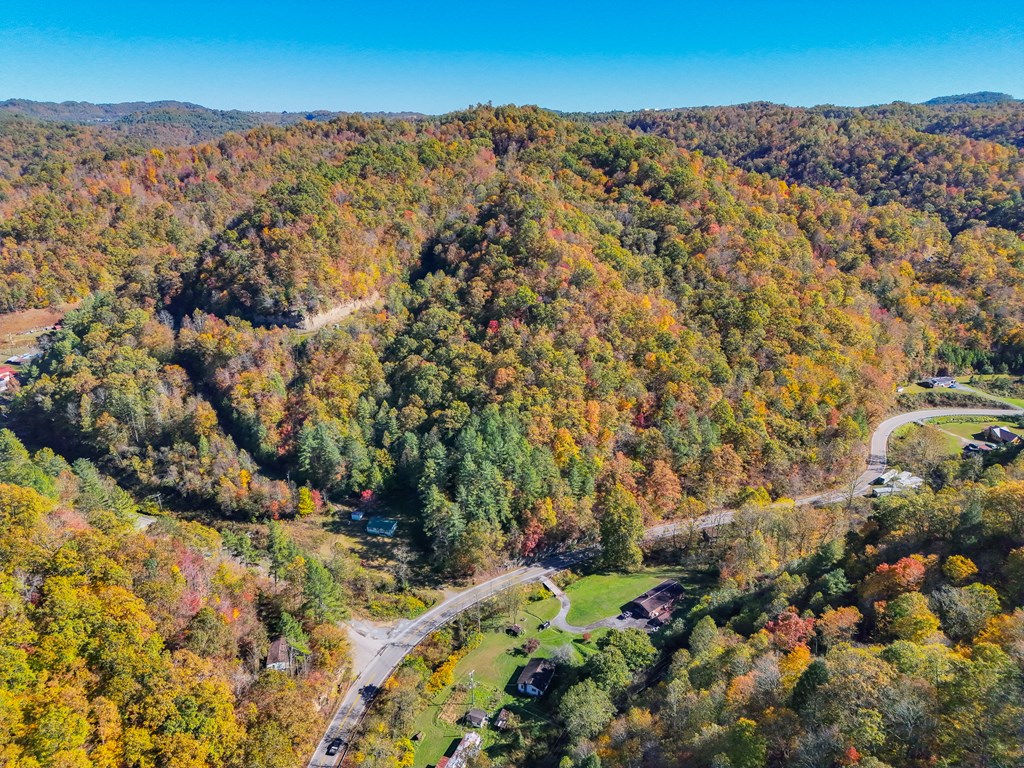
Aerial view of forested mountain hills, a winding road, and scattered homes in autumn.
Aerial view of autumn-colored wooded hills surrounding a winding road and scattered homes.
Aerial view of autumn-colored wooded hills, with a road winding through the valley.
Aerial view of a home and outbuilding amid autumn woods beside a curving road.
Small home in a wooded clearing beside a gravel drive and open grassy yard.
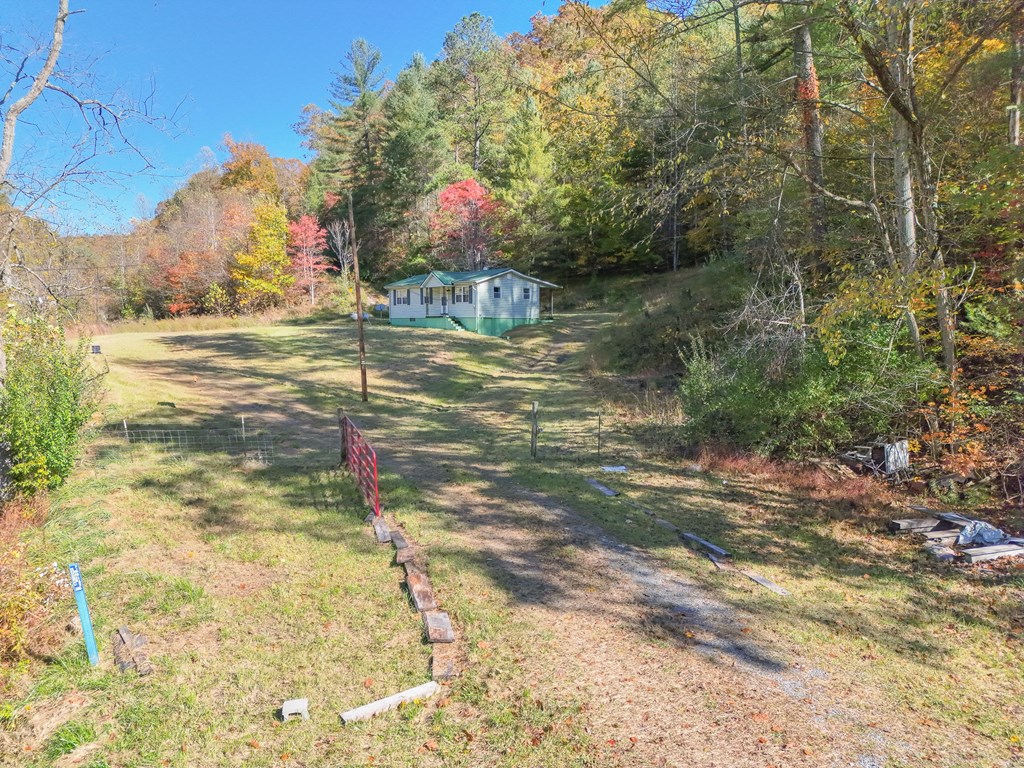
Manufactured home on a grassy lot, with a red gate and autumn woods
Small light-colored home with green trim sits in a grassy clearing below autumn woodland.
Small house in a grassy clearing surrounded by autumn woods, with a red gate in the foreground.
A small light-blue home sits beyond a grassy yard and red gate amid autumn woods.
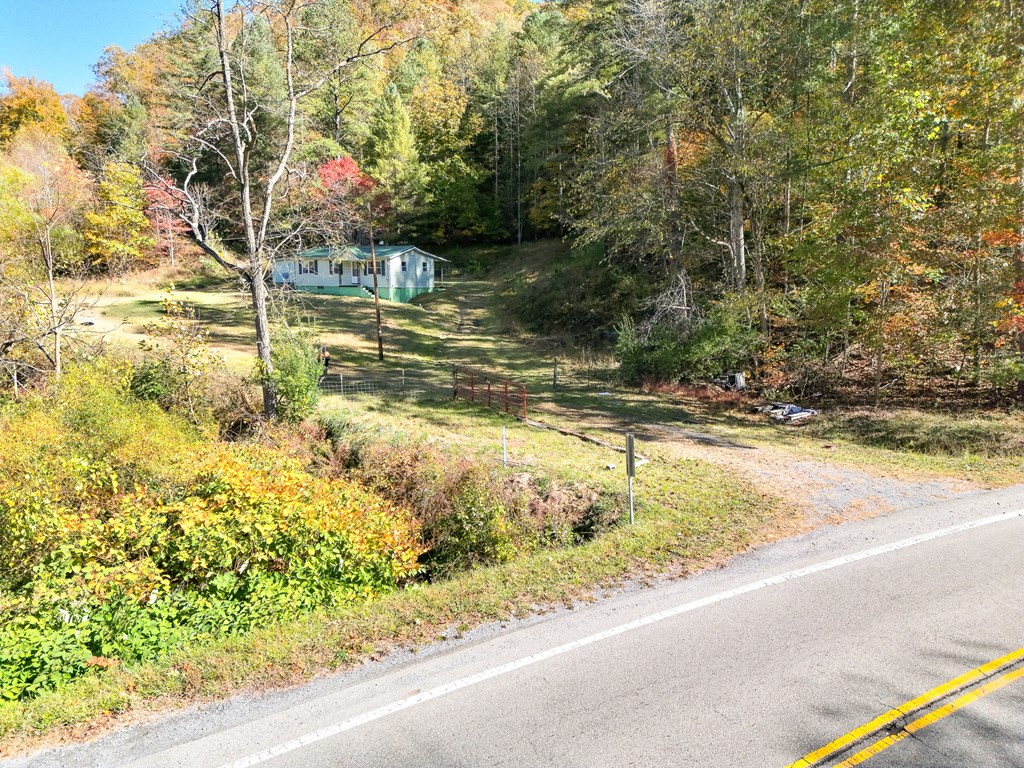
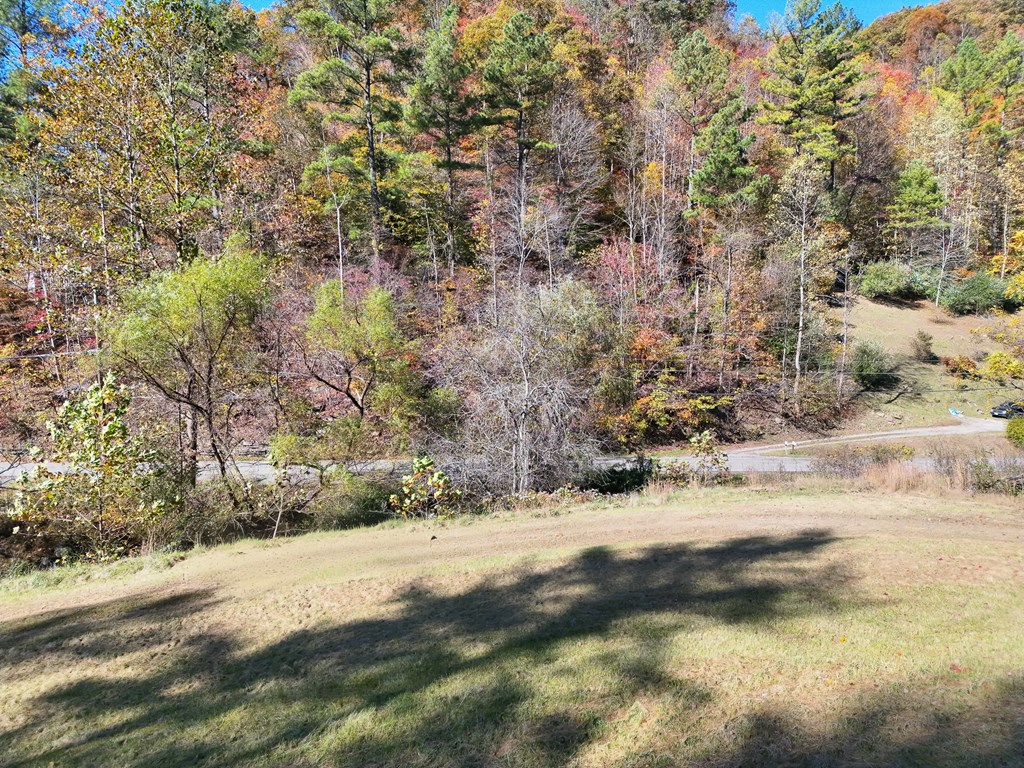
Grassy sloping lot facing a wooded hillside with autumn foliage and a road below.
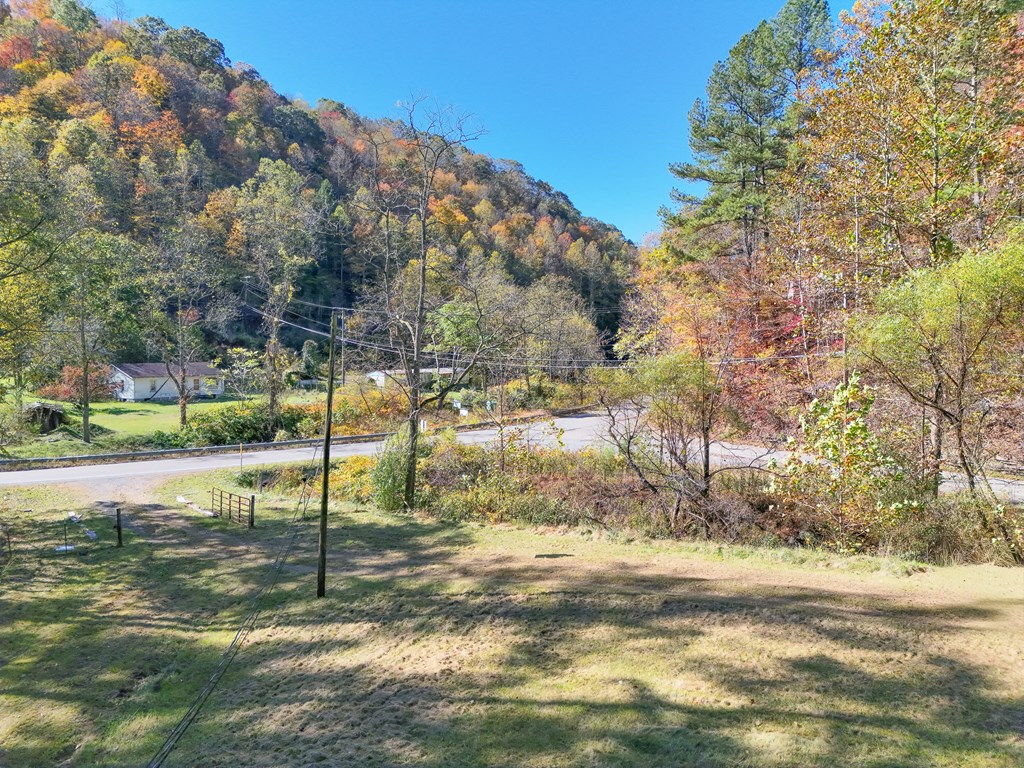
Grassy roadside property with a road and autumn-colored wooded hills behind it.
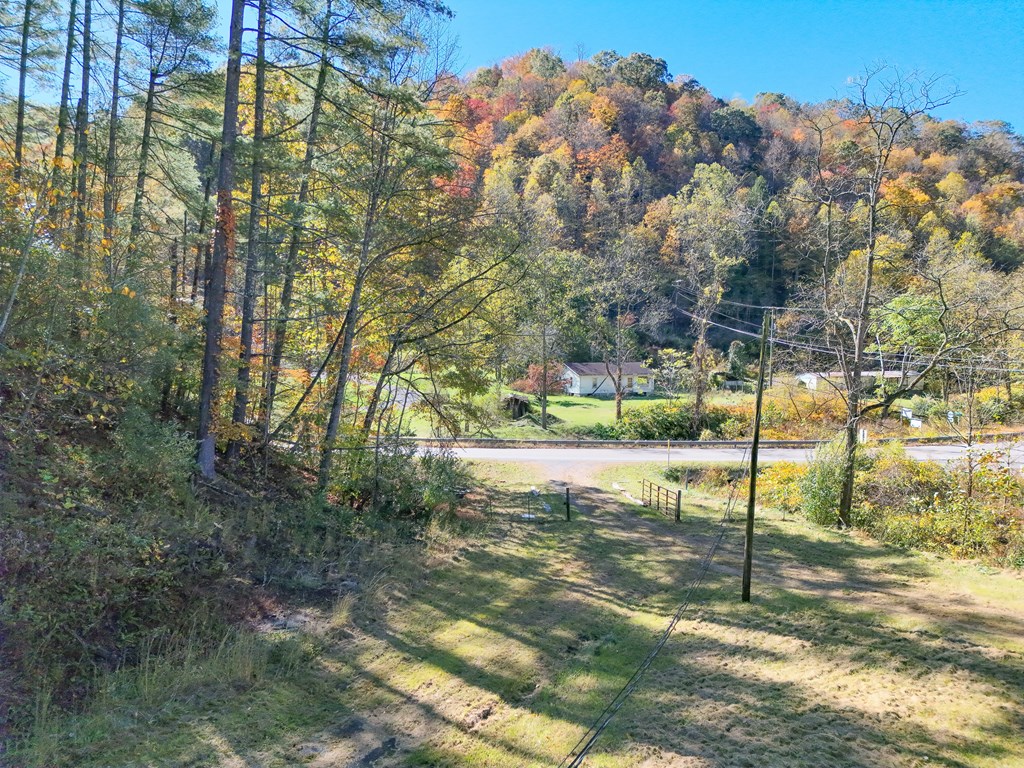
Wooded hillside lot with a grassy clearing, road frontage, and autumn-colored hills beyond.
Single-story home with a green metal roof in a grassy clearing beside autumn woods.
Pale green single-story house on a grassy lot beside a wooded hillside, with a gravel drive and utility pole.
SEE ALL PHOTOS
Small single-story house with a green metal roof and green foundation on a grassy slope.
Kitchen with dark wood cabinets, patterned wallpaper, and a black-and-white range.
Unfurnished dining area with wood-paneled walls and carpet beside a kitchen with wood cabinets.
Kitchen with dark wood cabinets, white appliances, a double sink, and an illustrated backsplash.
Kitchen with a white side-by-side refrigerator, dark wood cabinets, and checked curtains over the window.
Kitchen opening into a carpeted dining area with paneled walls and a chandelier.
Empty carpeted room with wood-paneled walls, three windows, and a ceiling light.
Empty wood-paneled room with beige carpet, two windows, and visible carpet stains.
Living room with wood-paneled walls, beige carpet, and a large sunlit window.
Living room with wood-paneled walls, beige carpet, a large window, and sunlight on the floor.
Empty carpeted room with wood-paneled walls, several windows, and a brass chandelier.
Empty wood-paneled room with beige carpet, two windows, and a ceiling chandelier.
Carpeted room opening into a hallway, with wood-paneled walls and a glimpse of the kitchen.
Wood-paneled room with hardwood floors, a curtained window, and an old computer on the floor.
Wood-paneled room with a narrow open closet, lace-curtained window, and part of a CRT television.
Wood-paneled room with hardwood floors and an open doorway to a bathroom.
Empty wood-paneled room with hardwood floors, two curtained windows, and a ceiling light.
Empty wood-paneled room with two curtained windows and wood-look flooring.
Empty wood-paneled room with a mirrored door and an open doorway to a bathroom.
Empty wood-paneled room with hardwood floors and lace-curtained windows.
Empty wood-paneled room with hardwood floors, lace-curtained window, and open closet door.
Wood-paneled closet with an open door, empty shelf, and hanging rod.
Empty wood-paneled room with hardwood flooring and an open door to a carpeted adjoining area.
Bathroom with pink tub and toilet, built-in shower shelves, and a wood vanity with a large sink.
Bathroom with a pink bathtub and toilet, built-in shower shelves, and a white vanity countertop.
Carpeted hallway with wood-paneled walls and open doorways to a bathroom and wood-floored room.
Green-sided home with a covered porch, central door, and autumn trees behind it.
Basement laundry area with washer, dryer, exposed ceiling joists, and green floor covering.
Unfinished basement workshop with exposed beams, workbenches, tools, and a Campbell Hausfeld air compressor.
Interior room with a tanning bed, exposed concrete-block walls, and damaged ceiling panels.
Unfinished basement with a white tanning bed beneath a small window and a doorway to a workshop.
Single-story house with a green roof in a grassy clearing surrounded by autumn trees.
Small light-colored house with a green roof in a grassy clearing surrounded by autumn trees.
Single-story house with a teal metal roof and covered porch on a wooded hillside.
White single-story house with a green metal roof, viewed from above amid autumn trees.
Aerial view of a white house with a teal metal roof beside an autumn-colored wooded hillside.
House with a teal metal roof and raised foundation on a wooded autumn lot.
Single-story house with a green foundation and covered side porch amid autumn woods.
Aerial view of a house with a green metal roof, covered porch, and nearby detached outbuilding.
Green-sided home with a blue metal roof, covered porch, and two white porch swings.
Property yard with two small buildings beside a river, surrounded by autumn trees.
Small pale green building with a covered lattice-sided porch in a wooded clearing beside a propane tank.
Pale green wooden shed with a weathered door among trees and grass.
Aerial view of a light-sided house with a teal metal roof beside wooded grounds.
Aerial view of a teal-roofed house and detached outbuilding in a wooded clearing.
Aerial view of a wooded property outlined in blue, with autumn foliage and road frontage.
Aerial view of a small house and clearing surrounded by colorful autumn woods, with a curving road nearby.
Aerial view of a small house amid autumn woods, with a winding road and forested hills.
Aerial view of a small home and outbuilding in a wooded autumn clearing beside a curving road.
Aerial view of wooded property with autumn foliage and a winding access road.
Aerial view of autumn woodland crossed by a winding dirt road and utility lines.
Aerial view of autumn woods surrounding a narrow access road and small clearing.
Aerial view of rolling, forested hills in autumn, with a deep wooded ravine.
Wooded property in autumn with a winding unpaved road through colorful trees.
Aerial view of autumn-colored forested hills surrounding a deep ravine.
Aerial view of forested mountain hills, a winding road, and scattered homes in autumn.
Aerial view of autumn-colored wooded hills surrounding a winding road and scattered homes.
Aerial view of autumn-colored wooded hills, with a road winding through the valley.
Aerial view of a home and outbuilding amid autumn woods beside a curving road.
Small home in a wooded clearing beside a gravel drive and open grassy yard.
Manufactured home on a grassy lot, with a red gate and autumn woods
Small light-colored home with green trim sits in a grassy clearing below autumn woodland.
Small house in a grassy clearing surrounded by autumn woods, with a red gate in the foreground.
A small light-blue home sits beyond a grassy yard and red gate amid autumn woods.
Grassy sloping lot facing a wooded hillside with autumn foliage and a road below.
Grassy roadside property with a road and autumn-colored wooded hills behind it.
Wooded hillside lot with a grassy clearing, road frontage, and autumn-colored hills beyond.
Single-story home with a green metal roof in a grassy clearing beside autumn woods.
Pale green single-story house on a grassy lot beside a wooded hillside, with a gravel drive and utility pole.
For Sale

8836 Lovers Gap Road, Vansant

8836 Lovers Gap Road, Vansant, VA 24656

$114,900
Fixer-Upper on 22.39 Acres with Creek Frontage - Buchanan County, VA! Bring your vision and make this country home your own! This 3-bedroom, 1-bath ranch-style home sits on 22.39 acres in Buchanan County, Virginia, offering creek frontage, privacy, and beautiful mountain surroundings. Built in 1967, this fixer-upper has great potential for those looking to invest in a home with character and room to grow. The exterior features vinyl siding, a metal roof, and both a front and rear covered porch--perfect for enjoying the peaceful setting. Step inside to find a kitchen with vinyl flooring and included appliances--range/oven, range hood, refrigerator, and dishwasher--that opens to a dining area and living room with paneling, carpet floors, and plenty of natural light. Down the hallway are three bedrooms, each with paneling, wood floors, and a closet, and a full bathroom with vanity and tub/shower combo. The home offers 912 sq. ft. of main-level living space plus a full unfinished basement with inside and outside entry, providing an additional 912 sq. ft. for storage or expansion. Additional features include central gas heat and air, public water, private septic system, and a storage shed. The property also includes a cemetery and gas well, with a road/easement maintained by the gas company for access. With a little TLC, this property could be transformed into the perfect mountain retreat or full-time residence. Property is being sold AS-IS.

3
beds

1
bath

912 Sq.Ft. LIVING AREA

22.39 Acres lot

Denise Blevins

Denise Blevins

Features & Amenities

Interior

  • total bedrooms3
  • Total bathroom1
  • full bathroom1
  • Laundry room In Basement
  • Flooring Carpet, Vinyl, Wood
  • Fireplace None
  • APPLIANCES Range Hood, Range, Refrigerator, Electric Water Heater
  • other interior Features Paneling

Area & Lot

  • Status For Sale
  • Living Area912 Sq.Ft.
  • Total Area912 Sq.Ft.
  • Lot Area22.39 Acres
  • MLS® ID103862
  • TypeResidential
  • YEAR BUILT1967
  • Architecture StylesRanch
  • Water FrontageCreek
  • View DescriptionCreek/Stream
  • Elementary SchoolRiverview
  • Middle SchoolRiverview Elementary and Middle School
  • High SchoolSouthern Gap

Exterior

  • STORIES1
  • water SourcePublic
  • utilitiesNatural Gas Not Available
  • roofMetal
  • lot featuresCleared, Level, Rolling Slope, Wooded
  • parkingNone, Gravel, Driveway
  • HEAT TYPECentral, Natural Gas
  • AIR CONDITIONINGCentral Air, Heat Pump
  • sewerSeptic Tank
  • SubstructureBlock
  • other exterior FeaturesHorses Allowed, Sprinkler System

Financial

  • Sales Price$114,900
  • Real Estate Tax $249/yr
  • Zoning NA
View Virtual Tour
Kitchen with dark wood cabinets, patterned wallpaper, and a black-and-white range.

Schedule a Showing

I would love to show you this beautiful property. Please select your preferred date and time below. I will be in touch shortly to confirm your appointment.

Schedule a Showing

I would love to show you this beautiful property. Please select your preferred date and time below. I will be in touch shortly to confirm your appointment.

Thank you for your interest in 8836 Lovers Gap Road, Vansant, VA 24656. We are reviewing your request and will be in touch shortly!

Mortgage Calculator

Estimate your monthly mortgage payment, including the principal and interest, property taxes, and HOA. Adjust the values to generate a more accurate rate.

All estimates are provided for informational purposes only. Actual amounts may vary.
$0,000 Your Payment 20 15 65
$0,000 Your Payment

Work With Denise

If you are considering buying or selling a home or would just like to have additional information about real estate in your area, please don't hesitate to contact me.

Follow Me on Instagram